Price Improvement plus $5,000 use-as-you-choose incentive on this brand-new, move-in ready home! This 4-bedroom, 2.5-bath home sits on a .49-acre golf course lot and features an open floor plan, granite countertops, tile backsplash, stainless steel appliances, a screened porch, patio, and a 3-car garage. Enjoy beautiful golf course views along with access to Deercroft's clubhouse, pool, beach, lake, tennis courts, playground, and optional golf membership. Conveniently located for an easy commute to Fort Bragg and Camp Mackall. Be sure to ask about the additional preferred lender incentive!
New construction
Price cut: $20.5K (8/10)
$374,999
30080 Loblolly Court, Wagram, NC 28396
4beds
2,109sqft
:
Get pre-qualified$2,325/mo
Single Family Residence
Built in 2025
0.49 Acres Lot
$393,100 Zestimate®
$178/sqft
$45/mo HOA
What's special
- 456 days |
- 180 |
- 14 |
Zillow last checked:
Listing updated:
Listed by:
#SellingMoore The PG Group 512-799-8790,
Carolina Summit Group, LLC
Source: Hive MLS,MLS#: 100588641 Originating MLS: Mid Carolina Regional MLS
Originating MLS: Mid Carolina Regional MLSFacts & features
Interior
Bedrooms & bathrooms
- Bedrooms: 4
- Bathrooms: 3
- Full bathrooms: 2
- 1/2 bathrooms: 1
Rooms
- Room types: Master Bedroom, Bedroom 2, Bedroom 3, Bedroom 4, Laundry, Living Room, Dining Room, Other
Primary bedroom
- Level: Second
- Dimensions: 14 x 16
Bedroom 2
- Level: Second
- Dimensions: 12 x 11
Bedroom 3
- Level: Second
- Dimensions: 11 x 12
Bedroom 4
- Level: Second
- Dimensions: 11 x 12
Dining room
- Level: First
- Dimensions: 13 x 11
Kitchen
- Level: First
- Dimensions: 13 x 11
Laundry
- Level: Second
- Dimensions: 6 x 6
Living room
- Level: First
- Dimensions: 17 x 19
Other
- Dimensions: 0 x 0
Other
- Dimensions: 0 x 0
Heating
- Heat Pump, Fireplace Insert, Fireplace(s), Electric, Zoned
Cooling
- Zoned, Heat Pump
Appliances
- Included: Electric Oven, Built-In Microwave, Dishwasher
- Laundry: Dryer Hookup, Washer Hookup, Laundry Room
Features
- Walk-in Closet(s), High Ceilings, Pantry, Walk-in Shower, Gas Log, Walk-In Closet(s)
- Flooring: LVT/LVP, Carpet, Tile
- Basement: None
- Attic: Access Only
- Has fireplace: Yes
- Fireplace features: Gas Log
Interior area
- Total structure area: 2,109
- Total interior livable area: 2,109 sqft
Property
Parking
- Total spaces: 3
- Parking features: Garage Faces Front, Concrete, Paved
- Attached garage spaces: 3
Features
- Levels: Two
- Patio & porch: Covered, Patio, Screened
- Exterior features: None
- Pool features: None
- Fencing: None
- Has view: Yes
- View description: Golf Course
- Frontage type: Golf Course
Lot
- Size: 0.49 Acres
- Dimensions: 111 x 193 x 112 x 195
- Features: Interior Lot, On Golf Course, Level
Details
- Parcel number: 030433a16046
- Zoning: R1
- Special conditions: Standard
Construction
Type & style
- Home type: SingleFamily
- Property subtype: Single Family Residence
Materials
- Brick Veneer, Vinyl Siding, Wood Frame
- Foundation: Raised, Slab
- Roof: Shingle
Condition
- Under Construction
- New construction: Yes
- Year built: 2025
Details
- Warranty included: Yes
Utilities & green energy
- Sewer: Septic Tank
- Water: Public
- Utilities for property: Water Available
Community & HOA
Community
- Security: Smoke Detector(s)
- Subdivision: Deercroft
HOA
- Has HOA: Yes
- Amenities included: Basketball Court, Beach Access, Beach Rights, Clubhouse, Pool, Gated, Golf Course, Maintenance Common Areas, Maintenance Roads, Picnic Area, Playground, Tennis Court(s)
- HOA fee: $534 annually
- HOA name: Deercroft Homeowners Association CAS Inc.
- HOA phone: 910-369-0604
Location
- Region: Wagram
Financial & listing details
- Price per square foot: $178/sqft
- Date on market: 7/13/2026
- Cumulative days on market: 876 days
- Listing agreement: Exclusive Right To Sell
- Listing terms: Cash,Conventional,FHA,USDA Loan,VA Loan
- Road surface type: Paved
Estimated market value
$393,100
$373,000 - $413,000
$2,349/mo
Price history
| Date | Event | Price |
|---|---|---|
| 8/10/2026 | Price change | $374,999-5.2%$178/sqft |
Source:  Hive MLS #100588641 Report a problem Hive MLS #100588641 Report a problem | ||
| 7/13/2026 | Listed for sale | $395,500+0.5%$188/sqft |
Source: Hive MLS #100588641 Report a problem | ||
| 7/8/2026 | Listing removed | $393,500$187/sqft |
Source:  LPRMLS #752792 Report a problem LPRMLS #752792 Report a problem | ||
| 6/18/2026 | Price change | $393,500-0.1%$187/sqft |
Source: LPRMLS #752792 Report a problem | ||
| 5/22/2026 | Price change | $394,000-0.1%$187/sqft |
Source: LPRMLS #752792 Report a problem | ||
| 5/13/2026 | Price change | $394,500-0.1%$187/sqft |
Source: Hive MLS #100507139 Report a problem | ||
| 5/13/2025 | Listed for sale | $395,000+1480%$187/sqft |
Source: Hive MLS #100507139 Report a problem | ||
| 1/23/2025 | Sold | $25,000+35.1%$12/sqft |
Source: Hive MLS #100480732 Report a problem | ||
| 12/22/2024 | Contingent | $18,500$9/sqft |
Source: Hive MLS #100480732 Report a problem | ||
| 12/20/2024 | Listed for sale | $18,500+9.5%$9/sqft |
Source: Hive MLS #100480732 Report a problem | ||
| 1/6/2023 | Listing removed | -- |
Source: Hive MLS #100337334 Report a problem | ||
| 7/6/2022 | Listed for sale | $16,900+2.4%$8/sqft |
Source: Hive MLS #100337334 Report a problem | ||
| 2/1/2021 | Listing removed | -- |
Source: Hive MLS #100148456 Report a problem | ||
| 7/2/2020 | Listed for sale | $16,500$8/sqft |
Source: Hive MLS #100148456 Report a problem | ||
Public tax history
Tax history is unavailable.
Monthly payment
Est. payment
Payment breakdown
Explore the cost of this home by adjusting the details. Changes won't be saved.Climate risks
Neighborhood: 28396
Nearby schools
GreatSchools rating
- 3/10Wagram PrimaryGrades: PK-5Distance: 6.1 mi
- 3/10Spring Hill MiddleGrades: 6-8Distance: 6.7 mi
- 2/10Scotland High SchoolGrades: 9-12Distance: 12.7 mi
Schools provided by the listing agent
- Elementary: Wagram Elementary
- Middle: Spring Hill
- High: Scotland High
Source: Hive MLS. This data may not be complete. We recommend contacting the local school district to confirm school assignments for this home.
- $25,0000.51 acres45 Loblolly Ct, Wagram, NC 28396Sold

- $23,0000.5 acres47 Loblolly Ct, Wagram, NC 28396Sold
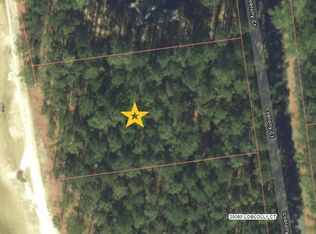
- $22,5000.79 acres40 Loblolly Ct, Wagram, NC 28396Sold
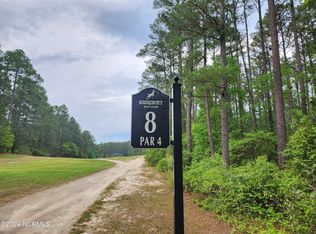
- $--0.5 acres44 Loblolly Ct, Wagram, NC 28396Off Market

- $336,0004 bd3 ba2.1k sqft21 Loblolly Forest Fern Ct, Wagram, NC 28396Sold
- $10,0000.58 acresLoblolly Forest Fern Ct, Wagram, NC 28396Off Market
- $336,0004 bd3 ba2.1k sqft16621 Forest Fern Ct, Wagram, NC 28396Sold
- $16,0000.5 acres30040 Loblolly Ct, Wagram, NC 28396Off Market
A local agent can set up tours, give advice and negotiate with sellers.
Similar homes
- $398,9004 bd2 ba2k sqft15640 Raccoon Run, Wagram, NC 28396New Construction
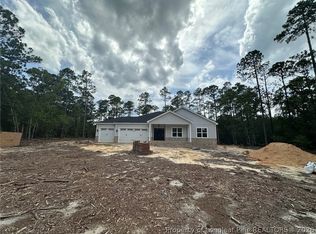 MLS ID #759780, MELISSA THOMAS, COLDWELL BANKER ADVANTAGE - FAYETTEVILLE. LPRMLS
 - $438,5005 bd3 ba2.2k sqft16040 Cardinal Ct, Wagram, NC 28396New Construction
 MLS ID #763587, KRISTIN MICHAUD, KRISTIN MICHAUD, REALTOR. LPRMLS
 - $361,0004 bd3 ba2.4k sqft224 Walters Run Dr, Raeford, NC 28376For Sale
 MLS ID #764401, TAYLOR GROUP REALTY, COLDWELL BANKER ADVANTAGE - FAYETTEVILLE. LPRMLS
 - $409,0004 bd3 ba2.1k sqft1908 Sweetfern Pl, Aberdeen, NC 28315For Sale
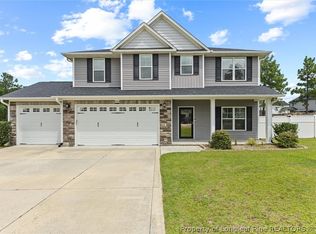 MLS ID #767144, JENNIFER MORRIS, PEAK REALTY GROUP. LPRMLS
 - $350,0004 bd3 ba2.4k sqft161 Desert Orchid Cir, Raeford, NC 28376For SaleMLS ID #764637, JAMES HALL JR, CENTURY 21 The Realty Group. LPRMLS
- $394,5005 bd3 ba2.4k sqft505 Fulford McMillan Rd, Raeford, NC 28376For SaleMLS ID #763019, TIER ONE REAL ESTATE SERVICES, COLDWELL BANKER ADVANTAGE - YADKIN ROAD. LPRMLS
- $369,9004 bd3 ba2.4k sqft804 Lewis St, Raeford, NC 28376For SaleMLS ID #764111, LYNN RICHARDS GROUP, THE LYNN RICHARDS GROUP. LPRMLS
- $350,0004 bd3 ba2.1k sqft159 Turkey Trot Ln, Raeford, NC 28376For SaleMLS ID #757770, CHRISI DANIELS, CAROLINA SUMMIT GROUP #1. LPRMLS
- $379,0004 bd3 ba2.7k sqft144 Deaton Rd, Raeford, NC 28376For SaleMLS ID #759362, JENNA SAAD, KELLER WILLIAMS REALTY (FAYETTEVILLE). LPRMLS
- $188,5003 bd2 ba1.6k sqft29844 N Turnpike Rd, Wagram, NC 28396For SaleMLS ID #762227, DARK HORSE GROUP POWERED BY LPT REALTY, LPT REALTY LLC. LPRMLS
- $389,9504 bd4 ba2.4k sqft170 Edgar Way, Raeford, NC 28376For SaleMLS ID #762675, TIER ONE REAL ESTATE SERVICES, COLDWELL BANKER ADVANTAGE - YADKIN ROAD. LPRMLS
- $305,0004 bd3 ba2.1k sqft161 Chowan Ct, Raeford, NC 28376For SaleMLS ID #767264, MICKEY PHILLIPS JR, BEDROCK REALTY. LPRMLS
- $365,0003 bd3 ba1.7k sqft55 Walkabout Drive, Aberdeen, NC 28315For Sale
 MLS ID #100595323, Selling the Sandhills Real Estate Team, Realty World Properties of the Pines. Hive MLS
 - $339,9004 bd3 ba1.9k sqft162 Verdmont Dr, Raeford, NC 28376For SaleMLS ID #767109, VICTORIA HARRISON, RE/MAX CHOICE. LPRMLS
- $350,0004 bd3 ba2.2k sqft2908 Calloway Rd, Raeford, NC 28376New ConstructionMLS ID #747179, MELISSA THOMAS, COLDWELL BANKER ADVANTAGE - FAYETTEVILLE. LPRMLS
- $405,0004 bd3 ba2.5k sqft277 B And B Loop Rd, Raeford, NC 28376For SaleMLS ID #763862, ANDREA PEDICELLI, KELLER WILLIAMS REALTY (PINEHURST). LPRMLS
- $330,0004 bd3 ba2.4k sqft193 Wind Brook Ct, Raeford, NC 28376For SaleMLS ID #766740, DUWAYNE EVANS, LPT REALTY LLC. LPRMLS
- $345,0004 bd3 ba2.2k sqft164 Leach Creek Drive, Raeford, NC 28376For SaleMLS ID #100589086, Clio Carroll, Keller Williams Pinehurst. Hive MLS
- $339,9004 bd3 ba2.5k sqft350 Palomo Pl, Raeford, NC 28376New ConstructionLPRMLS
- $460,0004 bd3 ba2.3k sqft158 Rocking Horse Ln, Raeford, NC 28376For SaleMLS ID #763298, MORGAN STUMPF, KELLER WILLIAMS REALTY (PINEHURST). LPRMLS
