HOME IS READY!! Short commute to Bragg and Camp Mackall!! Welcome to the Ashley floor plan from Strickland Custom Homes. A well thought out open plan with 4 bedrooms and 2.5 baths, bonus room and den/study!! Over 2100 sqft. with Granite counter tops in the kitchen, tile backsplash, and Center Island, upstairs master bedroom with huge bonus room and rear covered porch is great for entertaining. This home is built in the Deercroft community!! A gated community where you can find a clubhouse with an 18-hole golf course. Membership options or pay as you play. Enjoy swimming in the beach area or pool, fishing, canoeing in lake Johnston. Tennis courts and a playground are also available. Builder including a Farmhouse sink and extended concrete patio upgrade. Call about getting $5,000 in builder closing costs and 1,200 refrigerator allowance and preferred lender incentives.
Sold for $336,000
$336,000
21 Loblolly Forest Fern Ct, Wagram, NC 28396
4beds
2,111sqft
Single Family Residence
Built in 2023
-- sqft lot
$359,400 Zestimate®
$159/sqft
$2,271 Estimated rent
Home value
$359,400
$341,000 - $377,000
$2,271/mo
Zestimate® history
Owner options
List your home for rent
$2,271/mo
Rent Zestimate®
Find your next renter with Zillow Rental Manager. Plus, with online applications, you can quickly screen prospective tenants – for free.
$2,271/mo
Rent Zestimate®
Refinance and save
$2,594/mo
Est. payment
Refinancing to a lower rate could help reduce your monthly payments and save thousands over the life of the loan.
$2,594/mo
Est. payment
Explore your selling options
Work with a Zillow partner agent
Leverage their expertise and Zillow's premium Showcase listings to get your home seen by more buyers.
Get startedList with your own agent
Get your home in front of millions of buyers by listing it on Zillow.
Learn how to do itSell it yourself
Take full control of how buyers see your home on Zillow by listing For Sale by Owner (FSBO).
List your homeWhat's special
Farmhouse sinkShort commute to braggRear covered porchAshley floor planHuge bonus roomUpstairs master bedroomCenter island
Zillow last checked:
Listing updated:
Listed by:
LIZ ENGLISH,
PREMIER REAL ESTATE OF THE SANDHILLS LLC
Bought with:
Lisa R Murphy, 316067
Everything Pines Partners LLC
Source: LPRMLS,MLS#: 714504 Originating MLS: Longleaf Pine Realtors
Originating MLS: Longleaf Pine RealtorsFacts & features
Interior
Bedrooms & bathrooms
- Bedrooms: 4
- Bathrooms: 3
- Full bathrooms: 2
- 1/2 bathrooms: 1
Heating
- Heat Pump, Zoned
Cooling
- Central Air
Appliances
- Included: Dishwasher, Disposal, Microwave, Plumbed For Ice Maker, Range
- Laundry: Upper Level
Features
- Ceiling Fan(s), Eat-in Kitchen, Granite Counters, Garden Tub/Roman Tub, Kitchen Island, Kitchen/Dining Combo, Living/Dining Room, Bath in Primary Bedroom, Separate Shower, Tub Shower, Walk-In Closet(s)
- Flooring: Laminate, Tile, Carpet
- Basement: None
- Number of fireplaces: 1
- Fireplace features: Gas Log
Interior area
- Total interior livable area: 2,111 sqft
Property
Parking
- Total spaces: 2
- Parking features: Attached, Garage
- Attached garage spaces: 2
Features
- Levels: Two
- Stories: 2
- Patio & porch: Covered, Patio, Porch
Lot
- Features: 1/4 to 1/2 Acre Lot, Cul-De-Sac, Level
- Topography: Level
Details
- Parcel number: 030433A16021
- Special conditions: Standard
Construction
Type & style
- Home type: SingleFamily
- Architectural style: Two Story
- Property subtype: Single Family Residence
Materials
- Brick Veneer, Vinyl Siding
Condition
- New Construction
- New construction: Yes
- Year built: 2023
Details
- Warranty included: Yes
Utilities & green energy
- Sewer: Septic Tank
- Water: Public
Community & HOA
Community
- Features: Clubhouse, Golf, Gated, Gutter(s)
- Security: Security System, Gated Community, Smoke Detector(s)
- Subdivision: Deercroft
HOA
- Has HOA: Yes
- HOA fee: $485 annually
- HOA name: Cas Nc Inc.
Location
- Region: Wagram
Financial & listing details
- Price per square foot: $159/sqft
- Date on market: 10/12/2023
- Cumulative days on market: 133 days
- Inclusions: None
- Exclusions: None
- Ownership: Less than a year
Price history
| Date | Event | Price |
|---|---|---|
| 3/1/2024 | Sold | $336,000$159/sqft |
Source:  LPRMLS #714504 Report a problem LPRMLS #714504 Report a problem | ||
| 1/27/2024 | Pending sale | $336,000$159/sqft |
Source: LPRMLS #714504 Report a problem | ||
| 10/12/2023 | Listed for sale | $336,000$159/sqft |
Source: LPRMLS #714504 Report a problem | ||
Public tax history
Tax history is unavailable.
Neighborhood: 28396
Nearby homes
- $10,0000.58 AcresLoblolly Forest Fern Ct, Wagram, NC 28396Off Market
- $--0.5 Acres44 Loblolly Ct, Wagram, NC 28396Off Market

- $22,5000.79 Acres40 Loblolly Ct, Wagram, NC 28396Sold
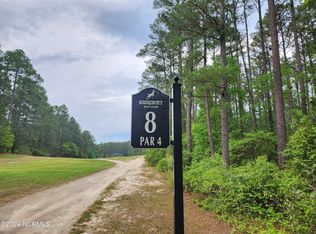
- $336,0004 bd3 ba2.1k sqft16621 Forest Fern Ct, Wagram, NC 28396Sold
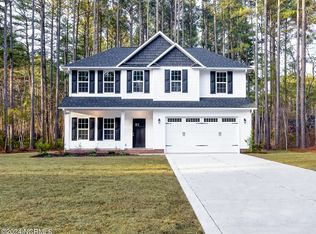
- $25,0000.51 Acres45 Loblolly Ct, Wagram, NC 28396Sold
- $338,1003 bd3 ba2.1k sqft16641 Forest Fern Ct, Wagram, NC 28396Off Market
- $395,5004 bd3 ba2.1k sqft30080 Loblolly Ct, Wagram, NC 28396New Construction
- $16,0000.668 AcresForest Fern Ct, Wagram, NC 28396Off Market
Nearby schools
GreatSchools rating
- 3/10Wagram PrimaryGrades: PK-5Distance: 6.1 mi
- 3/10Spring Hill MiddleGrades: 6-8Distance: 6.7 mi
- 2/10Scotland High SchoolGrades: 9-12Distance: 12.7 mi
Schools provided by the listing agent
- Middle: Springhill Middle School
- High: Scotland County
Source: LPRMLS. This data may not be complete. We recommend contacting the local school district to confirm school assignments for this home.


Get pre-qualified for a loan
At Zillow Home Loans, we can pre-qualify you in as little as 5 minutes with no impact to your credit score.An equal housing lender. NMLS #10287.
- North Carolina
- Scotland County
- Wagram
- 28396
- 21 Loblolly Forest Fern Ct
Nearby cities
Nearby zip codes
Other Wagram Topics
