Skip main navigation
For sale
  • $370,000

    55 Walkabout Drive, Aberdeen, NC 28315

    3beds
    1,887sqft
    : 
    Loading
    Get pre-qualified
    Single Family Residence
    Built in 2024
    10,019 Square Feet Lot
    $368,500 Zestimate®
    $196/sqft
    $25/mo HOA

    What's special

    Shade structureFully fenced level backyardSpacious center islandCustom closet systemsBeautifully painted kitchen cabinetry
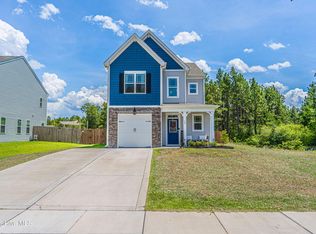
    Let's skip straight to the good part!!! Before you sign a contract on a brand-new construction home, do yourself a favor and take one look at this gorgeous home first!! Don't settle for that cookie cutter! Built in 2024, this home still has that fresh, new-home feel, but the projects most buyers spend months planning and paying for after closing? Already handled!! Instead of building a to-do list, you get to start enjoying your home from day one! Rumor has it this is the house with the greenest grass in Sandy Springs... and after one drive by, we'll let you decide. The fully fenced, level backyard is more than just beautiful. It's full of possibilities. Whether your vision includes a future pool, a garden, expanded outdoor living, or simply enjoying one of the best lawns in the neighborhood, the space is ready. The custom fire pit gathering area and shade structure are already in place, so your first weekend at home is less about projects and more about relaxing. The thoughtful details continue throughout the home. Custom closet systems maximize storage, while a dedicated package room tucked into the front porch keeps deliveries secure, dry, and safely out of sight. (Take that, porch pirates!) It's one of those ideas you'll wish every home had. Inside, natural light fills every corner, and the layout simply works. Beautifully painted kitchen cabinetry adds warmth and personality, while the spacious center island naturally becomes the place where everyone gathers. It's a space that feels open, welcoming, and easy to live in. Just a short stroll from the neighborhood park, this isn't simply another new construction home. It's one that's already been thoughtfully finished, inside and out. New construction gives you a blank slate. This one lets you skip straight to the good part.
    95 days
    |
    126
    |
    9
    |

    Zillow last checked:

    Listing updated:

    Listed by:

    Kati Horvath 910-992-6033,

    LPT Realty

    Source: Hive MLS,MLS#: 100567377MLS LogoOriginating MLS: Mid Carolina Regional MLS

    Loading...

      Facts & features

      Interior

      Bedrooms & bathrooms
      • Bedrooms: 3
      • Bathrooms: 3
      • Full bathrooms: 2
      • 1/2 bathrooms: 1
      Rooms
      • Room types: Living Room, Master Bedroom, Bedroom 1, Bedroom 2, Laundry, Dining Room
      Primary bedroom
      • Level: Second
      • Dimensions: 14 x 16
      Bedroom 1
      • Level: Second
      • Dimensions: 15 x 11
      Bedroom 2
      • Level: Second
      • Dimensions: 14 x 11.2
      Laundry
      • Level: Second
      • Dimensions: 5.4 x 6.3
      Living room
      • Level: First
      • Dimensions: 13.7 x 16.7
      Heating
      • Electric, Heat Pump
      Cooling
      • Central Air
      Appliances
      • Included: Built-In Microwave, Refrigerator, Disposal, Dishwasher, Electric Range
      • Laundry: Dryer Hookup, Washer Hookup, Laundry Room
      Features
      • Walk-in Closet(s), High Ceilings, Kitchen Island, Ceiling Fan(s), Pantry, Walk-in Shower, Blinds/Shades, Walk-In Closet(s)
      • Flooring: LVT/LVP, Carpet, Tile
      • Basement: None
      • Attic: Pull Down Stairs
      Interior area
      • Total structure area: 1,887
      • Total interior livable area: 1,887 sqft

      Property

      Parking
      • Total spaces: 1
      • Parking features: Garage Faces Front, Concrete, Garage Door Opener, Off Street
      • Attached garage spaces: 1
      Features
      • Levels: Two
      • Patio & porch: Patio, Front Porch
      • Pool features: None
      • Fencing: Back Yard,Wood
      • Has view: Yes
      • View description: See Remarks
      • Frontage type: See Remarks
      Lot
      • Size: 10,019 Square Feet
      • Dimensions: 62 x 149.13 x 64.65 x 167.47
      • Features: Interior Lot, Level, Cleared, Landscaped, Rectangular Lot
      Details
      • Additional structures: Shed(s)
      • Parcel number: 20230504
      • Zoning: ABERDE
      • Special conditions: Standard

      Construction

      Type & style
      • Home type: SingleFamily
      • Property subtype: Single Family Residence
      Materials
      • Vinyl Siding, Wood Frame
      • Foundation: Slab
      • Roof: Architectural Shingle,Shingle
      Condition
      • New construction: No
      • Year built: 2024

      Utilities & green energy

      • Sewer: Public Sewer
      • Water: Public
      • Utilities for property: Cable Available

      Community & HOA

      Community
      • Security: Security System
      • Subdivision: Sandy Springs
      HOA
      • Has HOA: Yes
      • Amenities included: Playground
      • HOA fee: $300 annually
      • HOA name: Springs Community Association, Inc
      • HOA phone: 910-295-3791
      Location
      • Region: Aberdeen

      Financial & listing details

      • Price per square foot: $196/sqft
      • Tax assessed value: $311,470
      • Annual tax amount: $345
      • Date on market: 4/16/2026
      • Cumulative days on market: 96 days
      • Listing agreement: Exclusive Right To Sell
      • Listing terms: Cash,Conventional,FHA,USDA Loan,VA Loan
      • Road surface type: Paved

        Estimated market value

        $368,500

        $350,000 - $387,000

        $2,162/mo

        Price history

        DateEventPrice
        4/16/2026Listed for sale$370,000+10.1%$196/sqft
        Source: Hive MLS #100567377 Report a problem
        9/30/2024Sold$336,000$178/sqft
        Source: Public Record Report a problem

        Public tax history

        YearProperty taxesTax assessment
        2024$345 $45,000
        Find assessor info on the county website

        Monthly payment

        Est. payment

        Payment breakdown

        Explore the cost of this home by adjusting the details. Changes won't be saved.
        All calculations are estimates and provided by Zillow, Inc. for informational purposes only. Actual amounts may vary.
        HOA fees may include property taxes on listings classified as Co-Ops. Contact the listing agent and/or owner for fee details.
        Mortgage interest rates are dependent on a number of factors, including credit score, down payment, and repayment length. Interest rate data provided by Zillow Group Marketplace, Inc. as of 1/1/1970 from various mortgage lenders with which we have lead or other similar arrangements; the Estimated Payment is an average of those rates.
        See how much you could borrow to make a competitive offer.

        Climate risks

        Neighborhood: 28315

        Getting around

        1 / 100
        Car-Dependent
        25 / 100
        Somewhat Bikeable

        Nearby schools

        GreatSchools rating
        Schools provided by the listing agent
        • Elementary: Aberdeeen Elementary
        • Middle: Southern Middle
        • High: Pinecrest High

        Source: Hive MLS. This data may not be complete. We recommend contacting the local school district to confirm school assignments for this home.

        A local agent can set up tours, give advice and negotiate with sellers.

        A local lender can help you make sure your offer is ready when you are.

        Browse local experts

        Similar homes