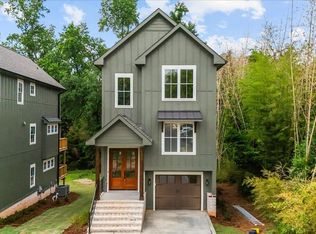
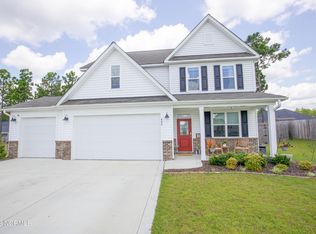
Meticulously maintained and newly built home located in the subdivision of Sandy Springs. Fully fenced in backyard with a storage shed and sand pit play area. Enter into this light and bright home with a welcoming foyer and powder room, opening into a custom spacious kitchen. Gleaming granite countertops with tile backsplash and top of the line stainless appliances offering plenty of cabinet space with pantry. Nice sized living room 2 story ceilings and a sliding glass entry door leading onto back covered patio. Backyard features storage shed with firepit area and a great space for entertaining or kids play area. Primary suite located on main floor with dual vanity sinks, walk in tiled shower, water closet and oversized walk-in closet. Make your way upstairs to find a huge living room perfect for a game room/kids play area or a second living area. Two guest bedrooms with walk in closets. Laundry room with washer/dryer hookups. Full hall bath with tub/shower combo and dual vanity sinks. 1 Car attached garage with a covered front porch. Great family friendly neighborhood with community playground. If you are looking into placing your children in Stars school, there is a bus stop in the neighborhood and the Academy of Moore also has 2 bus stops in the neighborhood as well. Dogs allowed with owner approval. No cats. Non-refundable pet fees will apply. HOA dues included in rent. Available for occupancy August 15th. Owner may be able to negotiate a sooner move in date if Aug. 01 is preferred.
House for rent
Singlefamily
Available now
Dogs OK
Air conditioner, central air
In unit laundry
1 Garage space parking
Electric, forced air, heat pump
What's special
Fully fenced in backyardLight and bright homeCovered front porchSand pit play areaWalk in tiled showerCustom spacious kitchenGleaming granite countertops
- 128 days |
- -- |
- -- |
Zillow last checked:
Listing updated:
Travel times

Let’s turn your rent into credit progress
Build credit history with every on-time payment and get credit for the payment you’re already making.
Facts & features
Interior
Bedrooms & bathrooms
- Bedrooms: 3
- Bathrooms: 3
- Full bathrooms: 2
- 1/2 bathrooms: 1
Rooms
- Room types: Bedroom 2, Bedroom 3, Dining Room, Laundry, Living Room, Master Bedroom, Media Room
Heating
- Electric, Forced Air, Heat Pump
Cooling
- Air Conditioner, Central Air
Appliances
- Included: Dishwasher, Dryer, Electric Range, Garbage Disposal, Ice Maker, Microwave Oven, Refrigerator, Washer
- Laundry: In Unit, Laundry Room
Features
- Blinds/Shades, Ceiling Fan(s), Ceiling Fan(s), Entrance Foyer, High Ceilings, Kitchen Island, Master Downstairs, Pantry, Pantry, Walk In Closet, Walk-In Closet(s), Walk-in Shower, Wash/Dry Connect
- Flooring: Carpet, Lvt/Lvp, Tile
Interior area
- Total interior livable area: 2,130 sqft
Property
Parking
- Total spaces: 1
- Parking features: Garage
- Has garage: Yes
- Details: Contact manager
Features
- Exterior features: Blinds/Shades, Cluster Mailboxes, Entrance Foyer, Maintenance Roads, Walk-In Shower, Wash/Dry Connect
- Pool features: Contact manager
- View description: Contact manager
Lot
- Features: Open Lot
Details
- Additional structures: Garage(s)
- Parcel number: 847900678099
Construction
Type & style
- Home type: SingleFamily
- Property subtype: SingleFamily
Condition
- Year built: 2024
Community & HOA
Location
- Region: Aberdeen
Financial & listing details
- Lease term: 12 Months
Nearby apartments for rent



Price history
| Date | Event | Price |
|---|---|---|
| 9/29/2026 | Price change | $2,350-2.1%$1/sqft |
Source: Hive MLS #100582906 Report a problem | ||
| 7/25/2026 | Price change | $2,400-2%$1/sqft |
Source: Hive MLS #100582906 Report a problem | ||
| 7/20/2026 | Price change | $2,450-2%$1/sqft |
Source: Hive MLS #100582906 Report a problem | ||
| 7/6/2026 | Price change | $2,500-3.8%$1/sqft |
Source: Hive MLS #100582906 Report a problem | ||
| 6/19/2026 | Listed for rent | $2,600$1/sqft |
Source: Hive MLS #100582906 Report a problem | ||
| 9/18/2024 | Sold | $350,000$164/sqft |
Source: Public Record Report a problem | ||