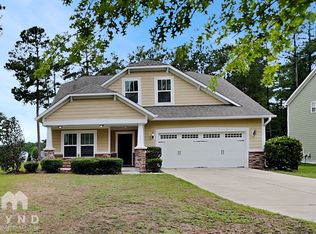
Lovely home in Sandy Springs neighborhood with large fenced yard! Available end of November, this home features THREE bedrooms, an OFFICE, BONUS room with large closet and two and a half baths. Upon entering the home, there is an additional flex space that could be used as a study/office/play area. Also on the main level is an open living/dining/kitchen area. The kitchen features an island, granite counter tops, stainless steel appliances, and pantry. Off of the garage entry is a drop zone area and half bath. The second level has all three bedrooms to include the spacious owner suite. Owner suite has a walk-in shower, linen closet, and double vanity. Enjoy the bonus space with closet and a hall bath upstairs. Find your additional storage, car use, or gym equipment in the third car garage and a full third floor attic space for walkin storage! Pets will be on owner approval with a non-refundable pet fee. Schedule to see today!
House for rent
Singlefamily
Available Fri Nov 20 2026
Cats, dogs OK
Air conditioner, central air
3 Garage spaces parking
Electric, heat pump
What's special
Large fenced yardAdditional flex spaceThird car garageBonus space with closetGranite counter topsDrop zone areaSpacious owner suite
- 5 days |
- -- |
- -- |
Zillow last checked:
Listing updated:
Travel times

Let’s turn your rent into credit progress
Build credit history with every on-time payment and get credit for the payment you’re already making.
Facts & features
Interior
Bedrooms & bathrooms
- Bedrooms: 4
- Bathrooms: 3
- Full bathrooms: 2
- 1/2 bathrooms: 1
Rooms
- Room types: Bathroom 1, Bathroom 2, Bathroom 3, Bedroom 1, Bedroom 2, Bedroom 3, Bedroom 4, Breakfast Nook, Living Room
Heating
- Electric, Heat Pump
Cooling
- Air Conditioner, Central Air
Appliances
- Included: Dishwasher, Electric Oven, Microwave Oven, Refrigerator
Features
- Ceiling Fan(s), Ceiling Fan(s), Entrance Foyer, Kitchen Island, Pantry, Pantry, Walk-In Closet(s), Wash/Dry Connect
- Flooring: Carpet, Lvt/Lvp, Tile
Interior area
- Total interior livable area: 2,363 sqft
Property
Parking
- Total spaces: 3
- Parking features: Garage
- Has garage: Yes
- Details: Contact manager
Features
- Exterior features: Entrance Foyer, Maintenance Common Areas, Wash/Dry Connect
- View description: Contact manager
Details
- Additional structures: Garage(s)
- Parcel number: 847900785173
Construction
Type & style
- Home type: SingleFamily
- Property subtype: SingleFamily
Condition
- Year built: 2021
Community & HOA
Community
- Features: Park
Location
- Region: Aberdeen
Financial & listing details
- Lease term: Contact For Details
Nearby apartments for rent



Price history
| Date | Event | Price |
|---|---|---|
| 10/14/2026 | Listed for rent | $2,400$1/sqft |
Source: Hive MLS #100610252 Report a problem | ||
| 10/23/2025 | Listing removed | $2,400$1/sqft |
Source: Hive MLS #100527854 Report a problem | ||
| 10/2/2025 | Price change | $2,400-7.7%$1/sqft |
Source: Hive MLS #100527854 Report a problem | ||
| 8/29/2025 | Listed for rent | $2,600$1/sqft |
Source: Hive MLS #100527854 Report a problem | ||
| 9/22/2023 | Listing removed | -- |
Source: Hive MLS #100398378 Report a problem | ||
| 8/5/2023 | Listed for rent | $2,600$1/sqft |
Source: Hive MLS #100398378 Report a problem | ||
| 3/30/2021 | Sold | $301,189$127/sqft |
Source:  Hive MLS #1005205025 Report a problem | ||
| 3/25/2021 | Pending sale | $301,189$127/sqft |
Source:  LPRMLS #652987 Report a problem | ||
| 3/25/2021 | Listed for sale | $301,189$127/sqft |
Source: LPRMLS #652987 Report a problem | ||