$2500 Lender credit with Hannah Payne with Atlantic Bay Mortgage offered! $5000 builder credit. New construction home in desirable gated golf community in Deercroft subdivision. This beautiful 2 story home features a full bedroom with full bathroom downstairs with a dedicated primary master bedroom upstairs. The master features 2 closets with a separate shower and garden tub. There are 3 other bedrooms and a bathroom upstairs along with the laundry room. The kitchen features a nice pantry. The living room features a coffered ceiling and an electric fireplace. The front has a nice front porch while the back has a screen back porch and a separate concrete patio for your grill. The third car garage provides extra storage space and the wooded surrounding of the lot provides a nice peaceful setting.
Survey and floor plan in the transaction desk
New construction
Price cut: $5K (10/13)
$419,000
16040 Cardinal Ct, Wagram, NC 28396
5beds
2,286sqft
Single Family Residence
Built in 2026
-- sqft lot
$417,900 Zestimate®
$183/sqft
$49/mo HOA
What's special
Electric fireplaceNice front porchScreen back porch
- 142 days
- 121
- 13
Zillow last checked:
Listing updated:
Listed by:
KRISTIN MICHAUD,
KRISTIN MICHAUD, REALTOR
Source: LPRMLS,MLS#: 763587 Originating MLS: Longleaf Pine Realtors
Originating MLS: Longleaf Pine RealtorsFacts & features
Interior
Bedrooms & bathrooms
- Bedrooms: 5
- Bathrooms: 3
- Full bathrooms: 3
Heating
- Electric, Forced Air
Cooling
- Central Air
Appliances
- Included: Dishwasher, Electric Range, Electric Water Heater
- Laundry: Upper Level
Features
- Bathtub, Ceiling Fan(s), Double Vanity, Eat-in Kitchen, Garden Tub/Roman Tub, Kitchen Island, Pantry, Smooth Ceilings, Walk-In Closet(s)
- Flooring: Laminate, Tile, Carpet
- Basement: None
- Number of fireplaces: 1
- Fireplace features: Electric
Interior area
- Total interior livable area: 2,286 sqft
Property
Parking
- Total spaces: 3
- Parking features: Attached, Garage
- Attached garage spaces: 3
Features
- Levels: Two
- Stories: 2
- Patio & porch: Front Porch, Patio, Porch, Screened
- Exterior features: Porch, Patio
Lot
- Features: Partially Cleared
Details
- Parcel number: 030433B13003
- Special conditions: None
Construction
Type & style
- Home type: SingleFamily
- Architectural style: Two Story
- Property subtype: Single Family Residence
Materials
- Brick Veneer
Condition
- New Construction
- New construction: Yes
- Year built: 2026
Utilities & green energy
- Sewer: Septic Tank
- Water: Public
Community & HOA
Community
- Features: Golf, Gated
- Security: Gated Community, Smoke Detector(s)
- Subdivision: Deercroft
HOA
- Has HOA: Yes
- HOA fee: $589 annually
- HOA name: Deercroft Homeowners Association
Location
- Region: Wagram
Financial & listing details
- Price per square foot: $183/sqft
- Date on market: 6/5/2026
- Cumulative days on market: 143 days
- Listing terms: Cash,Conventional,FHA,USDA Loan,VA Loan
- Inclusions: Kitchen appliances- range, dishwasher
- Exclusions: building materials on site
- Ownership: Agent
Estimated market value
$417,900
$397,000 - $439,000
$2,521/mo
Price history
| Date | Event | Price |
|---|---|---|
| 10/13/2026 | Price change | $419,000-1.2%$183/sqft |
Source:  LPRMLS #763587 Report a problem LPRMLS #763587 Report a problem | ||
| 9/9/2026 | Price change | $424,000-0.1%$185/sqft |
Source: LPRMLS #763587 Report a problem | ||
| 8/31/2026 | Price change | $424,500-2.1%$186/sqft |
Source: LPRMLS #763587 Report a problem | ||
| 8/11/2026 | Price change | $433,500-1.1%$190/sqft |
Source: LPRMLS #763587 Report a problem | ||
| 7/17/2026 | Price change | $438,500-0.1%$192/sqft |
Source: LPRMLS #763587 Report a problem | ||
| 6/5/2026 | Listed for sale | $439,000+4777.8%$192/sqft |
Source: LPRMLS #763587 Report a problem | ||
| 3/24/2021 | Listing removed | -- |
Source: Owner Report a problem | ||
| 12/2/2019 | Listing removed | $9,000$4/sqft |
Source: Owner Report a problem | ||
| 3/10/2019 | Listed for sale | $9,000$4/sqft |
Source: Owner Report a problem | ||
Public tax history
Tax history is unavailable.
Monthly payment
Est. payment
Payment breakdown
Explore the cost of this home by adjusting the details. Changes won't be saved.Climate risks
Neighborhood: 28396
Nearby schools
Schools provided by the listing agent
- Middle: Springhill Middle School
- High: Scotland County Schools
Source: LPRMLS. This data may not be complete. We recommend contacting the local school district to confirm school assignments for this home.

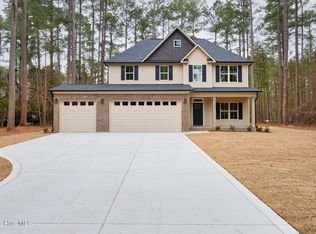

Similar homes
- $429,9004 bd3 ba2.4k sqft29801 Peach Orchard Rd, Wagram, NC 28396For Sale
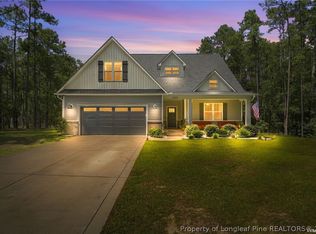 MLS ID #769317, LYNN RICHARDS GROUP, THE LYNN RICHARDS GROUP. LPRMLS
 - $484,9754 bd3 ba2.5k sqft26820 Peach Orchard Rd, Wagram, NC 28396New Construction
 MLS ID #761415, FELICIA MCGARRY, CENTURY 21 The Realty Group. LPRMLS
 - $408,9004 bd2 ba2k sqft15640 Raccoon Run, Wagram, NC 28396New Construction
 MLS ID #759780, MELISSA THOMAS, COLDWELL BANKER ADVANTAGE - FAYETTEVILLE. LPRMLS
 - $349,9003 bd3 ba1.9k sqft16401 Lakeshore Dr, Wagram, NC 28396For Sale
 MLS ID #767580, TRENTON TA, COLDWELL BANKER ADVANTAGE - FAYETTEVILLE. LPRMLS
 - $364,9994 bd3 ba2.1k sqft30080 Loblolly Court, Wagram, NC 28396New Construction
 MLS ID #100588641, #SellingMoore The PG Group, Carolina Summit Group, LLC. Hive MLS
 - $379,0003 bd2 ba2.1k sqft30121 Deercroft Drive, Wagram, NC 28396New ConstructionMLS ID #100525087, Krista Humphreys Vaughan, Coldwell Banker Advantage-Southern Pines. Hive MLS
- $419,9004 bd4 ba3k sqft131 Fullcrest Court, Raeford, NC 28376For SaleMLS ID #100605215, Bobbi Eubanks, The Housing Mentors. Hive MLS
