Skip main navigation
Sold for $389,900
  • $389,900

    16080 Cardinal Court, Wagram, NC 28396

    5beds
    2,048sqft
    Single Family Residence
    Built in 2026
    0.6 Acres Lot
    $391,000 Zestimate®
    $190/sqft
    $2,402 Estimated rent

    Home value

    $391,000

    Estimated sales range

    Not available

    $2,402/mo

    Zestimate® history
    Loading
    Loading...

    Owner options

    List your home for rent

    $2,402/mo

    Rent Zestimate®

    Find your next renter with Zillow Rental Manager. Plus, with online applications, you can quickly screen prospective tenants – for free.

    Learn more

    $2,402/mo

    Rent Zestimate®

    Refinance and save

    $2,921/mo

    Est. payment

    Refinancing to a lower rate could help reduce your monthly payments and save thousands over the life of the loan.

    See today's rates

    $2,921/mo

    Est. payment

    Explore your selling options

    Work with a Zillow partner agent

    Leverage their expertise and Zillow's premium Showcase listings to get your home seen by more buyers.

    Get started

    List with your own agent

    Get your home in front of millions of buyers by listing it on Zillow.

    Learn how to do it

    Sell it yourself

    Take full control of how buyers see your home on Zillow by listing For Sale by Owner (FSBO).

    List your home

    What's special

    Charming farm sinkGolf front lotOpen kitchenStainless appliancesUnder-cabinet lightingStylish tile backsplashTennis courts
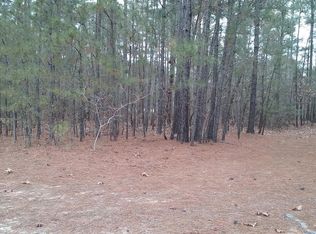
    Discover your dream home where elegance meets functionality in a picturesque, gated community! Step into this superb new construction by Builder Strickland Custom Homes, nestled discreetly on over a 1/2-acre lot in the coveted Deercroft neighborhood, located on a golf front lot Boasting five generously sized bedrooms and three full bathrooms, this refined home is crafted to accommodate every aspect of modern family living. The layout flows effortlessly, featuring an inviting guest bedroom or office option on the lower level, ensuring comfort and convenience for visitors or telecommuters alike. Enjoy the open kitchen, a true chef's delight with sleek granite countertops, a charming farm sink, stylish tile backsplash, and under-cabinet lighting, all complemented by stainless appliances. Located just a short commute from Fort Bragg and Camp McCall, this home strikes the perfect balance between seclusion and accessibility. But the lifestyle perks don't end at your doorstep. Inside the community, indulge in an array of recreational opportunities. Hit the links at the 18-hole golf course available through membership or on a pay-as-you-play basis. During warmer months, the beach area and community pool beckon for a refreshing dip, while Lake Johnston is perfect for fishing and canoeing enthusiasts. Tennis courts and a playground round out the ample amenities that cater to every interest and age group. This home, currently under construction, presents a rare opportunity to make personalized selections--contact the agent for details and inquire about lender incentives and $10000 in closing cost concessions. Experience a taste of what your completed home could be through provided images of a similar finished home, showcasing potential upgrades. Your search for the perfect blend of comfort, style, and community awaits. Tile flooring in all baths and laundry room. Marble vanity tops in bathrooms. Adult size toilets in all baths. Builder is offering 10K in (Use as you choose) closing credits. Builder also offering a screened porch option with acceptable offer by 4/12/2026.

    Zillow last checked:

    Listing updated:

    Listed by:

    Greg D Sasser 910-692-1760,

    Premier Real Estate of the Sandhills LLC,

    Liz English 910-692-1760,

    Premier Real Estate of the Sandhills LLC

    Bought with:

    A Non Member

    A Non Member

    Source: Hive MLS,MLS#: 100535409MLS LogoOriginating MLS: Mid Carolina Regional MLS

    Facts & features

    Interior

    Bedrooms & bathrooms
    • Bedrooms: 5
    • Bathrooms: 3
    • Full bathrooms: 3
    Primary bedroom
    • Level: Second
    • Dimensions: 14 x 17
    Bedroom 2
    • Level: Second
    • Dimensions: 10 x 13
    Bedroom 3
    • Level: Second
    • Dimensions: 10 x 13
    Bedroom 4
    • Level: Second
    • Dimensions: 10 x 11
    Bedroom 5
    • Level: First
    • Dimensions: 10 x 14
    Dining room
    • Level: First
    • Dimensions: 13 x 13
    Kitchen
    • Level: First
    • Dimensions: 11 x 13
    Laundry
    • Level: Second
    • Dimensions: 7 x 7
    Living room
    • Level: First
    • Dimensions: 18 x 14
    Heating
    • Heat Pump, Fireplace(s), Electric, Zoned
    Cooling
    • Central Air, Zoned, Heat Pump
    Appliances
    • Included: Built-In Microwave, Range, Disposal, Dishwasher
    • Laundry: Dryer Hookup, Washer Hookup, Laundry Room
    Features
    • Walk-in Closet(s), High Ceilings, Solid Surface, Kitchen Island, Ceiling Fan(s), Pantry, Walk-in Shower, Gas Log, Walk-In Closet(s)
    • Flooring: Carpet, Laminate, Tile
    • Basement: None
    • Attic: Access Only
    • Has fireplace: Yes
    • Fireplace features: Gas Log
    Interior area
    • Total structure area: 2,048
    • Total interior livable area: 2,048 sqft

    Property

    Parking
    • Total spaces: 3
    • Parking features: Garage Faces Front, Concrete, Garage Door Opener
    • Attached garage spaces: 3
    Features
    • Levels: Two
    • Stories: 2
    • Patio & porch: Covered, Porch
    • Fencing: None
    • Has view: Yes
    • View description: Golf Course
    • Frontage type: Golf Course
    Lot
    • Size: 0.60 Acres
    • Dimensions: 108 x 239 x 109 x 239
    • Features: Interior Lot, On Golf Course, Level
    Details
    • Parcel number: 030433b13005
    • Zoning: R1
    • Special conditions: Standard

    Construction

    Type & style
    • Home type: SingleFamily
    • Property subtype: Single Family Residence
    Materials
    • Brick, Vinyl Siding, Wood Frame
    • Foundation: Slab
    • Roof: Shingle
    Condition
    • New construction: Yes
    • Year built: 2026

    Utilities & green energy

    • Sewer: Septic Tank
    • Water: Public
    • Utilities for property: Water Connected

    Community & neighborhood

    Security
    • Security features: Security System
    Location
    • Region: Wagram
    • Subdivision: Deercroft

    HOA & financial

    HOA
    • Has HOA: Yes
    • HOA fee: $534 annually
    • Amenities included: Basketball Court, Beach Access, Clubhouse, Pool, Gated, Maintenance Common Areas, Maintenance Roads, Tennis Court(s)
    • Association name: Deercroft Homeowners Association
    • Association phone: 877-672-2267

    Other

    Other facts
    • Listing agreement: Exclusive Right To Sell
    • Listing terms: Cash,Conventional,FHA,USDA Loan,VA Loan

    Price history

    DateEventPrice
    4/8/2026Sold$389,900$190/sqft
    Source: Hive MLS #100535409 Report a problem
    3/16/2026Pending sale$389,900$190/sqft
    Source: LPRMLS #751592 Report a problem
    3/16/2026Contingent$389,900$190/sqft
    Source: Hive MLS #100535409 Report a problem
    10/10/2025Listed for sale$389,900$190/sqft
    Source: Hive MLS #100535409 Report a problem

    Public tax history

    Tax history is unavailable.

    Neighborhood: 28396

    Nearby schools

    GreatSchools rating
    Schools provided by the listing agent
    • Elementary: Wagram Elementary
    • Middle: Springhill Middle
    • High: Scotland County

    Source: Hive MLS. This data may not be complete. We recommend contacting the local school district to confirm school assignments for this home.

    Get pre-qualified for a loan
    At Zillow Home Loans, we can pre-qualify you in as little as 5 minutes with no impact to your credit score.

    An equal housing lender. NMLS #10287.