Welcome Home to 29801 Peach Orchard Rd - Wagram, NC
Tucked away in the sought-after Deercroft Golf community, this spacious 4-bedroom, 3-bath home offers 2,423 square feet of comfortable living on a sprawling 2.1-acre lot — plenty of room to spread out, both inside and out.
Custom touches give this home standout character, including shiplap accent walls in both the master suite and living room, adding warmth and a designer feel throughout.
Step into a kitchen built for both everyday living and entertaining, featuring durable quartz countertops, a farmhouse-style sink, and a built-in wine/beverage fridge tucked into the island — the perfect touch for hosting friends and family. A versatile bonus room adds flexible space for a home office, playroom, or media room to fit your lifestyle.
Car and hobby enthusiasts will appreciate the garage's 20-amp circuits, ready to power serious tools and projects. Out back, a large fenced yard offers privacy and security, while a scenic cart path winds through the woods, connecting you directly to the Deercroft golf course — an incredible perk for golfers and nature lovers alike.
Beyond your doorstep, Deercroft delivers a true resort-style lifestyle. Residents enjoy access to a private lake with a sandy beach — ideal for swimming, paddleboarding, and kayaking — plus a community swimming pool, pickleball and tennis courts, a playground, and a clubhouse for gathering with neighbors and friends.
With its unbeatable combination of custom character, thoughtful upgrades, and an amenity-rich golf community, this property is a rare find. To view ALL the community Amenities go to deercrofthoa.org & select Community Amenities.
For sale
$429,900
29801 Peach Orchard Rd, Wagram, NC 28396
4beds
2,423sqft
Single Family Residence
Built in 2023
2.1 Acres Lot
$425,900 Zestimate®
$177/sqft
$47/mo HOA
What's special
Farmhouse-style sinkDurable quartz countertops
- 9 days
- 266
- 40
Zillow last checked:
Listing updated:
Listed by:
LYNN RICHARDS GROUP,
THE LYNN RICHARDS GROUP
Source: LPRMLS,MLS#: 769317 Originating MLS: Longleaf Pine Realtors
Originating MLS: Longleaf Pine RealtorsFacts & features
Interior
Bedrooms & bathrooms
- Bedrooms: 4
- Bathrooms: 3
- Full bathrooms: 3
Heating
- Heat Pump
Cooling
- Electric
Appliances
- Included: Cooktop, Dishwasher, Microwave, Refrigerator, Range Hood
- Laundry: Washer Hookup, Dryer Hookup, Main Level, In Unit
Features
- Ceiling Fan(s), Double Vanity, Eat-in Kitchen, Granite Counters, Garden Tub/Roman Tub, Kitchen Exhaust Fan, Kitchen/Dining Combo, Primary Downstairs, Living/Dining Room, Separate Shower, Walk-In Closet(s), Walk-In Shower
- Flooring: Ceramic Tile, Luxury Vinyl Plank, Carpet
- Basement: None
- Number of fireplaces: 1
- Fireplace features: Factory Built
Interior area
- Total interior livable area: 2,423 sqft
Property
Parking
- Total spaces: 2
- Parking features: Attached, Garage
- Attached garage spaces: 2
Features
- Patio & porch: Rear Porch, Covered, Front Porch, Porch
- Exterior features: Playground, Porch
Lot
- Size: 2.1 Acres
- Features: 2-3 Acres, Partially Cleared
Details
- Parcel number: 030433A25006
- Special conditions: Standard
Construction
Type & style
- Home type: SingleFamily
- Architectural style: Ranch
- Property subtype: Single Family Residence
Materials
- Brick Veneer, Vinyl Siding
Condition
- New construction: No
- Year built: 2023
Utilities & green energy
- Sewer: Septic Tank
- Water: Public
Community & HOA
Community
- Features: Community Pool, Golf, Gated, Gutter(s)
- Security: Gated Community, Smoke Detector(s)
- Subdivision: Deercroft
HOA
- Has HOA: Yes
- HOA fee: $562 annually
- HOA name: Deercroft Homeowners Association
Location
- Region: Wagram
Financial & listing details
- Price per square foot: $177/sqft
- Tax assessed value: $265,550
- Annual tax amount: $2,847
- Date on market: 9/14/2026
- Cumulative days on market: 10 days
- Listing terms: Cash,Conventional,FHA,New Loan,USDA Loan,VA Loan
- Inclusions: Refrigerator
- Exclusions: Owners Personal Items, Exercise Equipment, Curtain Rods, TV Mounts and Washer & Dryer
- Ownership: More than a year
Estimated market value
$425,900
$405,000 - $447,000
$2,305/mo
Price history
| Date | Event | Price |
|---|---|---|
| 9/14/2026 | Listed for sale | $429,900+19.8%$177/sqft |
Source:  LPRMLS #769317 Report a problem LPRMLS #769317 Report a problem | ||
| 3/10/2023 | Sold | $358,895$148/sqft |
Source: LPRMLS #688562 Report a problem | ||
| 7/22/2022 | Pending sale | $358,895$148/sqft |
Source: LPRMLS #688562 Report a problem | ||
| 7/22/2022 | Listed for sale | $358,895+3488.9%$148/sqft |
Source: LPRMLS #688562 Report a problem | ||
| 2/23/2012 | Sold | $10,000$4/sqft |
Source: Public Record Report a problem | ||
Public tax history
| Year | Property taxes | Tax assessment |
|---|---|---|
| 2025 | $2,847 | $265,550 |
| 2024 | $2,847 +83.2% | $265,550 +77.7% |
| 2023 | $1,554 +896.2% | $149,430 +896.2% |
| 2022 | $156 | $15,000 |
| 2021 | -- | $15,000 |
| 2020 | -- | $15,000 |
| 2019 | $158 | $15,000 -28.6% |
| 2018 | $158 | $21,000 |
| 2017 | -- | $21,000 |
| 2016 | -- | $21,000 |
| 2015 | $471 +107.6% | $21,000 |
| 2014 | $227 | -- |
Find assessor info on the county website
Monthly payment
Est. payment
Payment breakdown
Explore the cost of this home by adjusting the details. Changes won't be saved.Climate risks
Neighborhood: 28396
Nearby schools
Schools provided by the listing agent
- Elementary: Scotland County Schools
- Middle: Scotland County Schools
- High: Scotland County Schools
Source: LPRMLS. This data may not be complete. We recommend contacting the local school district to confirm school assignments for this home.
Similar homes
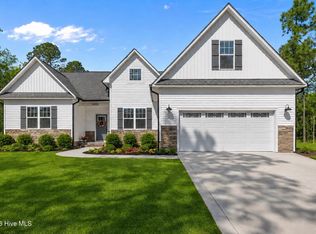
- $407,0004 bd3 ba2k sqft16621 Titmouse Ct, Wagram, NC 28396For Sale
 MLS ID #768855, HALEN THREATT, COLDWELL BANKER ADVANTAGE - FAYETTEVILLE. LPRMLS
 - $398,0004 bd3 ba2.1k sqft30261 E Lake Dr, Wagram, NC 28396For Sale
 MLS ID #768496, HALEN THREATT, COLDWELL BANKER ADVANTAGE - FAYETTEVILLE. LPRMLS
 - $484,9754 bd3 ba2.5k sqft26820 Peach Orchard Rd, Wagram, NC 28396New Construction
 MLS ID #761415, FELICIA MCGARRY, CENTURY 21 The Realty Group. LPRMLS
 - $409,0003 bd3 ba2.2k sqft30220 W Lake Drive, Wagram, NC 28396For Sale
 MLS ID #100564621, Sue Calegan, LPT Realty. Hive MLS
 - $379,0003 bd2 ba1.8k sqft30000 Loblolly Court, Wagram, NC 28396For SaleMLS ID #100598923, Sue Calegan, LPT Realty. Hive MLS
- $450,0004 bd3 ba2.2k sqft400 Everest Court, Aberdeen, NC 28315For SaleMLS ID #100590140, Blendi Rife, Pineland Property Group LLC. Hive MLS
- $419,9004 bd4 ba3k sqft131 Fullcrest Court, Raeford, NC 28376For SaleMLS ID #100605215, Bobbi Eubanks, The Housing Mentors. Hive MLS
- $439,9004 bd3 ba2.4k sqft815 Paul Mccain Road, Aberdeen, NC 28315For SaleMLS ID #100587756, Anja Richardson, Coldwell Banker Advantage-Southern Pines. Hive MLS
- $385,0004 bd3 ba2k sqft4205 Irwin Drive, Aberdeen, NC 28315For SaleMLS ID #100600950, Lisa Murphy, Everything Pines Partners LLC. Hive MLS
- $435,0004 bd3 ba2.5k sqft1316 Devonshire Trail, Aberdeen, NC 28315For SaleMLS ID #100571338, Amy Stephenson, Everything Pines Partners Sanford. Hive MLS
