Built in 2020 and beautifully maintained, this spacious 4-bedroom, 3-bath home sits on over half an acre with **NO HOA!**
Step inside to a bright, open living room with vaulted ceilings and abundant natural light. **New laminate flooring in the kitchen and dining room** gives these spaces a fresh, updated feel. The kitchen features granite countertops, ample cabinetry, and an easy flow into the dining area--perfect for everyday living and entertaining.
A dedicated front office with French doors provides a quiet, private space for working from home. The spacious primary suite features a walk-in closet, additional storage, soaking tub, and separate shower.
Upstairs, the oversized bonus room includes a closet and its own full bathroom, offering incredible flexibility as a **fourth bedroom, guest suite, media room, or second living space**. The septic permit is approved for four bedrooms.
Outside, enjoy a fully fenced backyard and a generous lot with plenty of room for entertaining, gardening, pets, play, or simply enjoying a little extra space and privacy.
With a flexible floor plan, recent flooring updates, over half an acre, and no HOA, this home offers plenty of space inside and out!
Under contract
$385,000
4205 Irwin Drive, Aberdeen, NC 28315
4beds
2,052sqft
Single Family Residence
Built in 2020
0.65 Acres Lot
$383,100 Zestimate®
$188/sqft
$-- HOA
What's special
Abundant natural lightVaulted ceilingsSeparate showerFully fenced backyardGranite countertopsSpacious primary suiteWalk-in closet
- 51 days
- 401
- 44
Zillow last checked:
Listing updated:
Listed by:
Lisa Murphy 540-903-6587,
Everything Pines Partners LLC
Source: Hive MLS,MLS#: 100600950 Originating MLS: Mid Carolina Regional MLS
Originating MLS: Mid Carolina Regional MLSFacts & features
Interior
Bedrooms & bathrooms
- Bedrooms: 4
- Bathrooms: 3
- Full bathrooms: 3
Rooms
- Room types: Master Bedroom, Bedroom 2, Bedroom 3, Bedroom 4, Office, Dining Room, Living Room
Primary bedroom
- Level: First
- Dimensions: 15.5 x 13.67
Bedroom 2
- Level: First
- Dimensions: 11 x 11.08
Bedroom 3
- Level: First
- Dimensions: 11.08 x 10.9
Bedroom 4
- Level: Second
- Dimensions: 23.5 x 12.67
Dining room
- Level: First
- Dimensions: 12.66 x 12
Kitchen
- Level: First
- Dimensions: 11.5 x 12
Living room
- Level: First
- Dimensions: 14.75 x 16.42
Office
- Level: First
- Dimensions: 12.25 x 9.75
Heating
- Heat Pump, Electric
Cooling
- Heat Pump
Appliances
- Included: Built-In Microwave, Refrigerator, Range, Dishwasher
- Laundry: Dryer Hookup, Washer Hookup
Features
- Master Downstairs, Walk-in Closet(s), High Ceilings, Pantry, Blinds/Shades, Gas Log, Walk-In Closet(s)
- Flooring: Carpet, Laminate, Tile, Vinyl
- Has fireplace: Yes
- Fireplace features: Gas Log
Interior area
- Total structure area: 2,052
- Total interior livable area: 2,052 sqft
Property
Parking
- Total spaces: 2
- Parking features: Garage Faces Front, Garage Door Opener
- Attached garage spaces: 2
Features
- Levels: Two
- Patio & porch: Covered, Deck, Porch
- Fencing: Back Yard,Wood
- View description: None
- Frontage type: See Remarks
Lot
- Size: 0.65 Acres
- Dimensions: 90 x 314 x 90 x 314
- Features: Interior Lot
Details
- Parcel number: 20190200
- Zoning: R-20
- Special conditions: Standard
Construction
Type & style
- Home type: SingleFamily
- Property subtype: Single Family Residence
Materials
- Vinyl Siding, Wood Frame, Stone Veneer
- Foundation: Slab
- Roof: Architectural Shingle
Condition
- New construction: No
- Year built: 2020
Utilities & green energy
- Sewer: Septic Tank
- Water: Public
- Utilities for property: Water Connected
Community & HOA
Community
- Subdivision: Meadow Ridge
HOA
- Has HOA: No
- Amenities included: Sidewalks
Location
- Region: Aberdeen
Financial & listing details
- Price per square foot: $188/sqft
- Tax assessed value: $342,320
- Annual tax amount: $2,575
- Date on market: 9/3/2026
- Cumulative days on market: 51 days
- Listing agreement: Exclusive Right To Sell
- Listing terms: Cash,Conventional,FHA,USDA Loan,VA Loan
- Road surface type: Paved
Estimated market value
$383,100
$364,000 - $402,000
$2,456/mo
Price history
| Date | Event | Price |
|---|---|---|
| 10/8/2026 | Contingent | $385,000$188/sqft |
Source:  Hive MLS #100600950 Report a problem Hive MLS #100600950 Report a problem | ||
| 10/8/2026 | Pending sale | $385,000$188/sqft |
Source:  LPRMLS #768833 Report a problem LPRMLS #768833 Report a problem | ||
| 9/3/2026 | Listed for sale | $385,000-2.5%$188/sqft |
Source: Hive MLS #100600950 Report a problem | ||
| 11/13/2025 | Listing removed | $395,000$192/sqft |
Source: LPRMLS #747310 Report a problem | ||
| 9/4/2025 | Price change | $395,000-0.8%$192/sqft |
Source: Hive MLS #100519967 Report a problem | ||
| 8/5/2025 | Price change | $398,000-0.3%$194/sqft |
Source: Hive MLS #100519967 Report a problem | ||
| 7/22/2025 | Price change | $399,000-2.7%$194/sqft |
Source: Hive MLS #100519967 Report a problem | ||
| 7/18/2025 | Listed for sale | $410,000+17.1%$200/sqft |
Source: Hive MLS #100519967 Report a problem | ||
| 1/10/2023 | Sold | $350,000$171/sqft |
Source: Hive MLS #100360318 Report a problem | ||
| 12/11/2022 | Pending sale | $350,000$171/sqft |
Source: Hive MLS #100360318 Report a problem | ||
| 12/6/2022 | Listed for sale | $350,000+44.8%$171/sqft |
Source: Hive MLS #100360318 Report a problem | ||
| 7/23/2020 | Sold | $241,756$118/sqft |
Source: Hive MLS #1005200832 Report a problem | ||
Public tax history
| Year | Property taxes | Tax assessment |
|---|---|---|
| 2024 | $2,627 -2.5% | $342,320 |
| 2023 | $2,696 +14.6% | $342,320 +12% |
| 2022 | $2,352 -2.4% | $305,600 +31.9% |
| 2021 | $2,410 +624.2% | $231,760 |
| 2020 | $333 | $231,760 |
Find assessor info on the county website
Monthly payment
Est. payment
Payment breakdown
Explore the cost of this home by adjusting the details. Changes won't be saved.Climate risks
Neighborhood: 28315
Nearby schools
Schools provided by the listing agent
- Elementary: Aberdeeen Elementary
- Middle: Southern Middle
- High: Pinecrest
Source: Hive MLS. This data may not be complete. We recommend contacting the local school district to confirm school assignments for this home.
Similar homes
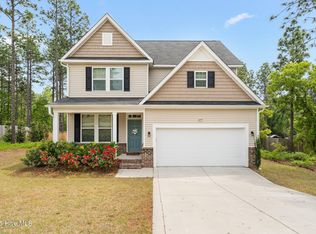
- $389,9003 bd4 ba2.4k sqft122 Forest Drive, Aberdeen, NC 28315For Sale

 MLS ID #100576699, Karen I Reese-May, Carolina Property Sales. Hive MLS
 - $415,0004 bd3 ba2.4k sqft815 Paul Mccain Road, Aberdeen, NC 28315For Sale
 MLS ID #100587756, Anja Richardson, Coldwell Banker Advantage-Southern Pines. Hive MLS
 - $350,0004 bd2 ba2.6k sqft901 E Main Street, Aberdeen, NC 28315For Sale
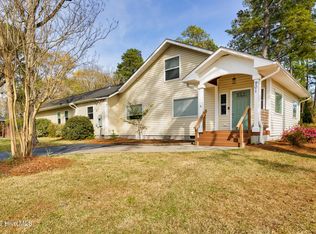 MLS ID #100564042, Tony Barnes, Keller Williams Pinehurst. Hive MLS
 - $425,0004 bd3 ba2.5k sqft1316 Devonshire Trail, Aberdeen, NC 28315For Sale
 MLS ID #100571338, Amy Stephenson, Everything Pines Partners Sanford. Hive MLS
 - $345,0003 bd2 ba1.6k sqft107 Michael Lane, Aberdeen, NC 28315For SaleMLS ID #100583712, Kyle Rank, Mark Spain Real Estate. Hive MLS
- $305,0003 bd2 ba1.7k sqft253 Mildred Way, Aberdeen, NC 28315For SaleMLS ID #100611320, Katlyn Gauthier, LPT Realty. Hive MLS
- $324,5003 bd2 ba1.3k sqft612 Seymour Street, Aberdeen, NC 28315For SaleMLS ID #100593666, Victoria Riddle, Fore Properties. Hive MLS
- $325,0003 bd2 ba1.8k sqft108 Pee Dee Road, Aberdeen, NC 28315For SaleMLS ID #100601893, Sarah Eichel, Fore Properties. Hive MLS
- $315,0003 bd3 ba1.7k sqft133 Star Court, Aberdeen, NC 28315For SaleMLS ID #100591089, Wendy Ehlers, Everything Pines Partners LLC. Hive MLS
- $409,9004 bd3 ba2.3k sqft298 Rough Ridge Trail #29, Aberdeen, NC 28315New ConstructionMLS ID #100552117, Amy B McKenzie, Better Homes and Gardens Real Estate Lifestyle Property Partners. Hive MLS
- $350,0003 bd3 ba2.1k sqft2430 Hoffman Road, Jackson Springs, NC 27281For SaleMLS ID #100609598, Kyle Rank, Mark Spain Real Estate. Hive MLS
- $469,0004 bd3 ba2.5k sqft205 Telluride Court, Aberdeen, NC 28315New ConstructionMLS ID #100602218, Justin Mace, Carolina Property Sales. Hive MLS
- $380,0003 bd2 ba1.7k sqft135 Pinesage Drive, West End, NC 27376For SaleMLS ID #100603580, Krystal Quihuis, Better Homes and Gardens Real Estate Lifestyle Property Partners. Hive MLS
- $395,0003 bd4 ba2.3k sqft16 Bobolink Road, Jackson Springs, NC 27281For SaleMLS ID #100602799, The Mark Gentry Team, The Gentry Team. Hive MLS
- $424,0003 bd3 ba2.1k sqft965 Monticello Drive, Pinehurst, NC 28374For SaleMLS ID #100598758, Stephaine D Savage, NorthGroup. Hive MLS
- $382,0004 bd2 ba1.9k sqft129 Devonshire Avenue W, West End, NC 27376For SaleMLS ID #100602798, The Mark Gentry Team, The Gentry Team. Hive MLS
- $369,0003 bd3 ba1.8k sqft5 Halter Place, Pinehurst, NC 28374For SaleMLS ID #100570148, Nicholas Huscroft, Chosen Realty of NC. Hive MLS
- $395,0003 bd2 ba2.1k sqft5 Vineyard Place, Foxfire Vlg, NC 27281For SaleMLS ID #100567476, Shannon A Stites, Keller Williams Pinehurst. Hive MLS
- $395,0003 bd3 ba2k sqft16 Ridge Road, Jackson Springs, NC 27281For SaleMLS ID #100580549, DK Real Estate Group, Keller Williams Pinehurst. Hive MLS
