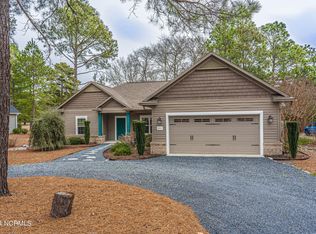
Golf-front living and effortless single-level comfort in Seven Lakes South. Welcome to 129 W Devonshire, an impeccably maintained, like-new home beautifully positioned along the Seven Lakes Golf Club course in the gated community of Seven Lakes South. Offering easy single-level living and a desirable open-concept floor plan, the home features an inviting kitchen, spacious family room, and beautiful patio overlooking peaceful golf course views, perfect for morning coffee or entertaining. With four bedrooms, or three bedrooms plus a flexible office space, there is plenty of room for family and guests. Residents of Seven Lakes South also enjoy access to the many amenities shared with Seven Lakes North, including beautiful lakes, marina, pool and beach areas, pickleball courts, clubhouse, parks, and more. With convenient access to everyday shopping and just minutes from historic Pinehurst Village and world-class golf, 129 W Devonshire is an ideal choice for a growing family, vacation home, or those seeking easy, low-maintenance living in the Sandhills.
For sale
$382,000
129 Devonshire Avenue W, West End, NC 27376
4beds
1,933sqft
Single Family Residence
Built in 2018
0.55 Acres Lot
$374,800 Zestimate®
$198/sqft
$133/mo HOA
What's special
- 42 days
- 480
- 35
Zillow last checked:
Listing updated:
Listed by:
The Mark Gentry Team 910-295-7100,
The Gentry Team,
Ginger G Gentry 910-638-5686,
The Gentry Team
Source: Hive MLS,MLS#: 100602798 Originating MLS: Mid Carolina Regional MLS
Originating MLS: Mid Carolina Regional MLSFacts & features
Interior
Bedrooms & bathrooms
- Bedrooms: 4
- Bathrooms: 2
- Full bathrooms: 2
Rooms
- Room types: Dining Room, Living Room, Breakfast Nook, Master Bedroom, Bedroom 2, Bedroom 3, Bedroom 4
Primary bedroom
- Level: Main
- Dimensions: 16 x 13
Bedroom 2
- Level: Main
- Dimensions: 12 x 10
Bedroom 3
- Level: Main
- Dimensions: 11 x 10
Bedroom 4
- Level: Main
- Dimensions: 12 x 10
Breakfast nook
- Level: Main
- Dimensions: 10 x 8
Dining room
- Level: Main
- Dimensions: 13 x 11
Kitchen
- Level: Main
- Dimensions: 14 x 10
Living room
- Level: Main
- Dimensions: 19 x 15
Heating
- Propane, Fireplace(s), Electric, Heat Pump
Cooling
- Central Air, Ceiling Fan(s)
Appliances
- Included: Built-In Microwave, Washer, Refrigerator, Dryer, Dishwasher, Electric Range
- Laundry: Dryer Hookup, Washer Hookup, Laundry Room
Features
- Walk-in Closet(s), Ceiling Fan(s), Pantry, Walk-in Shower, Blinds/Shades, Gas Log, Walk-In Closet(s)
- Flooring: LVT/LVP, Carpet
- Has fireplace: Yes
- Fireplace features: Gas Log
Interior area
- Total structure area: 1,933
- Total interior livable area: 1,933 sqft
Video & virtual tour
Property
Parking
- Total spaces: 2
- Parking features: Garage Faces Side, Concrete, Garage Door Opener
- Attached garage spaces: 2
Features
- Levels: One
- Patio & porch: Covered, Patio, Porch
- Fencing: None
- Has view: Yes
- View description: Golf Course
- Frontage type: Golf Course
Lot
- Size: 0.55 Acres
- Dimensions: 126 x 187 x 109 x 230
- Features: On Golf Course
Details
- Parcel number: 00028617
- Zoning: GC-SL
- Special conditions: Standard
Construction
Type & style
- Home type: SingleFamily
- Property subtype: Single Family Residence
Materials
- Vinyl Siding, Wood Frame
- Foundation: Slab
- Roof: Composition
Condition
- New construction: No
- Year built: 2018
Utilities & green energy
- Sewer: Septic Tank
- Water: Public
- Utilities for property: Water Connected
Community & HOA
Community
- Subdivision: Seven Lakes South
HOA
- Has HOA: Yes
- Amenities included: Basketball Court, Clubhouse, Pool, Gated, Golf Course, Maintenance Common Areas, Maintenance Roads, Playground, Tennis Court(s)
- HOA fee: $1,600 annually
- HOA name: SLLA
- HOA phone: 910-295-3791
Location
- Region: West End
Financial & listing details
- Price per square foot: $198/sqft
- Tax assessed value: $323,790
- Annual tax amount: $1,359
- Date on market: 9/11/2026
- Cumulative days on market: 43 days
- Listing agreement: Exclusive Right To Sell
- Listing terms: Cash,Conventional,FHA,USDA Loan,VA Loan
- Road surface type: Paved
Estimated market value
$374,800
$356,000 - $394,000
$2,156/mo
Price history
| Date | Event | Price |
|---|---|---|
| 9/11/2026 | Listed for sale | $382,000+55.9%$198/sqft |
Source:  Hive MLS #100602798 Report a problem Hive MLS #100602798 Report a problem | ||
| 4/10/2019 | Sold | $245,000$127/sqft |
Source: Agent Provided Report a problem | ||
Public tax history
| Year | Property taxes | Tax assessment |
|---|---|---|
| 2024 | $1,408 -4.4% | $323,790 |
| 2023 | $1,473 -2.4% | $323,790 +3.2% |
| 2022 | $1,509 -3.8% | $313,790 +31% |
| 2021 | $1,569 +1.6% | $239,510 |
| 2020 | $1,545 +51.5% | $239,510 |
| 2019 | $1,019 | $239,510 +584.3% |
| 2018 | $1,019 +402.2% | $35,000 |
| 2017 | $203 | $35,000 |
| 2015 | $203 +2.7% | $35,000 +4.2% |
| 2014 | $198 | $33,600 |
Find assessor info on the county website
Monthly payment
Est. payment
Payment breakdown
Explore the cost of this home by adjusting the details. Changes won't be saved.Climate risks
Neighborhood: Seven Lakes
Nearby schools
Schools provided by the listing agent
- Elementary: West End Elementary
- Middle: West Pine Middle
- High: Pinecrest
Source: Hive MLS. This data may not be complete. We recommend contacting the local school district to confirm school assignments for this home.
Similar homes
- $450,0003 bd2 ba2.2k sqft120 Oxford Court, Seven Lakes, NC 27376For Sale
 MLS ID #100608961, Shannon A Stites, Keller Williams Pinehurst. Hive MLS
 - $390,0003 bd2 ba2.2k sqft141 Longleaf Drive, West End, NC 27376For Sale
 MLS ID #100563823, Chad E Higby, ChadHigby.com, LLC. Hive MLS
 - $325,0003 bd2 ba1.9k sqft137 Winsford Circle, West End, NC 27376For Sale
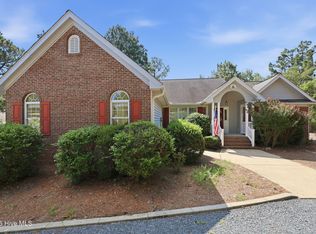 MLS ID #100601003, Rahnelle Rosado, Carolina Property Sales. Hive MLS
 - $450,0003 bd3 ba2k sqft155 Edgewater Drive, Seven Lakes, NC 27376For Sale
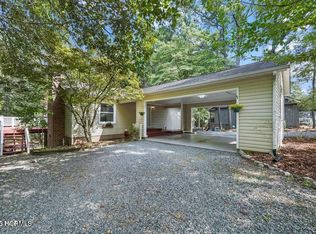 MLS ID #100593535, Ashley Leeah, Carolina Property Sales. Hive MLS
 - $499,0003 bd3 ba2.5k sqft115 Cambridge Lane, Seven Lakes, NC 27376For SaleMLS ID #100599344, Bethany Jackson, Keller Williams Pinehurst. Hive MLS
- $459,9004 bd3 ba2.5k sqft104 Tiverton Court, Seven Lakes, NC 27376New ConstructionMLS ID #100558953, Katherine Brooke Pfeiffer, Carolina Property Sales. Hive MLS
- $570,0004 bd3 ba2.6k sqft104 Myrick Court, West End, NC 27376For SaleMLS ID #100607722, The Mark Gentry Team, The Gentry Team. Hive MLS
- $445,0004 bd3 ba2.3k sqft1005 Ivory Lane, West End, NC 27376New ConstructionMLS ID #100548664, Justin Mace, Carolina Property Sales. Hive MLS
- $494,9003 bd2 ba1.8k sqft105 Stallion Drive, West End, NC 27376For SaleMLS ID #100596214, Deborah J Leonard, Coldwell Banker Advantage-Southern Pines. Hive MLS
- $449,0004 bd3 ba2.3k sqft1021 Ivory Lane, West End, NC 27376New ConstructionMLS ID #100530921, Justin Mace, Carolina Property Sales. Hive MLS
- $350,0003 bd3 ba2.1k sqft2430 Hoffman Road, Jackson Springs, NC 27281For SaleMLS ID #100609598, Kyle Rank, Mark Spain Real Estate. Hive MLS
- $450,0004 bd3 ba2.5k sqft1013 Ivory Lane, West End, NC 27376New ConstructionMLS ID #100548653, Justin Mace, Carolina Property Sales. Hive MLS
- $449,0004 bd3 ba2.3k sqft1001 Ivory Lane, West End, NC 27376New ConstructionMLS ID #100530979, Justin Mace, Carolina Property Sales. Hive MLS
- $520,0004 bd3 ba2.8k sqft102 Dartmoor Lane, Seven Lakes, NC 27376For SaleMLS ID #100579282, Shannon A Stites, Keller Williams Pinehurst. Hive MLS
- $395,0003 bd4 ba2.3k sqft16 Bobolink Road, Jackson Springs, NC 27281For SaleMLS ID #100602799, The Mark Gentry Team, The Gentry Team. Hive MLS
- $395,0003 bd3 ba2k sqft16 Ridge Road, Jackson Springs, NC 27281For SaleMLS ID #100580549, DK Real Estate Group, Keller Williams Pinehurst. Hive MLS
- $490,0003 bd3 ba2.6k sqft234 Longleaf Drive, West End, NC 27376For SaleMLS ID #100591171, Chad E Higby, ChadHigby.com, LLC. Hive MLS
- $568,0004 bd3 ba2.6k sqft103 Rector Drive, West End, NC 27376For SaleMLS ID #100569018, The Mark Gentry Team, The Gentry Team. Hive MLS
- $465,0004 bd3 ba2.2k sqft14 Saddle Lane, Jackson Springs, NC 27281For SaleMLS ID #100603940, Erin Wright, Everything Pines Partners LLC. Hive MLS
- $539,0004 bd3 ba2.8k sqft2013 Pewter Drive, West End, NC 27376New ConstructionMLS ID #100578464, Justin Mace, Carolina Property Sales. Hive MLS
