FRESHLY REFINISHED FLOORS + A NEWLY REMODELED STAIRCASE! Assumable VA Loan at 2.25%. Welcome to 1316 Devonshire Trail! This 4-bedroom, 2.5-bath home offers the space you need--with NO HOA.
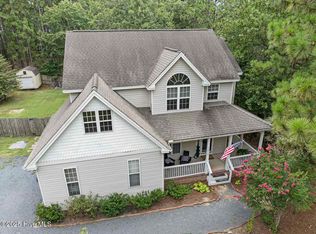
It starts outside with a long driveway, extra gravel parking on the left, a covered front porch, and a backyard loaded with extras. Inside, the two-story foyer brings in tons of natural light, paired with dark hardwoods and a layout that feels open while still offering defined spaces--formal dining, a dedicated office, and a downstairs primary suite.
Upstairs, you'll find three additional bedrooms with recently replaced (2-year-old) carpet, along with a full bathroom--giving everyone plenty of space to spread out.
The primary suite is spacious, filled with natural light, and overlooks the backyard. The kitchen features solid surface countertops and comes fully equipped with all appliances, including the refrigerator. The family room offers a cozy gas logs fireplace and a dramatic two-story ceiling that enhances the open feel. The home does have some older finishes, giving you a great opportunity to update and make it your own.
Out back is where this home really shines--a large screened-in covered deck, an additional open deck, plus a paver patio with a fire pit and plenty of room to relax or entertain. The backyard also includes a small storage shed for added convenience.
Big-ticket items are already taken care of with a roof replaced within the last 5 years and a hot water heater that's approximately 1 year old.
Location is hard to beat with quick access to Downtown Southern Pines, Downtown Aberdeen, shopping, and local restaurants. Large lot, no HOA, and a ton of usable space--this one stands out. Come see it and make it yours.
For sale
Price cut: $10K (9/30)
$425,000
1316 Devonshire Trail, Aberdeen, NC 28315
4beds
2,540sqft
Single Family Residence
Built in 2000
0.68 Acres Lot
$423,000 Zestimate®
$167/sqft
$-- HOA
What's special
Freshly refinished floorsCovered front porchLong drivewayDark hardwoodsDedicated officeLarge lotBackyard loaded with extras
- 169 days
- 1,402
- 155
Zillow last checked:
Listing updated:
Listed by:
Amy Stephenson 850-933-4960,
Everything Pines Partners Sanford,
Heather Hughes 919-370-0776,
Everything Pines Partners Sanford
Source: Hive MLS,MLS#: 100571338 Originating MLS: Mid Carolina Regional MLS
Originating MLS: Mid Carolina Regional MLSFacts & features
Interior
Bedrooms & bathrooms
- Bedrooms: 4
- Bathrooms: 3
- Full bathrooms: 2
- 1/2 bathrooms: 1
Rooms
- Room types: Master Bedroom, Living Room, Dining Room, Breakfast Nook, Bedroom 2, Bedroom 3, Bedroom 4, Family Room, Laundry, Loft, Bathroom 1, Bathroom 2
Primary bedroom
- Level: First
- Dimensions: 15.5 x 14
Bedroom 2
- Level: Second
- Dimensions: 13.7 x 12.9
Bedroom 3
- Level: Second
- Dimensions: 11.8 x 11.1
Bedroom 4
- Level: Second
- Dimensions: 18 x 14.4
Bathroom 1
- Level: First
- Dimensions: 12 x 11.3
Bathroom 2
- Level: Second
- Dimensions: 9.5 x 6.6
Breakfast nook
- Level: First
- Dimensions: 13.9 x 9.9
Dining room
- Level: First
- Dimensions: 12.5 x 11.8
Family room
- Level: First
- Dimensions: 16.1 x 14.2
Laundry
- Level: First
- Dimensions: 7.1 x 6
Living room
- Level: First
- Dimensions: 13.2 x 12
Loft
- Level: Second
- Dimensions: 20.7 x 13.1
Heating
- Electric, Heat Pump
Cooling
- Central Air
Appliances
- Included: Built-In Microwave, Refrigerator, Disposal, Dishwasher, Electric Range
- Laundry: Dryer Hookup, Washer Hookup, Laundry Room
Features
- Master Downstairs, Pantry, Walk-in Shower, Gas Log
- Flooring: LVT/LVP, Carpet, Hardwood
- Number of fireplaces: 1
- Fireplace features: Gas Log
Interior area
- Total structure area: 2,540
- Total interior livable area: 2,540 sqft
Property
Parking
- Total spaces: 2
- Parking features: Garage Faces Side, Gravel, Concrete, Garage
- Attached garage spaces: 2
Features
- Levels: Two
- Patio & porch: Covered, Deck, Screened, Front Porch, Rear Porch
- Exterior features: See Remarks
- Fencing: Privacy,Back Yard,Wood,Fenced
- View description: None
- Waterfront features: None
- Frontage type: See Remarks
Lot
- Size: 0.68 Acres
- Dimensions: 127 x 76 x 199 x 79 x 227
- Features: Dead End
Details
- Additional structures: Shed(s)
- Parcel number: 99000080
- Zoning: R-30
- Special conditions: Standard
Construction
Type & style
- Home type: SingleFamily
- Property subtype: Single Family Residence
Materials
- Brick Veneer, Vinyl Siding, Wood Frame
- Foundation: Crawl Space
- Roof: Architectural Shingle
Condition
- New construction: No
- Year built: 2000
Utilities & green energy
- Sewer: Public Sewer
- Water: Public
- Utilities for property: Sewer Connected, Water Connected
Community & HOA
Community
- Subdivision: Bethesda Farm
HOA
- Has HOA: No
- Amenities included: None
Location
- Region: Aberdeen
Financial & listing details
- Price per square foot: $167/sqft
- Tax assessed value: $368,930
- Annual tax amount: $2,831
- Date on market: 5/4/2026
- Cumulative days on market: 169 days
- Listing agreement: Exclusive Right To Sell
- Listing terms: Cash,Conventional,FHA,VA Loan
- Road surface type: Paved
Estimated market value
$423,000
$402,000 - $444,000
$2,581/mo
Price history
| Date | Event | Price |
|---|---|---|
| 9/30/2026 | Price change | $425,000-2.3%$167/sqft |
Source:  Hive MLS #100571338 Report a problem Hive MLS #100571338 Report a problem | ||
| 8/27/2026 | Price change | $435,000-4.4%$171/sqft |
Source: Hive MLS #100571338 Report a problem | ||
| 6/19/2026 | Price change | $455,000-3%$179/sqft |
Source:  LPRMLS #761360 Report a problem LPRMLS #761360 Report a problem | ||
| 6/1/2026 | Price change | $469,000-0.2%$185/sqft |
Source: LPRMLS #761360 Report a problem | ||
| 5/4/2026 | Listed for sale | $470,000+74.1%$185/sqft |
Source: LPRMLS #761360 Report a problem | ||
| 9/13/2024 | Listing removed | $2,650$1/sqft |
Source: Hive MLS #100453346 Report a problem | ||
| 7/15/2024 | Price change | $2,650-5.4%$1/sqft |
Source: Hive MLS #100453346 Report a problem | ||
| 6/29/2024 | Listed for rent | $2,800$1/sqft |
Source: Hive MLS #100453346 Report a problem | ||
| 6/25/2015 | Sold | $270,000-6.6%$106/sqft |
Source: Hive MLS #163670 Report a problem | ||
| 5/17/2015 | Price change | $289,000-2%$114/sqft |
Source: Keller Williams - Pinehurst, NC #163670 Report a problem | ||
| 5/7/2015 | Price change | $295,000-1.7%$116/sqft |
Source: Keller Williams - Pinehurst, NC #163670 Report a problem | ||
| 3/11/2015 | Price change | $300,000-1.6%$118/sqft |
Source: Keller Williams Realty #163670 Report a problem | ||
| 2/24/2015 | Price change | $305,000-3.2%$120/sqft |
Source: Keller Williams Realty #163670 Report a problem | ||
| 2/2/2015 | Listed for sale | $315,000+10.5%$124/sqft |
Source: Keller Williams Realty #163670 Report a problem | ||
| 4/9/2009 | Sold | $285,000-4.7%$112/sqft |
Source: Hive MLS #132079 Report a problem | ||
| 1/19/2009 | Listed for sale | $299,000$118/sqft |
Source: Visual Tour #132079 Report a problem | ||
Public tax history
| Year | Property taxes | Tax assessment |
|---|---|---|
| 2024 | $2,832 -2.5% | $368,930 |
| 2023 | $2,905 +8.3% | $368,930 +4.8% |
| 2022 | $2,684 -2.4% | $351,930 +33.1% |
| 2021 | $2,750 | $264,390 |
| 2020 | $2,750 | $264,390 |
| 2019 | $2,750 | $264,390 +19.7% |
| 2018 | $2,750 +29% | $220,820 |
| 2017 | $2,131 | $220,820 |
| 2015 | $2,131 +5.5% | $220,820 -7.6% |
| 2014 | $2,021 -7.6% | $238,860 |
| 2013 | $2,186 | $238,860 |
| 2012 | -- | $238,860 |
| 2011 | -- | $238,860 |
| 2010 | -- | $238,860 |
| 2009 | -- | $238,860 |
| 2008 | -- | $238,860 |
| 2007 | -- | $238,860 +15.2% |
| 2005 | -- | $207,320 +2% |
| 2004 | -- | $203,260 |
| 2003 | -- | $203,260 |
| 2002 | -- | $203,260 |
Find assessor info on the county website
Monthly payment
Est. payment
Payment breakdown
Explore the cost of this home by adjusting the details. Changes won't be saved.Climate risks
Neighborhood: 28315
Nearby schools
Schools provided by the listing agent
- Elementary: Aberdeeen Elementary
- Middle: Southern Middle
- High: Pinecrest High
Source: Hive MLS. This data may not be complete. We recommend contacting the local school district to confirm school assignments for this home.
Similar homes
- $415,0004 bd3 ba2.4k sqft815 Paul Mccain Road, Aberdeen, NC 28315For Sale

 MLS ID #100587756, Anja Richardson, Coldwell Banker Advantage-Southern Pines. Hive MLS
 - $437,9004 bd3 ba2.2k sqft118 Warren Lake Road, Aberdeen, NC 28315For Sale
 MLS ID #100607816, Kenneth Barefoot, Coldwell Banker Advantage-Fayetteville. Hive MLS
 - $350,0004 bd2 ba2.6k sqft901 E Main Street, Aberdeen, NC 28315For Sale
 MLS ID #100564042, Tony Barnes, Keller Williams Pinehurst. Hive MLS
 - $475,0004 bd3 ba2.3k sqft505 Elk Road, Southern Pines, NC 28387For Sale
 MLS ID #100608989, Kristen Moracco, Compass Carolinas LLC. Hive MLS
 - $389,9003 bd4 ba2.4k sqft122 Forest Drive, Aberdeen, NC 28315For SaleMLS ID #100576699, Karen I Reese-May, Carolina Property Sales. Hive MLS
- $469,0004 bd3 ba2.5k sqft205 Telluride Court, Aberdeen, NC 28315New ConstructionMLS ID #100602218, Justin Mace, Carolina Property Sales. Hive MLS
- $355,0003 bd2 ba1.6k sqft107 Michael Lane, Aberdeen, NC 28315For SaleMLS ID #100583712, Kyle Rank, Mark Spain Real Estate. Hive MLS
- $425,0003 bd3 ba2.1k sqft965 Monticello Drive, Pinehurst, NC 28374For SaleMLS ID #100598758, Stephaine D Savage, NorthGroup. Hive MLS
- $484,5005 bd4 ba2.6k sqft183 Rough Ridge Trail, Aberdeen, NC 28315For SaleMLS ID #100575899, Kyle Kline, eXp Realty. Hive MLS
- $450,0003 bd3 ba2.3k sqft14 Deer Track Road, Jackson Springs, NC 27281For SaleMLS ID #100608929, Jeremy Musgrave, Keller Williams Realty. Hive MLS
- $425,0003 bd4 ba2.3k sqft16 Bobolink Road, Jackson Springs, NC 27281For SaleMLS ID #100602799, The Mark Gentry Team, The Gentry Team. Hive MLS
- $410,0004 bd3 ba2.5k sqft16180 Caddie Court, Wagram, NC 28396For SaleMLS ID #100454488, Patti Slayden, Keller Williams Pinehurst. Hive MLS
- $389,0003 bd3 ba1.6k sqft820 Lighthorse Circle, Aberdeen, NC 28315For SaleMLS ID #100600740, Kristi Snyder, Everything Pines Partners LLC. Hive MLS
- $410,0004 bd3 ba2.4k sqft218 Woodsrun Street, Raeford, NC 28376For SaleMLS ID #100581260, Katlyn Gauthier, LPT Realty. Hive MLS
- $450,0003 bd2 ba2.2k sqft120 Oxford Court, Seven Lakes, NC 27376For SaleMLS ID #100608961, Shannon A Stites, Keller Williams Pinehurst. Hive MLS
- $415,0003 bd2 ba1.8k sqft180 Presnell Court, Whispering Pines, NC 28327For SaleMLS ID #100591715, Joanne Crum, Rhodes and Co LLC. Hive MLS
- $560,0004 bd3 ba3.2k sqft195 Glenmoor Drive, Southern Pines, NC 28387For SaleMLS ID #100593182, Tracy Gibson, Pines Sotheby's International Realty. Hive MLS
- $450,0003 bd2 ba2.2k sqft7 Bobolink Road, Jackson Springs, NC 27281For SaleMLS ID #100589902, Angela B. McKew, Sandhill Realty/Aberdeen. Hive MLS
- $465,0004 bd3 ba2.2k sqft14 Saddle Lane, Jackson Springs, NC 27281For SaleMLS ID #100603940, Erin Wright, Everything Pines Partners LLC. Hive MLS
