Immediate occupancy on this custom home. Sellers are ready to hand over the keys to this warm and inviting lovely ranch home. With just one owner you can feel the adoration as you navigate from room to room. As a custom build you will notice a distinctive design that is architecturally unique to this property. This home boasts stunning wood floors, soaring ceilings, and a wall of windows that allow natural light to flood the space wood floors, soaring ceilings, and a wall of windows that allow natural light to flood the space. French doors lead to a spacious deck, providing incredible views of the expansive backyard and the scenic 17th fairway beyond. The home's layout is ideally suited for families of any size, multigenerational households, or as a retreat for gatherings with friends and loved ones. The unique design offers versatility and comfort that must be seen to be fully appreciated. Located in Deercroft, a resort-like community provides a wide range of amenities to suit any lifestyle. Lake Johnston invites boating (electric only), paddle boarding, kayaking, and swimming. Residents enjoy a sandy beach with a picnic area, a community pool, tennis and pickleball courts, basketball facilities, and a playground for children. The clubhouse hosts various community events throughout the year, while neighborhood streets and paths to the lake are ideal for walking, bicycling, or golf cart rides. Deercroft Golf Club is open to the public, membership options are available, or you can choose to pay as you play. The championship course is both challenging and visually stunning. Owner Ted Robinson and his dedicated staff deliver exceptional customer service, offering 18 holes of golf, The Croft Bar & Grill, and convenient shuttle service for unparalleled golfing experience. With so many features and amenities, both the home and the neighborhood offer an exceptional living experience. Come and see for yourself what makes this community truly special.
For sale
$450,000
16180 Caddie Court, Wagram, NC 28396
4beds
2,550sqft
:
Get pre-qualified$2,750/mo
Single Family Residence
Built in 1997
0.76 Acres Lot
$-- Zestimate®
$176/sqft
$47/mo HOA
What's special
Soaring ceilingsStunning wood floorsSpacious deck
- 955 days |
- 313 |
- 19 |
Zillow last checked:
Listing updated:
Listed by:
Patti Slayden 910-373-2866,
Keller Williams Pinehurst
Source: Hive MLS,MLS#: 100454488 Originating MLS: Mid Carolina Regional MLS
Originating MLS: Mid Carolina Regional MLSFacts & features
Interior
Bedrooms & bathrooms
- Bedrooms: 4
- Bathrooms: 3
- Full bathrooms: 3
Rooms
- Room types: Master Bedroom, Bedroom 2, Bedroom 3, Bedroom 4, Den, Living Room, Dining Room, Breakfast Nook, Laundry, Bathroom 1, Bathroom 2, Bathroom 3, Other
Primary bedroom
- Description: Ensuite w/ huge walkin closet
- Level: Main
- Dimensions: 17 x 14
Bedroom 2
- Description: Walkin closet
- Level: Main
- Dimensions: 11.6 x 12
Bedroom 3
- Description: Walkin closet, 12' ceiling
- Level: Main
- Dimensions: 12.6 x 12
Bedroom 4
- Level: Main
- Dimensions: 20.6 x 14
Bathroom 1
- Description: Owners- zero-entry shower
- Level: Main
Bathroom 2
- Description: Guest- full with bath/shower combo
- Level: Main
Bathroom 3
- Description: Inlaw ensuite- with 8x4.6 closet
- Level: Main
Breakfast nook
- Level: Main
- Dimensions: 14 x 10
Den
- Description: Open to the deck
- Level: Main
- Dimensions: 14.6 x 12
Dining room
- Description: Wood Floors, 12' ceiling
- Level: Main
- Dimensions: 14 x 12.6
Kitchen
- Level: Main
- Dimensions: 14 x 9.6
Laundry
- Level: Main
- Dimensions: 8 x 5.6
Living room
- Description: Vaulted ceiling
- Level: Main
- Dimensions: 18.6 x 18
Other
- Description: 11X18 Wood deck
Other
- Description: 14X11 Wood deck
Heating
- Heat Pump, Electric, Forced Air
Cooling
- Central Air, Heat Pump
Appliances
- Included: Built-In Microwave, Refrigerator, Range, Dishwasher
- Laundry: Dryer Hookup, Washer Hookup
Features
- Master Downstairs, Walk-in Closet(s), Vaulted Ceiling(s), High Ceilings, Ceiling Fan(s), Pantry, Walk-in Shower, Blinds/Shades, In-Law Quarters, Walk-In Closet(s)
- Flooring: Laminate, Tile, Wood
- Basement: None
- Attic: Floored,Pull Down Stairs
- Has fireplace: No
Interior area
- Total structure area: 2,550
- Total interior livable area: 2,550 sqft
Property
Parking
- Total spaces: 5
- Parking features: Garage Faces Side, Gravel, Off Street
- Garage spaces: 1
- Uncovered spaces: 4
Features
- Levels: One
- Stories: 1
- Patio & porch: Deck
- Fencing: Wood
- Has view: Yes
- View description: Golf Course
- Frontage type: Golf Course
Lot
- Size: 0.76 Acres
- Dimensions: 116 x 288 x 116 x 295
- Features: Wooded
Details
- Parcel number: 030433a27009
- Zoning: R1
- Special conditions: Standard
Construction
Type & style
- Home type: SingleFamily
- Property subtype: Single Family Residence
Materials
- Brick, Vinyl Siding, Wood Frame
- Foundation: Crawl Space
- Roof: Composition
Condition
- New construction: No
- Year built: 1997
Utilities & green energy
- Sewer: Septic Tank
- Water: Public, Well
- Utilities for property: Water Available
Community & HOA
Community
- Subdivision: Deercroft
HOA
- Has HOA: Yes
- Amenities included: Basketball Court, Beach Access, Clubhouse, Pool, Gated, Maintenance Roads, Pickleball, Picnic Area, Playground, RV/Boat Storage, Security, Street Lights, Tennis Court(s)
- HOA fee: $562 annually
- HOA name: DEERCROFT HOMEOWNERS ASSOCIATION
- HOA phone: 910-369-0604
Location
- Region: Wagram
Financial & listing details
- Price per square foot: $176/sqft
- Tax assessed value: $276,490
- Annual tax amount: $3,013
- Date on market: 1/16/2026
- Cumulative days on market: 956 days
- Listing agreement: Exclusive Right To Sell
- Listing terms: Cash,Conventional,FHA,USDA Loan,VA Loan
- Road surface type: Paved
Estimated market value
Not available
Estimated sales range
Not available
$2,154/mo
Price history
| Date | Event | Price |
|---|---|---|
| 1/12/2026 | Price change | $450,000-6.3%$176/sqft |
Source:  Hive MLS #100454488 Report a problem Hive MLS #100454488 Report a problem | ||
| 10/9/2025 | Price change | $480,000-4%$188/sqft |
Source: Hive MLS #100454488 Report a problem | ||
| 1/7/2025 | Price change | $499,950-7.4%$196/sqft |
Source: Hive MLS #100454488 Report a problem | ||
| 10/10/2024 | Price change | $540,000-2.7%$212/sqft |
Source: Hive MLS #100454488 Report a problem | ||
| 7/7/2024 | Listed for sale | $555,000-3.1%$218/sqft |
Source: Hive MLS #100454488 Report a problem | ||
| 6/24/2024 | Listing removed | -- |
Source: Hive MLS #100418182 Report a problem | ||
| 2/25/2024 | Price change | $573,000-0.3%$225/sqft |
Source: Hive MLS #100418182 Report a problem | ||
| 12/23/2023 | Listed for sale | $575,000$225/sqft |
Source: Hive MLS #100418182 Report a problem | ||
Public tax history
| Year | Property taxes | Tax assessment |
|---|---|---|
| 2025 | $2,537 | $235,730 |
| 2024 | $2,537 | $235,730 |
| 2023 | $2,537 | $235,730 |
| 2022 | $2,537 | $235,730 |
| 2021 | -- | $235,730 |
| 2020 | -- | $235,730 |
| 2019 | $2,560 | $235,730 -14.7% |
| 2018 | $2,560 | $276,490 |
| 2017 | -- | $276,490 |
| 2016 | -- | $276,490 |
| 2015 | $3,043 +1.9% | $276,490 |
| 2014 | $2,986 | -- |
| 2013 | -- | $276,490 |
| 2012 | -- | $276,490 |
| 2011 | -- | -- |
| 2010 | -- | $209,440 |
| 2009 | -- | $209,440 |
| 2008 | -- | $209,440 |
| 2007 | -- | $209,440 |
Find assessor info on the county website
Monthly payment
Est. payment
Payment breakdown
Explore the cost of this home by adjusting the details. Changes won't be saved.Climate risks
Neighborhood: 28396
Nearby schools
GreatSchools rating
- 3/10Wagram PrimaryGrades: PK-5Distance: 6.2 mi
- 3/10Spring Hill MiddleGrades: 6-8Distance: 6.7 mi
- 2/10Scotland High SchoolGrades: 9-12Distance: 12.6 mi
Schools provided by the listing agent
- Elementary: Wagram Elementary
- Middle: Springhill Middle
- High: Scotland High
Source: Hive MLS. This data may not be complete. We recommend contacting the local school district to confirm school assignments for this home.
- $412,0003 bd2 ba2k sqft16160 Caddie Ct, Wagram, NC 28396Sold
- $412,0003 bd3 ba2.1k sqft16160 Caddie Ct, Wagram, NC 28396Sold
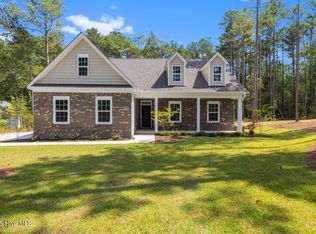
- $444,9004 bd3 ba2.3k sqft16140 Caddie Ct, Wagram, NC 28396Sold
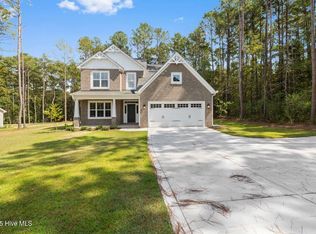
- $1,212,1006 bd5 ba8.7k sqft16101 Caddie Ct, Wagram, NC 28396Off Market
- $519,0005 bd5 ba3.5k sqft16581 Bogey Ct, Wagram, NC 28396For Sale
- $--0.63 acresLOT 6 Six E Lake Rd, Wagram, NC 28396Off Market
- $30,0001.26 acresLOT 11 Caddie Ct, Wagram, NC 28396Sold
- $50,0001.4 acres4 Caddie Ct, Wagram, NC 28396Lot/Land
A local agent can set up tours, give advice and negotiate with sellers.
Similar homes
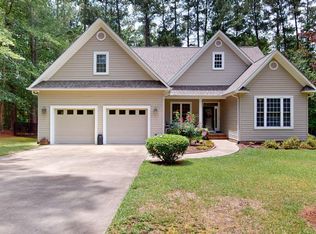
- $425,0003 bd2 ba2.3k sqft30140 Sandstone Lane, Wagram, NC 28396For Sale
 MLS ID #100584817, Timothy J Venjohn, Rhodes and Co LLC. Hive MLS
 - $420,0004 bd3 ba2.3k sqft15981 Old Orchard Court, Wagram, NC 28396For Sale
 MLS ID #100578015, Tisha Evans, Homes with Tisha Evans. Hive MLS
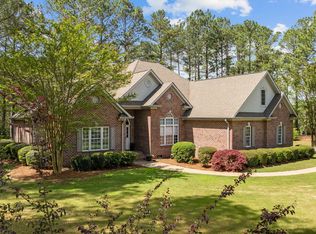
 - $559,9004 bd3 ba2.9k sqft30180 E Lake Road, Wagram, NC 28396For Sale
 MLS ID #100564871, Tammy Everett, LPT Realty. Hive MLS
 - $419,0003 bd3 ba2.4k sqft16620 Titmouse Court, Wagram, NC 28396For Sale
 MLS ID #100574358, Tammy Everett, LPT Realty. Hive MLS
 - $429,0003 bd3 ba2.4k sqft28941 Pinedale Court, Wagram, NC 28396New ConstructionMLS ID #100530872, Mary Jo Baggett, RE/MAX Choice. Hive MLS
- $290,0003 bd2 ba1.8k sqft30080 Deercroft Drive, Wagram, NC 28396For SaleMLS ID #100555844, Sue Calegan, LPT Realty. Hive MLS
- $460,0004 bd3 ba2.4k sqft815 Paul Mccain Road, Aberdeen, NC 28315For SaleMLS ID #100587756, Anja Richardson, Coldwell Banker Advantage-Southern Pines. Hive MLS
- $450,0003 bd2 ba2.2k sqft7 Bobolink Road, Jackson Springs, NC 27281For SaleMLS ID #100589902, Angela B. McKew, Sandhill Realty/Aberdeen. Hive MLS
- $464,9004 bd3 ba2.4k sqft598 E L Ives Drive, Aberdeen, NC 28315For SaleMLS ID #100579057, Ketra Duchesne, Duchesne Realty Group. Hive MLS
- $415,0004 bd3 ba2.4k sqft218 Woodsrun Street, Raeford, NC 28376For SaleMLS ID #100581260, Katlyn Gauthier, RE/MAX Southern Properties. Hive MLS
- $429,0004 bd3 ba2.4k sqft4060 Irwin Drive, Aberdeen, NC 28315For SaleMLS ID #100588579, Anna Powell, eXp Realty. Hive MLS
- $495,0004 bd3 ba2.3k sqft601 Bethesda Avenue, Aberdeen, NC 28315For SaleMLS ID #100576398, Justin Mace, Carolina Property Sales. Hive MLS
- $439,0004 bd3 ba2.3k sqft415 Kerr Lake Road, Aberdeen, NC 28315For SaleMLS ID #100564708, #SellingMoore The PG Group, Carolina Summit Group, LLC. Hive MLS
- $470,0004 bd3 ba2.6k sqft4100 Irwin Drive, Aberdeen, NC 28315For SaleMLS ID #100575894, Melinda D Ringley, Pinnock Realty and Property Management LLC. Hive MLS
- $399,9004 bd2 ba2.6k sqft901 E Main Street, Aberdeen, NC 28315For SaleMLS ID #100564042, Tony Barnes, Keller Williams Pinehurst. Hive MLS
- $340,0003 bd2 ba1.3k sqft612 Seymour Street, Aberdeen, NC 28315For SaleMLS ID #100593666, Victoria Riddle, Fore Properties. Hive MLS
- $447,5003 bd4 ba2.1k sqft1150 Morganton Road, Pinehurst, NC 28374For SaleMLS ID #100582571, Alison Isenhart, Everything Pines Partners LLC. Hive MLS
- $517,5004 bd3 ba2.7k sqft13 Ridge Rd, Jackson Springs, NC 27281For Sale By Owner
- $414,9004 bd3 ba2.3k sqft15 Preserve Court, Jackson Springs, NC 27281For SaleMLS ID #100567982, Natalie O'Reilly, REAL Broker LLC. Hive MLS
- $465,0003 bd3 ba2.2k sqft7 Moore Drive, Pinehurst, NC 28374For SaleMLS ID #100590000, Pam S Hill, Elite Properties & Services. Hive MLS
