Beautiful home located in the desirable gated Deercroft Golf Club community, tucked away in a quiet cul-de-sac on a spacious 0.91-acre lot. Functional open floor plan. Spacious kitchen features abundant cabinetry, granite countertops, a breakfast bar, and a sunny breakfast area with direct access to the screened porch, creating the perfect space to unwind. The dedicated dining room showcases elegant crown molding and chair rail, while the expansive living room is highlighted by a cozy fireplace and recessed lighting. The owner's suite features a tray ceiling, crown molding, a separate sitting room, a large walk-in closet.. A separate foyer leads to two additional bedrooms and a full hall bathroom, providing privacy for family or guests. Upstairs, the sizeable finished bonus room offers endless possibilities and includes convenient attic access. Additional features include a separate laundry room, a concrete driveway, and a backyard enclosed with attractive black metal fencing. Sealed crawl space. Residents of Deercroft enjoy exceptional community amenities, including a scenic 18-hole golf course with several membership options, a swimming pool, playground, lake, and more. Conveniently located near Fort Bragg, Aberdeen, Southern Pines, Pinehurst, and a variety of shopping, dining, and everyday conveniences.
For sale
Price cut: $9K (9/9)
$416,000
30140 Sandstone Lane, Wagram, NC 28396
3beds
2,385sqft
Single Family Residence
Built in 2006
0.91 Acres Lot
$-- Zestimate®
$174/sqft
$25/mo HOA
What's special
- 123 days
- 79
- 2
Zillow last checked:
Listing updated:
Listed by:
Timothy J Venjohn 910-638-0100,
Rhodes and Co LLC
Source: Hive MLS,MLS#: 100584817 Originating MLS: Mid Carolina Regional MLS
Originating MLS: Mid Carolina Regional MLSFacts & features
Interior
Bedrooms & bathrooms
- Bedrooms: 3
- Bathrooms: 2
- Full bathrooms: 2
Rooms
- Room types: Living Room, Dining Room, Breakfast Nook, Master Bedroom, Bedroom 2, Bedroom 3, Fnshd Room over Garage, Other, Laundry
Primary bedroom
- Level: First
- Dimensions: 21 x 17
Bedroom 2
- Level: First
- Dimensions: 13 x 11
Bedroom 3
- Level: First
- Dimensions: 12 x 11
Breakfast nook
- Level: First
- Dimensions: 10 x 8
Dining room
- Level: First
- Dimensions: 12 x 10
Other
- Level: Second
- Dimensions: 24 x 15
Kitchen
- Level: First
- Dimensions: 12 x 10
Laundry
- Level: First
- Dimensions: 7 x 6
Living room
- Level: First
- Dimensions: 21 x 15
Other
- Description: Screen Porch
- Level: First
- Dimensions: 22 x 8
Other
- Description: Garage
- Level: First
- Dimensions: 24 x 23
Heating
- Heat Pump, Electric, Forced Air
Cooling
- Central Air, Ceiling Fan(s), Heat Pump, Multi Units
Appliances
- Included: Built-In Microwave, Refrigerator, Dishwasher, Electric Range
- Laundry: Dryer Hookup, Washer Hookup, Laundry Room
Features
- Master Downstairs, Walk-in Closet(s), High Ceilings, Ceiling Fan(s), Blinds/Shades, Gas Log, Walk-In Closet(s)
- Flooring: Carpet, Tile, Wood
- Basement: Crawl Space
- Attic: Access Only
- Number of fireplaces: 1
- Fireplace features: Gas Log
Interior area
- Total structure area: 2,385
- Total interior livable area: 2,385 sqft
Property
Parking
- Total spaces: 2
- Parking features: Garage Faces Front, Concrete, Garage Door Opener, On Site, Garage, Parking Pad
- Attached garage spaces: 2
Features
- Levels: One and One Half
- Patio & porch: Covered, Screened, Front Porch
- Exterior features: Gas Log
- Fencing: Metal/Ornamental,Back Yard,Fenced
- Has view: Yes
- View description: See Remarks
- Waterfront features: None
- Frontage type: See Remarks
Lot
- Size: 0.91 Acres
- Features: Cul-De-Sac, Interior Lot
Details
- Parcel number: 030433a11035
- Zoning: R1
- Special conditions: Standard
Construction
Type & style
- Home type: SingleFamily
- Property subtype: Single Family Residence
Materials
- Vinyl Siding, Wood Frame
- Foundation: Brick/Mortar, Block, Crawl Space
- Roof: Architectural Shingle
Condition
- New construction: No
- Year built: 2006
Utilities & green energy
- Sewer: Septic Tank
- Water: Public
- Utilities for property: Water Connected
Community & HOA
Community
- Subdivision: Deercroft
HOA
- Has HOA: Yes
- Amenities included: Waterfront Community, Basketball Court, Beach Access, Clubhouse, Pool, Gated, Maintenance Common Areas, Maintenance Roads, Management, Pickleball, Playground, Taxes, Tennis Court(s)
- HOA fee: $295 annually
- HOA name: Deercroft Homeowners Association
- HOA phone: 877-672-2267
Location
- Region: Wagram
Financial & listing details
- Price per square foot: $174/sqft
- Tax assessed value: $260,360
- Annual tax amount: $2,259
- Date on market: 6/26/2026
- Cumulative days on market: 123 days
- Listing agreement: Exclusive Right To Sell
- Listing terms: Cash,Conventional,FHA,USDA Loan,VA Loan
- Road surface type: Paved
Estimated market value
Not available
Estimated sales range
Not available
Not available
Price history
| Date | Event | Price |
|---|---|---|
| 9/9/2026 | Price change | $416,000-2.1%$174/sqft |
Source:  Hive MLS #100584817 Report a problem Hive MLS #100584817 Report a problem | ||
| 6/26/2026 | Listed for sale | $425,000+70%$178/sqft |
Source: Hive MLS #100584817 Report a problem | ||
| 7/17/2020 | Sold | $250,000-3.5%$105/sqft |
Source: Hive MLS #1005182001 Report a problem | ||
| 5/24/2020 | Pending sale | $259,000$109/sqft |
Source: Keller Williams Realty #182001 Report a problem | ||
| 3/10/2020 | Listed for sale | $259,000$109/sqft |
Source: KELLER WILLIAMS REALTY (PINEHURST) #520366 Report a problem | ||
| 2/13/2020 | Pending sale | $259,000$109/sqft |
Source: Keller Williams Pinehurst #182001 Report a problem | ||
| 8/9/2018 | Listed for sale | $259,000-2.8%$109/sqft |
Source: Keller Williams Pinehurst #182001 Report a problem | ||
| 1/30/2018 | Listed for sale | $266,500-0.9%$112/sqft |
Source: Pinehurst NC #182001 Report a problem | ||
| 5/11/2017 | Listed for sale | $269,000+3.1%$113/sqft |
Source: Keller Williams Realty #182001 Report a problem | ||
| 7/8/2015 | Sold | $261,000-1.5%$109/sqft |
Source:  MCR #165559 Report a problem MCR #165559 Report a problem | ||
| 5/13/2015 | Price change | $265,000+3.9%$111/sqft |
Source: KELLER WILLIAMS REALTY (PINEHURST) #445690 Report a problem | ||
| 2/2/2015 | Listed for sale | $255,000+5.8%$107/sqft |
Source: Owner Report a problem | ||
| 12/13/2007 | Sold | $241,000$101/sqft |
Source: Public Record Report a problem | ||
Public tax history
| Year | Property taxes | Tax assessment |
|---|---|---|
| 2025 | $2,282 -18.3% | $260,360 |
| 2024 | $2,793 | $260,360 |
| 2023 | $2,793 | $260,360 |
| 2022 | $2,793 | $260,360 |
| 2021 | -- | $260,360 |
| 2020 | -- | $260,360 |
| 2019 | $2,819 | $260,360 +11.4% |
| 2018 | $2,819 | $233,720 |
| 2017 | -- | $233,720 |
| 2016 | -- | $233,720 |
| 2015 | $2,586 +2.4% | $233,720 |
| 2014 | $2,524 | -- |
| 2013 | -- | $233,720 +1.4% |
| 2012 | -- | $230,380 |
| 2011 | -- | -- |
| 2010 | -- | $224,030 |
| 2009 | -- | $224,030 |
| 2008 | -- | $224,030 |
| 2007 | -- | $224,030 |
Find assessor info on the county website
Monthly payment
Est. payment
Payment breakdown
Explore the cost of this home by adjusting the details. Changes won't be saved.Climate risks
Neighborhood: 28396
Nearby schools
Schools provided by the listing agent
- Elementary: Wagram Elementary
- Middle: Springhill Middle
- High: Scotland High
Source: Hive MLS. This data may not be complete. We recommend contacting the local school district to confirm school assignments for this home.

Similar homes
- $410,0004 bd3 ba2.5k sqft16180 Caddie Court, Wagram, NC 28396For Sale
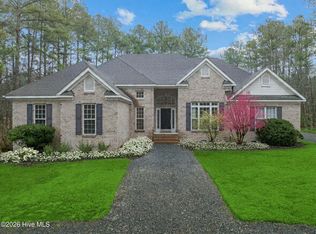
 MLS ID #100454488, Patti Slayden, Keller Williams Pinehurst. Hive MLS
 - $379,0003 bd2 ba1.8k sqft30000 Loblolly Court, Wagram, NC 28396For Sale
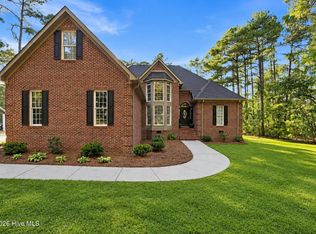 MLS ID #100598923, Sue Calegan, LPT Realty. Hive MLS
 - $409,0003 bd3 ba2.4k sqft16620 Titmouse Court, Wagram, NC 28396For Sale
 MLS ID #100574358, Sue Calegan, LPT Realty. Hive MLS
 - $549,0003 bd2 ba2.2k sqft16540 Spillway Drive, Wagram, NC 28396For Sale
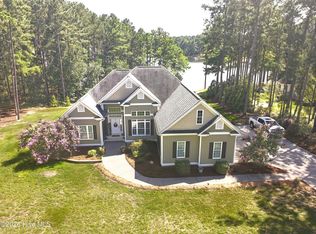 MLS ID #100586522, Jason P Guyot, Maison Realty Group. Hive MLS
 - $529,0004 bd3 ba2.9k sqft30180 E Lake Road, Wagram, NC 28396For SaleMLS ID #100564871, Sue Calegan, LPT Realty. Hive MLS
- $279,9003 bd2 ba1.8k sqft30080 Deercroft Drive, Wagram, NC 28396For SaleMLS ID #100555844, Sue Calegan, LPT Realty. Hive MLS
- $415,0004 bd3 ba2.4k sqft815 Paul Mccain Road, Aberdeen, NC 28315For SaleMLS ID #100587756, Anja Richardson, Coldwell Banker Advantage-Southern Pines. Hive MLS
- $410,0004 bd3 ba2.4k sqft218 Woodsrun Street, Raeford, NC 28376For SaleMLS ID #100581260, Katlyn Gauthier, LPT Realty. Hive MLS
- $425,0004 bd3 ba2.5k sqft1316 Devonshire Trail, Aberdeen, NC 28315For SaleMLS ID #100571338, Amy Stephenson, Everything Pines Partners Sanford. Hive MLS
- $389,9003 bd4 ba2.4k sqft122 Forest Drive, Aberdeen, NC 28315For SaleMLS ID #100576699, Karen I Reese-May, Carolina Property Sales. Hive MLS
- $420,0003 bd2 ba2k sqft7 Shamrock Way, Pinehurst, NC 28374For SaleMLS ID #100581468, Ashley Leeah, Carolina Property Sales. Hive MLS
- $419,0003 bd4 ba2.1k sqft1150 Morganton Road, Pinehurst, NC 28374For SaleMLS ID #100582571, Alison Isenhart, Everything Pines Partners LLC. Hive MLS
- $395,0003 bd4 ba2.3k sqft16 Bobolink Road, Jackson Springs, NC 27281For SaleMLS ID #100602799, The Mark Gentry Team, The Gentry Team. Hive MLS
- $450,0003 bd2 ba2.2k sqft7 Bobolink Road, Jackson Springs, NC 27281For SaleMLS ID #100589902, Angela B. McKew, Sandhill Realty/Aberdeen. Hive MLS
- $395,0003 bd2 ba2.1k sqft5 Vineyard Place, Foxfire Vlg, NC 27281For SaleMLS ID #100567476, Shannon A Stites, Keller Williams Pinehurst. Hive MLS
- $450,0004 bd3 ba2.7k sqft157 Sweet Grass Ln, Raeford, NC 28376For Sale
 MLS ID #10186352, Stephen Patrick Veal. Doorify MLS
 - $427,5004 bd3 ba2.2k sqft118 Warren Lake Road, Aberdeen, NC 28315For SaleMLS ID #100607816, Kenneth Barefoot, Coldwell Banker Advantage-Fayetteville. Hive MLS
- $424,0003 bd2 ba2k sqft7 Riviera Drive, Pinehurst, NC 28374For SaleMLS ID #100579278, Bethany Jackson, Keller Williams Pinehurst. Hive MLS
- $445,0003 bd2 ba1.8k sqft3 Tull Lane, Pinehurst, NC 28374For SaleMLS ID #100604010, The Mark Gentry Team, The Gentry Team. Hive MLS
- $375,0003 bd3 ba2.6k sqft1203 Turnpike Road, Laurinburg, NC 28352For SaleMLS ID #100560001, Cassie Swink, Coldwell Banker Preferred Properties. Hive MLS
