This beautiful lakefront home built by Whitehead Enterprises offers quality craftsmanship, thoughtful design, and room to grow. The main level features a desirable split-bedroom floor plan with three bedrooms and a spacious living area highlighted by vaulted ceilings. There is also a finished bonus room above the garage. Large walk-in attic space for storage or potential additional living space upstairs as well.
The home showcases like-new genuine hickory hardwood flooring throughout the main living areas and primary bedroom. The primary suite features a beautifully tiled bath with a one-of-a-kind custom mirror that will remain with the home. The kitchen is appointed with striking Cayman granite countertops and stainless steel appliances, while a propane tankless water heater and propane range add efficiency and convenience.
Enjoy lakefront living from the trex deck, complete with a Swiss Tech retractable awning for comfortable outdoor entertaining while taking in the peaceful water views. Situated on two combined lots totaling just over one acre, the property offers both privacy and space. A bulkhead is already in place along the shoreline, making this an exceptional opportunity to enjoy all that lakefront living has to offer.
For sale
$579,000
16540 Spillway Drive, Wagram, NC 28396
3beds
2,284sqft
:
Get pre-qualified$3,569/mo
Single Family Residence
Built in 2016
1 Acres Lot
$563,800 Zestimate®
$254/sqft
$49/mo HOA
What's special
- 26 days |
- 872 |
- 61 |
Zillow last checked:
Listing updated:
Listed by:
Jason P Guyot 910-318-1229,
Maison Realty Group
Source: Hive MLS,MLS#: 100586522 Originating MLS: Mid Carolina Regional MLS
Originating MLS: Mid Carolina Regional MLSFacts & features
Interior
Bedrooms & bathrooms
- Bedrooms: 3
- Bathrooms: 2
- Full bathrooms: 2
Primary bedroom
- Level: Primary Living Area
Heating
- Electric, Heat Pump
Cooling
- Central Air
Appliances
- Included: Gas Oven, Built-In Microwave, Refrigerator, Dishwasher, Tankless Water Heater
- Laundry: Dryer Hookup, Washer Hookup
Features
- Master Downstairs, Vaulted Ceiling(s), High Ceilings, Ceiling Fan(s), Pantry, Walk-in Shower, Blinds/Shades
- Flooring: LVT/LVP, Carpet, Tile, Wood
- Basement: None
- Attic: Floored,Permanent Stairs,Pull Down Stairs
Interior area
- Total structure area: 2,284
- Total interior livable area: 2,284 sqft
Property
Parking
- Total spaces: 2
- Parking features: Concrete
- Attached garage spaces: 2
Accessibility
- Accessibility features: Accessible Full Bath, Accessible Doors
Features
- Levels: One and One Half
- Patio & porch: Deck, Front Porch
- Pool features: None
- Fencing: None
- Has view: Yes
- View description: Lake
- Has water view: Yes
- Water view: Lake
- Waterfront features: Boat Ramp, Bulkhead, Lake Front
- Frontage type: Lakefront
Lot
- Size: 1 Acres
- Dimensions: 200 x 198 x 41 x 72 x 100 x 262
- Features: See Remarks, Dead End, Boat Ramp, Bulkhead, Lake Privileges
Details
- Parcel number: 030433a07014
- Zoning: R1
- Special conditions: Standard
Construction
Type & style
- Home type: SingleFamily
- Property subtype: Single Family Residence
Materials
- Vinyl Siding, Wood Frame
- Foundation: Crawl Space
- Roof: Architectural Shingle
Condition
- New construction: No
- Year built: 2016
Utilities & green energy
- Sewer: Septic Tank
- Water: Public
- Utilities for property: Water Connected
Green energy
- Green verification: None
Community & HOA
Community
- Security: Security System
- Subdivision: Deercroft
HOA
- Has HOA: Yes
- Amenities included: Beach Rights, Clubhouse, Pool, Gated, Maintenance Common Areas, Maintenance Roads, Pickleball, Picnic Area, Playground, Tennis Court(s)
- HOA fee: $582 annually
- HOA name: Deercroft HOA
- HOA phone: 910-369-0604
Location
- Region: Wagram
Financial & listing details
- Price per square foot: $254/sqft
- Tax assessed value: $469,870
- Annual tax amount: $3,092
- Date on market: 7/14/2026
- Cumulative days on market: 26 days
- Listing agreement: Exclusive Right To Sell
- Listing terms: See Remarks
Estimated market value
$563,800
$536,000 - $592,000
$1,966/mo
Price history
| Date | Event | Price |
|---|---|---|
| 7/14/2026 | Listed for sale | $579,000+5690%$254/sqft |
Source:  Hive MLS #100586522 Report a problem Hive MLS #100586522 Report a problem | ||
| 4/12/2016 | Sold | $10,000$4/sqft |
Source: Public Record Report a problem | ||
Public tax history
| Year | Property taxes | Tax assessment |
|---|---|---|
| 2025 | $3,094 +1.3% | $289,370 +1.4% |
| 2024 | $3,054 | $285,470 |
| 2023 | $3,054 | $285,470 |
| 2022 | $3,054 | $285,470 |
| 2021 | -- | $285,470 |
| 2020 | -- | $285,470 |
| 2019 | $3,082 | $285,470 -0.3% |
| 2018 | $3,082 | $286,400 |
| 2017 | -- | $286,400 +795% |
| 2016 | -- | $32,000 |
| 2015 | $342 -0.9% | $32,000 |
| 2014 | $346 | -- |
Find assessor info on the county website
Monthly payment
Est. payment
Payment breakdown
Explore the cost of this home by adjusting the details. Changes won't be saved.Climate risks
Neighborhood: 28396
Nearby schools
GreatSchools rating
- 3/10Wagram PrimaryGrades: PK-5Distance: 6.6 mi
- 3/10Spring Hill MiddleGrades: 6-8Distance: 7.2 mi
- 2/10Scotland High SchoolGrades: 9-12Distance: 13.1 mi
Schools provided by the listing agent
- Elementary: Scotland County
- Middle: Scotland County
- High: Scotland County
Source: Hive MLS. This data may not be complete. We recommend contacting the local school district to confirm school assignments for this home.
- $12,0000.676 AcresSpill Way Dr, Wagram, NC 28396Off Market
- $12,0000.456 AcresSpill Way Dr, Wagram, NC 28396Off Market
- $465,6004 bd3 ba2.6k sqft16500 Spillway Dr, Wagram, NC 28396Off Market
- $342,3003 bd2 ba1.9k sqft16480 Spillway Dr, Wagram, NC 28396Off Market
- $109,0000.81 Acres11 E Lake Rd, Wagram, NC 28396Lot/Land
- $109,0000.81 AcresE Lake Rd, Wagram, NC 28396Lot/Land
- $462,1004 bd3 ba2.4k sqft30480 E Lake Rd, Wagram, NC 28396Off Market
- $419,1004 bd3 ba2.3k sqft30480 Eastlake Road, Wagram, NC 28396Off Market
A local agent can set up tours, give advice and negotiate with sellers.
Similar homes
- $559,9004 bd3 ba2.9k sqft30180 E Lake Road, Wagram, NC 28396For Sale
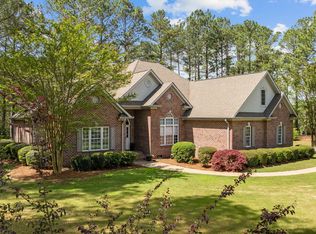
 MLS ID #100564871, Tammy Everett, LPT Realty. Hive MLS
 - $425,0003 bd2 ba2.3k sqft30140 Sandstone Lane, Wagram, NC 28396For Sale
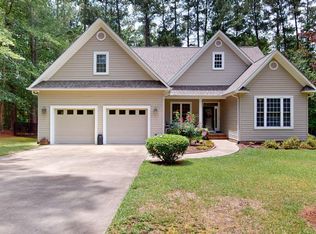 MLS ID #100584817, Timothy J Venjohn, Rhodes and Co LLC. Hive MLS
 - $425,0003 bd3 ba2.4k sqft16620 Titmouse Court, Wagram, NC 28396For Sale
 MLS ID #100574358, Tammy Everett, LPT Realty. Hive MLS
 - $439,0003 bd3 ba2.2k sqft30220 W Lake Drive, Wagram, NC 28396For Sale
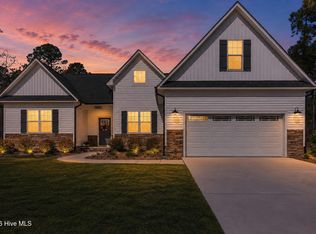 MLS ID #100564621, Sue Calegan, LPT Realty. Hive MLS
 - $410,0004 bd3 ba2.2k sqft15641 Racoon Run, Wagram, NC 28396For SaleMLS ID #100572953, Debra Parsons, Coldwell Banker Preferred Properties. Hive MLS
- $579,0004 bd3 ba2.4k sqft236 Claret Court, Southern Pines, NC 28387For SaleMLS ID #100564346, Kelly Ward, Keller Williams Pinehurst. Hive MLS
- $609,9003 bd3 ba2.2k sqft19 Eagle Drive, Jackson Springs, NC 27281For SaleMLS ID #100569169, Jill McLester, Pine & Palm Real Estate Group. Hive MLS
- $560,0004 bd3 ba3.2k sqft4 Carson Way, Pinehurst, NC 28374For SaleMLS ID #100586932, Beverly Gentry, Coldwell Banker Advantage-Southern Pines. Hive MLS
- $625,0005 bd3 ba3.1k sqft125 Bree Court, Aberdeen, NC 28315For SaleMLS ID #100584674, Meese Property Group, Meese Property Group, LLC. Hive MLS
- $585,0004 bd3 ba2.5k sqft710 Hayworth Court, Southern Pines, NC 28387For SaleMLS ID #100575866, Jason P Guyot, Maison Realty Group. Hive MLS
- $460,0004 bd3 ba2.4k sqft815 Paul Mccain Road, Aberdeen, NC 28315For SaleMLS ID #100587756, Anja Richardson, Coldwell Banker Advantage-Southern Pines. Hive MLS
- $600,0004 bd4 ba3.2k sqft834 Winston Pines Drive, Aberdeen, NC 28315For SaleMLS ID #100575145, Jennifer M Ritchie, Everything Pines Partners LLC. Hive MLS
- $655,0004 bd3 ba2.8k sqft1241 Linden Road, Aberdeen, NC 28315For SaleMLS ID #100585557, Scott Lincicome, Better Homes and Gardens Real Estate Lifestyle Property Partners. Hive MLS
- $545,0003 bd3 ba2.3k sqft620 Diamondhead Drive S, Pinehurst, NC 28374For SaleMLS ID #100459132, Kristina Webster, Pineland Property Group LLC. Hive MLS
- $570,0004 bd4 ba2.8k sqft165 Catalpa Lane S, Pinehurst, NC 28374For SaleMLS ID #100557172, The Mark Gentry Team, The Gentry Team. Hive MLS
- $595,0003 bd2 ba2.4k sqft255 Champions Ridge Drive, Southern Pines, NC 28387For SaleMLS ID #100510797, Charlotte Durocher, Heart of the Pines Realty. Hive MLS
- $559,0004 bd5 ba2.9k sqft268 Juniper Creek Boulevard, Pinehurst, NC 28374For SaleMLS ID #100526474, Teresa T Wolf, ERA Strother RE #5. Hive MLS
- $590,0003 bd2 ba2.2k sqft257 Champions Ridge Drive, Southern Pines, NC 28387For SaleMLS ID #100541446, Audrey A Wiggins, Better Homes and GardensReal Estate Lifestyle Property Partners/SP. Hive MLS
- $499,0004 bd3 ba2.9k sqft39 Forest Lake Drive, Jackson Springs, NC 27281For SaleMLS ID #100580092, Lydia Macinta, eXp Realty. Hive MLS
- $429,0004 bd3 ba2.4k sqft4060 Irwin Drive, Aberdeen, NC 28315For SaleMLS ID #100588579, Anna Powell, eXp Realty. Hive MLS
