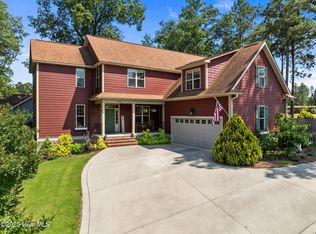
$15,000 USE-AS-YOU-CHOOSE CREDIT! Use this incentive toward an interest rate buydown. Additionally, buyers who finance with our preferred lender, Rita Hairston with CrossCountry Mortgage, may receive up to $3,000 in lender credits and a 1-year rate buy down! Nestled on a quiet cul-de-sac, this beautifully maintained 5-bedroom, 3-bath home offers the space, flexibility, and quality finishes. Step inside to warm hardwood floors and an inviting open-concept living area anchored by a stunning floor-to-ceiling stone fireplace. The kitchen is both beautiful and functional, featuring custom cabinetry, granite countertops, subway tile backsplash, stainless steel appliances, a gas range, and generous prep space for everything from weeknight dinners to holiday entertaining. The thoughtfully designed main level includes the spacious primary suite, two additional bedrooms, two full baths, and a convenient laundry room, offering comfortable one-level living. Upstairs, you'll find two oversized bedrooms, a full bathroom, and an expansive bonus room perfect as a media room, playroom, home gym, office, or guest retreat. Outside, enjoy peaceful mornings on the charming covered front porch or unwind on the large covered back porch overlooking the backyard. Whether you're hosting friends or simply enjoying a quiet evening, the outdoor living spaces were designed to be enjoyed year-round. Located in a desirable Aberdeen neighborhood just minutes from shopping, dining, golf, and an easy commute to Fort Bragg, this home combines thoughtful design, exceptional space, and an unbeatable location.
For sale
$625,000
125 Bree Court, Aberdeen, NC 28315
5beds
3,186sqft
Single Family Residence
Built in 2016
0.5 Acres Lot
$614,900 Zestimate®
$196/sqft
$-- HOA
What's special
Charming covered front porchWarm hardwood floorsExpansive bonus roomGenerous prep spaceGranite countertopsQuiet cul-de-sacConvenient laundry room
- 54 days
- 179
- 3
Zillow last checked:
Listing updated:
Listed by:
Meese Property Group 910-725-0037,
Meese Property Group, LLC,
Jordan Anderson 214-529-1285,
Meese Property Group, LLC
Source: Hive MLS,MLS#: 100600677 Originating MLS: Mid Carolina Regional MLS
Originating MLS: Mid Carolina Regional MLSFacts & features
Interior
Bedrooms & bathrooms
- Bedrooms: 5
- Bathrooms: 3
- Full bathrooms: 3
Rooms
- Room types: Master Bedroom, Bedroom 2, Bedroom 3, Bedroom 4, Bedroom 5, Living Room, Laundry, Dining Room, Loft
Primary bedroom
- Level: First
Bedroom 2
- Level: First
Bedroom 3
- Level: First
Bedroom 4
- Level: Second
Bedroom 5
- Level: Second
Dining room
- Level: First
Kitchen
- Level: First
Laundry
- Level: First
Living room
- Level: First
Loft
- Level: Second
Heating
- Wall Furnace, Floor Furnace, Electric, Natural Gas
Cooling
- Central Air
Features
- Master Downstairs, Ceiling Fan(s), Pantry
- Has fireplace: Yes
Interior area
- Total structure area: 3,186
- Total interior livable area: 3,186 sqft
Video & virtual tour
Property
Parking
- Total spaces: 2
- Parking features: Paved, Garage
- Attached garage spaces: 2
Features
- Levels: Two
- Patio & porch: Covered, Front Porch
- Fencing: Partial
- View description: None
- Frontage type: See Remarks
Lot
- Size: 0.5 Acres
- Dimensions: 40 x 262.65 x 146.64 x 215.95
Details
- Parcel number: 20110414
- Zoning: RI
- Special conditions: Standard
Construction
Type & style
- Home type: SingleFamily
- Property subtype: Single Family Residence
Materials
- Fiber Cement, Wood Frame
- Foundation: Crawl Space
- Roof: Composition
Condition
- New construction: No
- Year built: 2016
Utilities & green energy
- Utilities for property: Sewer Available, Water Available
Community & HOA
Community
- Subdivision: Devonshire
HOA
- Has HOA: No
Location
- Region: Aberdeen
Financial & listing details
- Price per square foot: $196/sqft
- Tax assessed value: $494,520
- Annual tax amount: $3,795
- Date on market: 9/2/2026
- Cumulative days on market: 54 days
- Listing agreement: Exclusive Right To Sell
- Listing terms: Assumable,Cash,Conventional,FHA,VA Loan
Estimated market value
$614,900
$584,000 - $646,000
$2,803/mo
Price history
| Date | Event | Price |
|---|---|---|
| 9/2/2026 | Listed for sale | $625,000$196/sqft |
Source:  Hive MLS #100600677 Report a problem Hive MLS #100600677 Report a problem | ||
| 7/30/2026 | Listing removed | $625,000$196/sqft |
Source:  LPRMLS #764980 Report a problem LPRMLS #764980 Report a problem | ||
| 6/26/2026 | Listed for sale | $625,000+81.2%$196/sqft |
Source: Hive MLS #100584674 Report a problem | ||
| 3/17/2023 | Listing removed | -- |
Source: Zillow Rentals Report a problem | ||
| 2/28/2023 | Listed for rent | $2,800$1/sqft |
Source: Zillow Rentals Report a problem | ||
| 3/12/2019 | Sold | $345,000$108/sqft |
Source: Hive MLS #1005190963 Report a problem | ||
Public tax history
| Year | Property taxes | Tax assessment |
|---|---|---|
| 2024 | $3,795 -2.5% | $494,520 |
| 2023 | $3,894 +13.8% | $494,520 +11.7% |
| 2022 | $3,423 -2.4% | $442,770 +31.3% |
| 2021 | $3,507 | $337,240 |
| 2020 | $3,507 | $337,240 |
| 2019 | $3,507 | $337,240 +1024.1% |
| 2018 | $3,507 +1111.5% | $30,000 |
| 2017 | $290 | $30,000 |
| 2015 | $290 +5.5% | $30,000 +50% |
| 2014 | $275 | $20,000 |
Find assessor info on the county website
Monthly payment
Est. payment
Payment breakdown
Explore the cost of this home by adjusting the details. Changes won't be saved.Climate risks
Neighborhood: 28315
Nearby schools
Schools provided by the listing agent
- Elementary: Aberdeen
- Middle: Southern Middle
- High: Pinecrest High
Source: Hive MLS. This data may not be complete. We recommend contacting the local school district to confirm school assignments for this home.

Similar homes
- $495,0005 bd4 ba3.1k sqft216 Vanderbuilt Court, Aberdeen, NC 28315For Sale

 MLS ID #100607795, Meese Property Group, Meese Property Group, LLC. Hive MLS
 - $700,0005 bd4 ba3.1k sqft265 Dewey Drive, Aberdeen, NC 28315For Sale
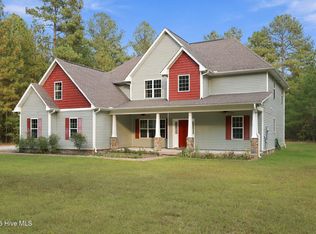 MLS ID #100604135, Terry Nanney, eXp Realty. Hive MLS
 - $425,0004 bd3 ba2.5k sqft1316 Devonshire Trail, Aberdeen, NC 28315For Sale
 MLS ID #100571338, Amy Stephenson, Everything Pines Partners Sanford. Hive MLS
 - $659,0005 bd4 ba3.4k sqft552 Watauga Lane, Aberdeen, NC 28315For Sale
 MLS ID #100574081, Scott Lincicome, Better Homes and Gardens Real Estate Lifestyle Property Partners. Hive MLS
 - $635,0004 bd4 ba3k sqft86 Plantation Drive, Southern Pines, NC 28387For SaleMLS ID #100594969, Kristi Snyder, Everything Pines Partners LLC. Hive MLS
- $560,0004 bd3 ba3.2k sqft195 Glenmoor Drive, Southern Pines, NC 28387For SaleMLS ID #100593182, Tracy Gibson, Pines Sotheby's International Realty. Hive MLS
- $415,0004 bd3 ba2.4k sqft815 Paul Mccain Road, Aberdeen, NC 28315For SaleMLS ID #100587756, Anja Richardson, Coldwell Banker Advantage-Southern Pines. Hive MLS
- $550,0004 bd3 ba3.2k sqft101 Boyd Lane, Southern Pines, NC 28387For SaleMLS ID #100603555, Kayla Ivelisse Braaten, Everything Pines Partners LLC. Hive MLS
- $585,0004 bd3 ba2.3k sqft613 Watauga Lane, Aberdeen, NC 28315For SaleMLS ID #100579474, Wesley Smith, eXp Realty. Hive MLS
- $469,0004 bd3 ba2.5k sqft205 Telluride Court, Aberdeen, NC 28315New ConstructionMLS ID #100602218, Justin Mace, Carolina Property Sales. Hive MLS
- $484,5005 bd4 ba2.6k sqft183 Rough Ridge Trail, Aberdeen, NC 28315For SaleMLS ID #100575899, Kyle Kline, eXp Realty. Hive MLS
- $670,0005 bd3 ba3.1k sqft357 Wheatfield Way, Whispering Pines, NC 28327For SaleMLS ID #100584385, Meese Property Group, Meese Property Group, LLC. Hive MLS
- $595,0004 bd3 ba1.9k sqft380 Sheldon Road, Southern Pines, NC 28387For SaleMLS ID #100604269, Jeanette Tartaglia, Carolina Property Sales. Hive MLS
- $439,0004 bd3 ba2.3k sqft220 Telluride Court, Aberdeen, NC 28315New ConstructionMLS ID #100602226, Justin Mace, Carolina Property Sales. Hive MLS
- $579,0004 bd3 ba2.9k sqft37 Beryl Circle, Pinehurst, NC 28374For SaleMLS ID #100594501, Cherry Porch Amanatidis, Premier Real Estate of the Sandhills LLC. Hive MLS
- $715,0005 bd4 ba3.4k sqft155 Hadley Court, Southern Pines, NC 28387For SaleMLS ID #100594186, Blendi Rife, Pineland Property Group LLC. Hive MLS
- $449,0005 bd4 ba2.4k sqft315 Queensferry Lane, Aberdeen, NC 28315New ConstructionMLS ID #100588255, Marisa Leigh-Laba, Davidson Home Realty, LLC. Hive MLS
