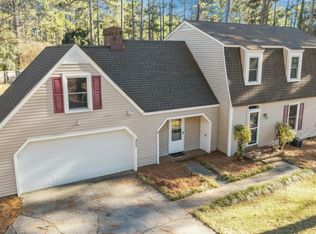
Small-town charm meets peaceful, private living at 101 Boyd Lane. Tucked into the mature surroundings of the desirable Highland Trails neighborhood, this nearly 3,200-square-foot home sits on a private 1.34-acre corner lot, just minutes from the heart of Southern Pines.
Step inside and you'll quickly see how easily this home adapts to everyday life. The living and family rooms offer space to gather or spread out, with a wood-burning fireplace bringing warmth and character to the heart of the home. Mornings can begin at the breakfast bar, dinners can linger around the table in the formal dining area, and the sunroom offers a quiet place to slow down while looking out over the backyard. A generous flex space with a wet bar invites game nights, celebrations, or relaxed evenings with friends.
One of the home's most unique features is a more private section with its own exterior entrance and mini-split system. With a bedroom, full bathroom, and office space together in one area, it creates a comfortable retreat for guests, a convenient work-from-home setup, or simply a little extra separation when you need it. Newer windows in the kitchen, dining room, and flex space bring in abundant natural light along the way.
Outside, the property feels like an extension of the home. The expanded concrete patio is ready for seasonal dinners, weekend grilling, and evenings gathered around the fire. Beyond it, fruit trees and established garden beds bring a touch of backyard homesteading, while the chicken coop, additional fencing, and open lawn make the most of the generous acreage. There is space here to garden, play, entertain, or simply enjoy the privacy of your own backyard.
Life at 101 Boyd Lane feels tucked away without feeling far away. Downtown Southern Pines, Weymouth Woods, local restaurants and shops, parks, and golf are all within easy reach, offering a peaceful place to call home with the character and small-town charm that make Southern Pines so special.
For sale
$550,000
101 Boyd Lane, Southern Pines, NC 28387
4beds
3,200sqft
Single Family Residence
Built in 1965
1.34 Acres Lot
$538,800 Zestimate®
$172/sqft
$4/mo HOA
What's special
Breakfast barChicken coopFormal dining area
- 32 days
- 841
- 80
Likely to sell faster than
Zillow last checked:
Listing updated:
Listed by:
Kayla Ivelisse Braaten 813-778-8464,
Everything Pines Partners LLC
Source: Hive MLS,MLS#: 100603555 Originating MLS: Mid Carolina Regional MLS
Originating MLS: Mid Carolina Regional MLSFacts & features
Interior
Bedrooms & bathrooms
- Bedrooms: 4
- Bathrooms: 3
- Full bathrooms: 3
Rooms
- Room types: Living Room, Family Room, Dining Room, Bonus Room, Master Bedroom, Bedroom 2, Bedroom 3, Sunroom, Bathroom 1, Bathroom 2
Primary bedroom
- Description: All measurements are approximate and not guaranteed. Buyer to verify.
- Level: First
- Dimensions: 12.11 x 16.2
Bedroom 2
- Description: All measurements are approximate and not guaranteed. Buyer to verify.
- Level: First
- Dimensions: 13.7 x 12.11
Bedroom 3
- Description: All measurements are approximate and not guaranteed. Buyer to verify.
- Level: First
- Dimensions: 10.1 x 10.3
Bathroom 1
- Description: All measurements are approximate and not guaranteed. Buyer to verify.
- Level: First
- Dimensions: 7.7 x 7.2
Bathroom 2
- Description: All measurements are approximate and not guaranteed. Buyer to verify.
- Level: First
- Dimensions: 6.11 x 7.3
Bonus room
- Description: All measurements are approximate and not guaranteed. Buyer to verify.
- Level: First
- Dimensions: 20 x 27.9
Dining room
- Description: All measurements are approximate and not guaranteed. Buyer to verify.
- Level: First
- Dimensions: 10.1 x 14.4
Family room
- Description: All measurements are approximate and not guaranteed. Buyer to verify.
- Level: First
- Dimensions: 16.7 x 14.11
Kitchen
- Description: All measurements are approximate and not guaranteed. Buyer to verify.
- Level: First
- Dimensions: 15.3 x 12.6
Living room
- Description: All measurements are approximate and not guaranteed. Buyer to verify.
- Level: First
- Dimensions: 18.11 x 14.4
Sunroom
- Description: All measurements are approximate and not guaranteed. Buyer to verify.
- Level: First
- Dimensions: 23.6 x 8.3
Heating
- Heat Pump, Fireplace(s), Electric
Cooling
- Central Air, Zoned, Heat Pump
Appliances
- Included: Electric Oven, Electric Cooktop, Built-In Microwave, Refrigerator, Dishwasher
- Laundry: Dryer Hookup, Washer Hookup
Features
- 2nd Kitchen, Ceiling Fan(s), Walk-in Shower, Wet Bar
- Flooring: LVT/LVP, Wood
- Doors: Storm Door(s)
- Basement: None
- Attic: Pull Down Stairs
- Has fireplace: Yes
Interior area
- Total structure area: 3,200
- Total interior livable area: 3,200 sqft
Property
Parking
- Parking features: Gravel
- Details: Gravel Driveway
Features
- Levels: One
- Patio & porch: Covered, Enclosed, Patio, Porch
- Exterior features: Garden, Storm Doors
- Pool features: None
- Fencing: Back Yard
- Has view: Yes
- View description: See Remarks
- Waterfront features: None
- Frontage type: See Remarks
Lot
- Size: 1.34 Acres
- Dimensions: 195 x 258 x 193 x 278
- Features: See Remarks, Corner Lot
Details
- Additional structures: Shed(s), See Remarks
- Parcel number: 00047420
- Zoning: RS-3
- Special conditions: Standard
Construction
Type & style
- Home type: SingleFamily
- Property subtype: Single Family Residence
Materials
- Brick, Fiber Cement, Wood Frame
- Foundation: Crawl Space
- Roof: Architectural Shingle
Condition
- New construction: No
- Year built: 1965
Utilities & green energy
- Sewer: Septic Tank
- Water: Public
- Utilities for property: Water Available
Community & HOA
Community
- Security: Smoke Detector(s)
- Subdivision: Highland Trails
HOA
- Has HOA: Yes
- Amenities included: None
- HOA fee: $50 annually
- HOA name: Highland Trails HOA
- HOA phone: 910-639-3102
Location
- Region: Southern Pines
Financial & listing details
- Price per square foot: $172/sqft
- Tax assessed value: $353,750
- Annual tax amount: $1,539
- Date on market: 9/15/2026
- Cumulative days on market: 32 days
- Listing agreement: Exclusive Right To Sell
- Listing terms: Cash,Conventional,FHA,USDA Loan,VA Loan
Estimated market value
$538,800
$512,000 - $566,000
$2,891/mo
Price history
| Date | Event | Price |
|---|---|---|
| 9/15/2026 | Listed for sale | $550,000+21%$172/sqft |
Source:  Hive MLS #100603555 Report a problem Hive MLS #100603555 Report a problem | ||
| 9/13/2023 | Sold | $454,600+1%$142/sqft |
Source: Hive MLS #100393302 Report a problem | ||
| 8/2/2023 | Contingent | $450,000$141/sqft |
Source:  Doorify MLS #2523925 Report a problem Doorify MLS #2523925 Report a problem | ||
| 8/1/2023 | Pending sale | $450,000$141/sqft |
Source: Hive MLS #100393302 Report a problem | ||
| 7/23/2023 | Price change | $450,000-5.3%$141/sqft |
Source: Hive MLS #100393302 Report a problem | ||
| 7/7/2023 | Listed for sale | $475,000+90%$148/sqft |
Source: Hive MLS #100393302 Report a problem | ||
| 4/18/2023 | Sold | $250,000+0.4%$78/sqft |
Source: Public Record Report a problem | ||
| 4/6/2023 | Pending sale | $249,000$78/sqft |
Source: Hive MLS #100377081 Report a problem | ||
| 4/5/2023 | Listed for sale | $249,000$78/sqft |
Source: Hive MLS #100377081 Report a problem | ||
Public tax history
| Year | Property taxes | Tax assessment |
|---|---|---|
| 2024 | $1,539 +4.3% | $353,750 +9.1% |
| 2023 | $1,476 +6.2% | $324,380 +16.2% |
| 2022 | $1,390 -3.8% | $279,250 +26.5% |
| 2021 | $1,445 +1.5% | $220,670 |
| 2020 | $1,423 | $220,670 |
| 2019 | $1,423 | $220,670 +14.6% |
| 2018 | $1,423 +27.4% | $192,580 |
| 2017 | $1,117 | $192,580 |
| 2015 | $1,117 +2.7% | $192,580 +3.6% |
| 2014 | $1,088 +1.9% | $185,950 |
| 2013 | $1,067 | $185,950 |
| 2012 | -- | $185,950 |
| 2011 | -- | $185,950 |
| 2010 | -- | $185,950 |
| 2009 | -- | $185,950 |
| 2008 | -- | $185,950 |
| 2007 | -- | $185,950 +17.9% |
| 2005 | -- | $157,680 |
| 2004 | -- | $157,680 |
| 2003 | -- | $157,680 |
| 2002 | -- | $157,680 |
Find assessor info on the county website
Monthly payment
Est. payment
Payment breakdown
Explore the cost of this home by adjusting the details. Changes won't be saved.Climate risks
Neighborhood: 28387
Nearby schools
Schools provided by the listing agent
- Elementary: Southern Pines Elementary
- Middle: Southern Middle
- High: Pinecrest High
Source: Hive MLS. This data may not be complete. We recommend contacting the local school district to confirm school assignments for this home.

Similar homes
- $575,0003 bd3 ba2.5k sqft102 James Creek Road, Southern Pines, NC 28387For Sale

 MLS ID #100595915, Allen Wyde, Pinnacle Realty. Hive MLS
 - $499,0003 bd3 ba2.4k sqft215 Canterbury Road, Southern Pines, NC 28387For Sale
 MLS ID #100573231, Amy Stonesifer, Maison Realty Group. Hive MLS
 - $500,0003 bd2 ba2.1k sqft300 Midlothian Drive, Southern Pines, NC 28387For Sale
 MLS ID #100603670, Beverly Gentry, Coldwell Banker Advantage-Southern Pines. Hive MLS
 - $685,0004 bd3 ba3.1k sqft165 Glenmoor Drive, Southern Pines, NC 28387For Sale
 MLS ID #100593386, The Mark Gentry Team, The Gentry Team. Hive MLS
 - $515,0005 bd2 ba1.6k sqft4084 Youngs Road, Southern Pines, NC 28387For SaleMLS ID #100574105, Paloma N Brown, Compass Carolinas LLC. Hive MLS
- $459,9003 bd3 ba1.8k sqft312 Edinboro Drive, Southern Pines, NC 28387For SaleMLS ID #100562140, David M. Sattelmeyer, Century 21 The Realty Group. Hive MLS
- $524,9003 bd3 ba1.6k sqft261 Springwood Way, Southern Pines, NC 28387For SaleMLS ID #100586306, Laura Legg, Keller Williams Realty-Fayetteville. Hive MLS
- $495,0005 bd4 ba3.1k sqft216 Vanderbuilt Court, Aberdeen, NC 28315For SaleMLS ID #100607795, Meese Property Group, Meese Property Group, LLC. Hive MLS
- $575,0004 bd3 ba3.2k sqft525 Daylily Court, Carthage, NC 28327For SaleMLS ID #100606065, Alexis F. Hansen, The Pines Collective, LLC. Hive MLS
- $550,0003 bd2 ba2.2k sqft257 Champions Ridge Drive, Southern Pines, NC 28387For SaleMLS ID #100541446, Audrey A Wiggins, Better Homes and GardensReal Estate Lifestyle Property Partners/SP. Hive MLS
- $749,0004 bd3 ba2.2k sqft360 S Ashe Street, Southern Pines, NC 28387For SaleMLS ID #100580757, Stephaine D Savage, NorthGroup. Hive MLS
- $715,0005 bd4 ba3.4k sqft155 Hadley Court, Southern Pines, NC 28387For SaleMLS ID #100594186, Blendi Rife, Pineland Property Group LLC. Hive MLS
- $599,0003 bd3 ba2.9k sqft19 Highland Drive, Whispering Pines, NC 28327For SaleMLS ID #100603036, Meese Property Group, Meese Property Group, LLC. Hive MLS
- $425,0004 bd3 ba2.5k sqft1316 Devonshire Trail, Aberdeen, NC 28315For SaleMLS ID #100571338, Amy Stephenson, Everything Pines Partners Sanford. Hive MLS
- $575,0003 bd3 ba2.5k sqft12 Lavender Drive, Whispering Pines, NC 28327For SaleMLS ID #100576305, Timothy J Venjohn, Rhodes and Co LLC. Hive MLS
- $635,0004 bd3 ba2.4k sqft132 Plantation Drive, Southern Pines, NC 28387For SaleMLS ID #100584411, Bethany Jackson, Keller Williams Pinehurst. Hive MLS
- $525,0003 bd2 ba2.2k sqft263 Champions Ridge Drive, Southern Pines, NC 28387For SaleMLS ID #100573375, Tammy O Lyne, Keller Williams Pinehurst. Hive MLS
- $575,0003 bd2 ba1.7k sqft22 Pine Lake Drive, Whispering Pines, NC 28327For SaleMLS ID #100593115, Kati Horvath, LPT Realty. Hive MLS
- $427,5004 bd3 ba2.3k sqft601 Bethesda Avenue, Aberdeen, NC 28315For SaleMLS ID #100576398, Justin Mace, Carolina Property Sales. Hive MLS
- $415,0004 bd3 ba2.4k sqft815 Paul Mccain Road, Aberdeen, NC 28315For SaleMLS ID #100587756, Anja Richardson, Coldwell Banker Advantage-Southern Pines. Hive MLS
