Beautifully maintained and move-in ready, this spacious home in Scots Glen offers the perfect blend of comfort, functionality, and convenience, just minutes from Fort Bragg and downtown Southern Pines. Designed with everyday living in mind, the home features hardwood flooring throughout the main living areas and bedrooms, with tile flooring in the bathrooms. The flexible floor plan includes a main level bedroom ideal for guests, au pair, or mother-in-law accommodations. Upstairs, the spacious primary suite offers a private en-suite bath, while two additional bedrooms share a full bath. A large rec room/flex space with a generous closet provides endless possibilities for a media room, playroom, or home gym. You'll also find the laundry room on the upper level, along with walk-in access to the attic for abundant storage. The kitchen opens to a back deck overlooking the expansive backyard, where a patio, fire pit, and play area create the perfect setting for entertaining, relaxing, or enjoying time outdoors. This home is not subject to the HOA, though neighboring homes are. A complete list of seller updates and improvements has been uploaded to the Associated Documents section of the MLS for your convenience.
Coming soon
$685,000
165 Glenmoor Drive, Southern Pines, NC 28387
4beds
3,167sqft
Single Family Residence
Built in 2013
0.82 Acres Lot
$630,000 Zestimate®
$216/sqft
$-- HOA
What's special
- 6 days |
- 233 |
- 13 |
Zillow last checked:
Listing updated:
Listed by:
The Mark Gentry Team 910-295-7100,
The Gentry Team,
Mark Gentry 910-690-2441,
The Gentry Team
Source: Hive MLS,MLS#: 100593386 Originating MLS: Mid Carolina Regional MLS
Originating MLS: Mid Carolina Regional MLSFacts & features
Interior
Bedrooms & bathrooms
- Bedrooms: 4
- Bathrooms: 3
- Full bathrooms: 3
Rooms
- Room types: Dining Room, Living Room, Breakfast Nook, Office, Bedroom 2, Master Bedroom, Bedroom 3, Bedroom 4, Bonus Room
Primary bedroom
- Level: Upper
- Dimensions: 20 x 13
Bedroom 2
- Level: Main
- Dimensions: 12 x 11
Bedroom 3
- Level: Upper
- Dimensions: 13 x 11
Bedroom 4
- Level: Upper
- Dimensions: 11 x 11
Bonus room
- Level: Upper
- Dimensions: 18 x 14
Breakfast nook
- Level: Main
- Dimensions: 15 x 9
Dining room
- Level: Main
- Dimensions: 13 x 11
Kitchen
- Level: Main
- Dimensions: 15 x 14
Living room
- Level: Main
- Dimensions: 19 x 17
Office
- Description: Study
- Level: Main
- Dimensions: 13 x 12
Heating
- Propane, Fireplace(s), Electric, Heat Pump
Cooling
- Central Air, Ceiling Fan(s)
Appliances
- Included: Electric Oven, Built-In Microwave, Washer, Refrigerator, Dryer, Dishwasher
- Laundry: Dryer Hookup, Washer Hookup, Laundry Room
Features
- Walk-in Closet(s), Tray Ceiling(s), Ceiling Fan(s), Pantry, Walk-in Shower, Gas Log, Walk-In Closet(s)
- Flooring: Tile, Wood
- Number of fireplaces: 1
- Fireplace features: Gas Log
Interior area
- Total structure area: 3,167
- Total interior livable area: 3,167 sqft
Video & virtual tour
Property
Parking
- Total spaces: 2
- Parking features: Garage Faces Side, Concrete, Garage Door Opener
- Attached garage spaces: 2
Features
- Levels: Two
- Patio & porch: Deck, Patio, Front Porch
- Fencing: Back Yard,Wood
- Has view: Yes
- View description: None
- Frontage type: See Remarks
Lot
- Size: 0.82 Acres
- Dimensions: 153 x 225 x 153 x 225
Details
- Additional structures: Shed(s)
- Parcel number: 20060867
- Zoning: RS-2
- Special conditions: Standard
Construction
Type & style
- Home type: SingleFamily
- Property subtype: Single Family Residence
Materials
- Brick, Fiber Cement, Wood Frame
- Foundation: Crawl Space
- Roof: Composition
Condition
- New construction: No
- Year built: 2013
Utilities & green energy
- Sewer: Septic Tank
- Water: Public
- Utilities for property: Water Connected
Community & HOA
Community
- Subdivision: Scot's Glen
HOA
- Has HOA: No
Location
- Region: Southern Pines
Financial & listing details
- Price per square foot: $216/sqft
- Tax assessed value: $573,030
- Annual tax amount: $3,567
- Date on market: 8/3/2026
- Listing agreement: Exclusive Right To Sell
- Listing terms: Cash,Conventional,FHA,USDA Loan,VA Loan
- Road surface type: Paved
Estimated market value
$630,000
$599,000 - $662,000
$3,179/mo
Price history
| Date | Event | Price |
|---|---|---|
| 5/22/2017 | Sold | $355,000+15.8%$112/sqft |
Source:  Hive MLS #1005180620 Report a problem Hive MLS #1005180620 Report a problem | ||
| 5/2/2013 | Sold | $306,500$97/sqft |
Source:  MCR #151517 Report a problem MCR #151517 Report a problem | ||
Public tax history
| Year | Property taxes | Tax assessment |
|---|---|---|
| 2024 | $3,653 -3% | $573,030 |
| 2023 | $3,768 +14.9% | $573,030 +26.2% |
| 2022 | $3,280 +11.5% | $454,050 +28% |
| 2021 | $2,941 -12.7% | $354,620 |
| 2020 | $3,369 | $354,620 |
| 2019 | $3,369 | $354,620 +9.1% |
| 2018 | $3,369 +18.5% | $325,030 |
| 2017 | $2,844 | $325,030 |
| 2015 | $2,844 +1.2% | $325,030 -8.1% |
| 2014 | $2,812 | $353,720 |
Find assessor info on the county website
Monthly payment
Est. payment
Payment breakdown
Explore the cost of this home by adjusting the details. Changes won't be saved.Climate risks
Neighborhood: 28387
Nearby schools
GreatSchools rating
- 5/10Southern Pines Elementary SchoolGrades: PK-5Distance: 3.8 mi
- 6/10Southern Middle SchoolGrades: 6-8Distance: 3.2 mi
- 6/10Pinecrest High SchoolGrades: 9-12Distance: 4.7 mi
Schools provided by the listing agent
- Elementary: Southern Pines Elementary
- Middle: Southern Pines Middle School
- High: Pinecrest
Source: Hive MLS. This data may not be complete. We recommend contacting the local school district to confirm school assignments for this home.
- $400,5004 bd2 ba2.3k sqft107 Haldane Dr, Southern Pines, NC 28387Off Market
- $7,620-- bd-- ba-- sqftRobert's Ridge Rd, Southern pines, NC 28387Off Market
- $401,6003 bd2 ba2k sqft201 Haldane Dr, Southern Pines, NC 28387Off Market
- $424,6004 bd2 ba2.3k sqft105 Haldane Dr, Southern Pines, NC 28387Off Market
- $681,6004 bd4 ba3.4k sqft140 Glenmoor Dr, Southern Pines, NC 28387Off Market
- $690,0004 bd4 ba3.6k sqft145 Glenmoor Dr, Southern Pines, NC 28387Sold
- $684,0004 bd4 ba3.1k sqft160 Glenmoor, Southern Pines, NC 28387Off Market
- $639,0004 bd4 ba3.1k sqft160 Glenmoor Dr, Southern Pines, NC 28387Sold
A local agent can set up tours, give advice and negotiate with sellers.
A local lender can help you make sure your offer is ready when you are.
Similar homes
- $595,0004 bd3 ba3.2k sqft195 Glenmoor Drive, Southern Pines, NC 28387For Sale

 MLS ID #100593182, Tracy Gibson, Pines Sotheby's International Realty. Hive MLS
 - $684,0004 bd4 ba2.3k sqft1659 E Indiana Avenue, Southern Pines, NC 28387For Sale
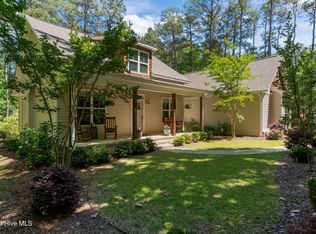 MLS ID #100570792, Sherry McPhatter, eXp Realty. Hive MLS
 - $599,0003 bd3 ba2.5k sqft102 James Creek Road, Southern Pines, NC 28387For Sale
 MLS ID #100595915, Allen Wyde, Pinnacle Realty. Hive MLS
 - $789,0004 bd3 ba3.3k sqft165 Riding Lane, Southern Pines, NC 28387For Sale
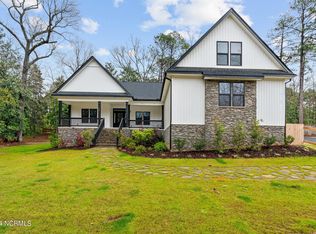 MLS ID #100560951, Jason P Guyot, Maison Realty Group. Hive MLS
 - $565,0004 bd3 ba2.4k sqft236 Claret Court, Southern Pines, NC 28387For SaleMLS ID #100564346, Kelly Ward, Keller Williams Pinehurst. Hive MLS
- $795,0005 bd3 ba3.1k sqft140 Plantation Drive, Southern Pines, NC 28387For SaleMLS ID #100598224, Tracy Gibson, Pines Sotheby's International Realty. Hive MLS
- $660,0003 bd3 ba2.2k sqft172 Champions Ridge Drive, Southern Pines, NC 28387For SaleMLS ID #100596215, Kelly Ward, Keller Williams Pinehurst. Hive MLS
- $622,0004 bd3 ba2.5k sqft143 Plantation Drive, Southern Pines, NC 28387For SaleMLS ID #100591021, Bethany Jackson, Keller Williams Pinehurst. Hive MLS
- $635,0004 bd3 ba2.4k sqft132 Plantation Drive, Southern Pines, NC 28387For SaleMLS ID #100584411, Bethany Jackson, Keller Williams Pinehurst. Hive MLS
- $669,5004 bd4 ba3.4k sqft530 N Ridgecrest Street, Pinebluff, NC 28373For SaleMLS ID #100589512, Sven Schaefer, Greenhem Inc.. Hive MLS
- $648,0005 bd4 ba3.4k sqft127 Plantation Drive, Southern Pines, NC 28387For SaleMLS ID #100554025, Matthew Barrett, Coldwell Banker Advantage-Fayetteville. Hive MLS
- $680,0005 bd3 ba3.1k sqft357 Wheatfield Way, Whispering Pines, NC 28327For SaleMLS ID #100584385, Meese Property Group, Meese Property Group, LLC. Hive MLS
- $750,0004 bd3 ba3.6k sqft195 Canter Lane, Pinehurst, NC 28374For SaleMLS ID #100582244, Walter Havenstein, Berkshire Hathaway HS Pinehurst Realty Group/PH. Hive MLS
- $675,0004 bd4 ba3k sqft370 Sugar Pine Drive, Pinehurst, NC 28374For SaleMLS ID #100591501, Lynette Foster Williams, Lynette Williams Real Estate LLC. Hive MLS
- $650,0004 bd4 ba3.2k sqft585 Burning Tree Road #10, Pinehurst, NC 28374For SaleMLS ID #100579580, Karen I Reese-May, Carolina Property Sales. Hive MLS
- $635,0005 bd4 ba3.3k sqft166 Fontana Lake Road, Aberdeen, NC 28315For SaleMLS ID #100581698, Nicholas Leisey, Premier Real Estate of the Sandhills LLC. Hive MLS
- $537,9003 bd3 ba1.6k sqft261 Springwood Way, Southern Pines, NC 28387For SaleMLS ID #100586306, Laura Legg, Keller Williams Realty-Fayetteville. Hive MLS
- $750,0004 bd4 ba2.9k sqft45 Banning Drive, Whispering Pines, NC 28327For SaleMLS ID #100580155, Walter Havenstein, Berkshire Hathaway HS Pinehurst Realty Group/PH. Hive MLS
- $580,0005 bd4 ba3.1k sqft410 Legacy Lakes Way, Aberdeen, NC 28315For SaleMLS ID #100580310, Anthony Sherrill, Exit Realty Preferred. Hive MLS
- $679,0005 bd4 ba3.4k sqft552 Watauga Lane, Aberdeen, NC 28315For SaleMLS ID #100574081, Scott Lincicome, Better Homes and Gardens Real Estate Lifestyle Property Partners. Hive MLS
