Skip main navigation
Sold for $639,000
  • $639,000

    160 Glenmoor Drive, Southern Pines, NC 28387

    4beds
    3,168sqft
    Single Family Residence
    Built in 2016
    0.89 Acres Lot
    $641,300 Zestimate®
    $202/sqft
    $3,416 Estimated rent

    Home value

    $641,300

    $564,000 - $725,000

    $3,416/mo

    Zestimate® history
    Loading
    Loading...

    Owner options

    List your home for rent

    $3,416/mo

    Rent Zestimate®

    Find your next renter with Zillow Rental Manager. Plus, with online applications, you can quickly screen prospective tenants – for free.

    Learn more

    $3,416/mo

    Rent Zestimate®

    Refinance and save

    $4,353/mo

    Est. payment

    Refinancing to a lower rate could help reduce your monthly payments and save thousands over the life of the loan.

    See today's rates

    $4,353/mo

    Est. payment

    Explore your selling options

    Work with a Zillow partner agent

    Leverage their expertise and Zillow's premium Showcase listings to get your home seen by more buyers.

    Get started

    List with your own agent

    Get your home in front of millions of buyers by listing it on Zillow.

    Learn how to do it

    Sell it yourself

    Take full control of how buyers see your home on Zillow by listing For Sale by Owner (FSBO).

    List your home

    What's special

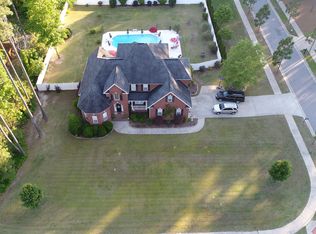
    Welcome to 160 Glenmoor Drive -- Space, Style & Location in the Heart of the Sandhills. Tucked away on a quiet, no-thru-traffic street in Southern Pines, this beautifully appointed 4-bedroom, 3.5-bath home offers nearly 3,200 square feet of thoughtfully designed living space on a lush, nearly one-acre lot -- all just minutes from everything the Sandhills has to offer. Recent updates include fresh paint throughout and new luxury vinyl plank flooring on the main level, making this home truly move-in ready from day one. From the moment you step inside, you'll notice the attention to detail that sets this home apart -- from the gorgeous trim work throughout to the soft-close cabinetry. A sophisticated front office with glass French doors, a transom window, and a ceiling fan makes working from home a pleasure, while the formal dining room sets the stage for memorable gatherings. The main living area flows effortlessly to the back of the home, where a cozy gas fireplace anchors the space. Step out to your screened porch for morning coffee or retreat to the detached wood deck for evening entertaining -- all set against the backdrop of your private, nearly one-acre lot. The kitchen features soft-close cabinets and drawers and a brand-new dishwasher, with the laundry room just steps away -- complete with a utility sink, tiled floor, and washer and dryer that convey with the home. A tiled half bath and dedicated cleaning closet round out the main level's practical touches. Downstairs, the spacious primary suite offers plush carpeting, a large walk-in closet, and an ensuite bath with tiled floors, a soaking tub, double vanity, tiled shower, and a private water closet. Upstairs, three additional bedrooms each feature large closets and are served by two full hall baths. A generous bonus room provides flexible space for a playroom, media room, or second living area. And the real bonus? An additional room with a closet offers endless possibilities -- homeschool room, craft room, second office, 5th bedroom, or nursery -- ready to adapt to whatever life requires. Peace of mind comes built in here: the crawl space is fully encapsulated with a dehumidifier, the sump pump was replaced in 2025, and the HVAC system dates to 2016 when the home was built. The shed conveys, the propane tank is leased for convenience, and the side-load two-car garage keeps the curb appeal clean and classic. And the location? Simply unbeatable. You're just a short drive to vibrant Downtown Southern Pines, with its boutique shops, acclaimed restaurants, and community events. Nature lovers will love the proximity to Weymouth Woods Sandhills Nature Preserve, with miles of trails through old-growth longleaf pine forest. Golf enthusiasts will appreciate being a stone's throw from Pinehurst, the storied home of American golf and host to some of the sport's most legendary championships. And for military families, the easy commute to both Fort Bragg and Camp Mackall makes this location as practical as it is picturesque. This is a welcoming and friendly neighborhood! 160 Glenmoor Drive -- where comfort meets community, and every detail has been considered.

    Zillow last checked:

    Listing updated:

    Listed by:

    Kristen Moracco 303-475-1953,

    Everything Pines Partners LLC

    Bought with:

    Non Member

    Non Member Office

    Source: Hive MLS,MLS#: 100569713MLS LogoOriginating MLS: Mid Carolina Regional MLS

    Facts & features

    Interior

    Bedrooms & bathrooms
    • Bedrooms: 4
    • Bathrooms: 4
    • Full bathrooms: 3
    • 1/2 bathrooms: 1
    Rooms
    • Room types: Master Bedroom, Office, Dining Room, Living Room, Bedroom 2, Bedroom 3, Bedroom 4, Bedroom 5, Bonus Room
    Primary bedroom
    • Level: Main
    • Dimensions: 14.5 x 17
    Bedroom 2
    • Level: Second
    • Dimensions: 12.5 x 11.5
    Bedroom 3
    • Level: Second
    • Dimensions: 12.5 x 12.5
    Bedroom 4
    • Level: Second
    • Dimensions: 17.5 x 13
    Bedroom 5
    • Level: Second
    • Dimensions: 12.5 x 11
    Bonus room
    • Level: Second
    • Dimensions: 19 x 14
    Dining room
    • Level: Main
    • Dimensions: 13 x 11.5
    Kitchen
    • Level: Main
    • Dimensions: 13.5 x 24.5
    Living room
    • Level: Main
    • Dimensions: 15.5 x 17
    Office
    • Level: Main
    • Dimensions: 11.5 x 11.5
    Heating
    • Electric, Heat Pump
    Cooling
    • Central Air
    Appliances
    • Included: Built-In Microwave, Washer, Refrigerator, Dryer, Disposal, Dishwasher, Electric Range
    • Laundry: Laundry Room
    Features
    • Master Downstairs, Walk-in Closet(s), High Ceilings, Kitchen Island, Ceiling Fan(s), Blinds/Shades, Gas Log, Walk-In Closet(s)
    • Flooring: LVT/LVP, Carpet, Tile
    • Basement: None
    • Attic: Scuttle
    • Has fireplace: Yes
    • Fireplace features: Gas Log
    Interior area
    • Total structure area: 3,168
    • Total interior livable area: 3,168 sqft

    Property

    Parking
    • Total spaces: 2
    • Parking features: Garage Faces Side, Paved
    • Attached garage spaces: 2
    Features
    • Levels: Two
    • Patio & porch: Covered, Patio, Porch, Screened, Front Porch
    • Fencing: None
    • Has view: Yes
    • View description: See Remarks
    • Frontage type: See Remarks
    Lot
    • Size: 0.89 Acres
    • Dimensions: 185 x 210
    • Features: Wooded
    Details
    • Parcel number: 20060874
    • Zoning: RS-2
    • Special conditions: Standard

    Construction

    Type & style
    • Home type: SingleFamily
    • Property subtype: Single Family Residence
    Materials
    • Stone, Fiber Cement, Wood Frame
    • Foundation: Crawl Space
    • Roof: Composition
    Condition
    • New construction: No
    • Year built: 2016

    Utilities & green energy

    • Sewer: Septic Tank
    • Water: Public
    • Utilities for property: Water Connected

    Community & HOA

    Community
    • Subdivision: Scot's Glen
    HOA
    • Has HOA: Yes
    • Amenities included: Maintenance Common Areas, Management, Sidewalks, Street Lights
    • HOA fee: $655 annually
    • HOA name: Scots Glen HOA
    Location
    • Region: Southern Pines

    Financial & listing details

    • Price per square foot: $202/sqft
    • Tax assessed value: $611,900
    • Annual tax amount: $3,900
    • Date on market: 5/2/2026
    • Cumulative days on market: 14 days
    • Listing agreement: Exclusive Right To Sell
    • Listing terms: Cash,Conventional,FHA,USDA Loan,VA Loan
    • Road surface type: Paved

    Price history

    DateEventPrice
    6/1/2026Sold$639,000$202/sqft
    Source: Hive MLS #100569713 Report a problem
    5/9/2026Contingent$639,000$202/sqft
    Source: Hive MLS #100569713 Report a problem
    5/2/2026Listed for sale$639,000+70.4%$202/sqft
    Source: Hive MLS #100569713 Report a problem
    6/2/2017Sold$375,000$118/sqft
    Source: Hive MLS #178304 Report a problem

    Public tax history

    YearProperty taxesTax assessment
    2024$3,901 -3%$611,900
    2023$4,023 +18.1%$611,900 +28.2%
    2022$3,408 -2.6%$477,290 +29.6%
    2021$3,500 $368,400
    2020$3,500 $368,400
    2019$3,500 $368,400 +667.5%
    2018$3,500 +733.3%$48,000
    2017$420 $48,000
    2015$420 +1.2%$48,000 -7.7%
    2014$415 $52,000
    Find assessor info on the county website

    Neighborhood: 28387

    Nearby schools

    GreatSchools rating
    Schools provided by the listing agent
    • Elementary: Southern Pines Elementary
    • Middle: Southern Middle
    • High: Pinecrest High

    Source: Hive MLS. This data may not be complete. We recommend contacting the local school district to confirm school assignments for this home.

    Get a cash offer in 3 minutes
    Find out how much your home could sell for in as little as 3 minutes with a no-obligation cash offer.
    Estimated market value
    $641,300
    Get a cash offer in 3 minutes
    Find out how much your home could sell for in as little as 3 minutes with a no-obligation cash offer.
    Estimated market value
    $641,300