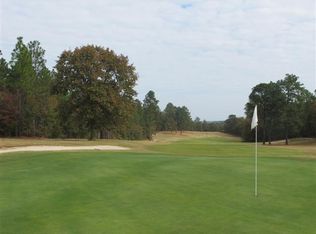
Golf-front living with space for the whole family in Foxfire Village East. This 4 Bedroom, 2.5 Bath home offers 2,936 SF on a generous 0.728-acre lot overlooking the 14th Green of the Grey Fox Golf Course.
A shaded Covered Rocking Chair Front Porch welcomes you home, while the Cement Driveway and Sidewalk add curb appeal. Inside, enjoy elegant arched architecture, Granite Counters throughout, and a Double-Sided Propane Fireplace shared by the Front Flex Room and Living Room.
The Kitchen is designed for gathering, featuring a Kitchen Island with Breakfast Bar, Corner Pantry, Stainless Steel Appliances, and durable Italian Porcelain Tile flooring throughout the main level. A Formal Dining Room with Chandelier is perfect for holidays and special occasions, while the bright Sunroom opens to the Back Patio and expansive backyard.
Upstairs, all four Bedrooms are conveniently located along with the Laundry Room. The spacious Primary Suite includes a Garden Tub, Walk-In Shower, Double Vanity with Granite Countertop, and a Large Walk-In Closet with shelving. Three Guest Bedrooms offer generous closets, and the Full Guest Bath features a Granite Double Vanity.
Outside, enjoy evenings around the Stone Firepit and peaceful golf-course views. Forest Lake is just down the road, and Foxfire Golf Club & Resort offers the Red Fox and Grey Fox courses, currently being restored by architect Kyle Franz to their original Gene Hamm designs.
Located near Moore County Schools and just a short drive to Pinehurst and Southern Pines golf destinations, this home blends family-friendly comfort with the best of Moore County golf living.
For sale
$499,000
39 Forest Lake Drive, Jackson Springs, NC 27281
4beds
2,936sqft
:
Get pre-qualified$2,875/mo
Single Family Residence
Built in 2016
0.73 Acres Lot
$486,600 Zestimate®
$170/sqft
$-- HOA
What's special
Walk-in showerGolf-front livingElegant arched architectureGranite counters throughoutCorner pantrySpacious primary suiteGarden tub
- 52 days |
- 165 |
- 2 |
Zillow last checked:
Listing updated:
Listed by:
Lydia Macinta 910-695-5789,
eXp Realty
Source: Hive MLS,MLS#: 100580092 Originating MLS: Mid Carolina Regional MLS
Originating MLS: Mid Carolina Regional MLSFacts & features
Interior
Bedrooms & bathrooms
- Bedrooms: 4
- Bathrooms: 3
- Full bathrooms: 2
- 1/2 bathrooms: 1
Rooms
- Room types: Master Bedroom, Bathroom 1, Bedroom 1, Bedroom 2, Bedroom 3, Bathroom 2, Laundry, Living Room, Dining Room, Sunroom, Bathroom 3
Primary bedroom
- Level: Second
- Dimensions: 15 x 16.5
Bedroom 1
- Level: Second
- Dimensions: 11 x 13
Bedroom 2
- Level: Second
- Dimensions: 11.5 x 13
Bedroom 3
- Level: Second
- Dimensions: 10.5 x 13
Bathroom 1
- Level: Second
- Dimensions: 15 x 9.5
Bathroom 2
- Level: Second
- Dimensions: 7.5 x 8
Bathroom 3
- Description: Half Bath
- Level: First
- Dimensions: 3.5 x 6.5
Dining room
- Level: First
- Dimensions: 11 x 19
Kitchen
- Level: First
- Dimensions: 15 x 16.5
Laundry
- Level: Second
- Dimensions: 6.5 x 8
Living room
- Level: First
- Dimensions: 15.5 x 13.5
Living room
- Level: First
- Dimensions: 20.5 x 18.5
Sunroom
- Level: First
- Dimensions: 23 x 7
Heating
- Electric, Heat Pump
Cooling
- Central Air
Appliances
- Included: Built-In Microwave, Refrigerator, Disposal, Dishwasher, Electric Range
- Laundry: Dryer Hookup, Washer Hookup, Laundry Room
Features
- Walk-in Closet(s), Vaulted Ceiling(s), High Ceilings, Entrance Foyer, Solid Surface, Kitchen Island, Ceiling Fan(s), Pantry, Walk-in Shower, Blinds/Shades, Gas Log, Walk-In Closet(s)
- Flooring: Carpet, Tile, See Remarks
- Basement: None
- Attic: Pull Down Stairs
- Has fireplace: Yes
- Fireplace features: Gas Log
Interior area
- Total structure area: 2,936
- Total interior livable area: 2,936 sqft
Property
Parking
- Total spaces: 2
- Parking features: Garage Faces Side, Attached, Garage Door Opener, Off Street, Paved
- Attached garage spaces: 2
Features
- Levels: Two
- Patio & porch: Open, Covered, Patio, Porch, Front Porch
- Exterior features: None
- Pool features: None
- Fencing: None
- Has view: Yes
- View description: Golf Course
- Frontage type: Golf Course
Lot
- Size: 0.73 Acres
- Dimensions: 209 x 184 x 165 x 168
- Features: On Golf Course, Level, Wooded
Details
- Parcel number: 00054708
- Zoning: RS-30
- Special conditions: Standard
Construction
Type & style
- Home type: SingleFamily
- Property subtype: Single Family Residence
Materials
- Vinyl Siding, Wood Frame
- Foundation: Slab
- Roof: Architectural Shingle,Shingle
Condition
- New construction: No
- Year built: 2016
Utilities & green energy
- Sewer: Septic Tank
- Water: Public, Shared Well
- Utilities for property: Water Connected, Other
Community & HOA
Community
- Subdivision: Foxfire Village East
HOA
- Has HOA: No
Location
- Region: Foxfire Village
Financial & listing details
- Price per square foot: $170/sqft
- Tax assessed value: $389,810
- Annual tax amount: $2,485
- Date on market: 6/9/2026
- Cumulative days on market: 113 days
- Listing agreement: Exclusive Right To Sell
- Listing terms: Cash,Conventional,FHA,USDA Loan,VA Loan
- Road surface type: Paved
Estimated market value
$486,600
$462,000 - $511,000
$2,666/mo
Price history
| Date | Event | Price |
|---|---|---|
| 6/9/2026 | Listed for sale | $499,000$170/sqft |
Source:  Hive MLS #100580092 Report a problem Hive MLS #100580092 Report a problem | ||
| 6/1/2026 | Listing removed | $499,000$170/sqft |
Source:  Doorify MLS #10150605 Report a problem Doorify MLS #10150605 Report a problem | ||
| 5/13/2026 | Price change | $499,000-2.6%$170/sqft |
Source: Doorify MLS #10150605 Report a problem | ||
| 5/6/2026 | Price change | $512,500-2.4%$175/sqft |
Source: Doorify MLS #10150605 Report a problem | ||
| 4/10/2026 | Price change | $524,900-4.6%$179/sqft |
Source: Doorify MLS #10150605 Report a problem | ||
| 3/5/2026 | Listed for sale | $550,000+1566.7%$187/sqft |
Source: Doorify MLS #10150605 Report a problem | ||
| 11/13/2015 | Sold | $33,000-16.5%$11/sqft |
Source: Hive MLS #165599 Report a problem | ||
| 1/13/2006 | Sold | $39,500$13/sqft |
Source: Hive MLS #116443 Report a problem | ||
Public tax history
| Year | Property taxes | Tax assessment |
|---|---|---|
| 2024 | $2,485 +73.5% | $389,810 |
| 2023 | $1,433 -5% | $389,810 +2.6% |
| 2022 | $1,508 -4.5% | $379,810 +32.2% |
| 2021 | $1,580 | $287,300 |
| 2020 | $1,580 | $287,300 |
| 2019 | $1,580 | $287,300 +732.8% |
| 2018 | $1,580 +825.3% | $34,500 |
| 2017 | $171 | $34,500 |
| 2015 | $171 +2.1% | $34,500 -6.3% |
| 2014 | $167 | $36,800 |
Find assessor info on the county website
Monthly payment
Est. payment
Payment breakdown
Explore the cost of this home by adjusting the details. Changes won't be saved.Climate risks
Neighborhood: 27281
Nearby schools
GreatSchools rating
- 9/10West Pine Elementary SchoolGrades: K-5Distance: 4.3 mi
- 6/10West Pine Middle SchoolGrades: 6-8Distance: 4.1 mi
- 6/10Pinecrest High SchoolGrades: 9-12Distance: 7 mi
Schools provided by the listing agent
- Elementary: West Pine
- Middle: West Pine
- High: Pinecrest
Source: Hive MLS. This data may not be complete. We recommend contacting the local school district to confirm school assignments for this home.
- $505,0004 bd2 ba2.4k sqft41 Forest Lake Dr, Foxfire Village, NC 27281Sold

- $458,6004 bd2 ba-- sqft41 Forest Lake Drive, foxfire, NC 27281Off Market
- $495,0004 bd3 ba2.5k sqft37 Forest Lake Dr, Jackson Springs, NC 27281Sold

- $460,2004 bd3 ba2.5k sqft32 Forest Lake Dr, Jackson Springs, NC 27281Off Market
- $449,8004 bd3 ba2.1k sqft34 Forest Lake Dr, Jackson Springs, NC 27281Off Market
- $766,5004 bd4 ba3.6k sqft43 Forest Lake Dr, Foxfire Village, NC 27281Off Market
- $---- bd-- ba-- sqft43 Forest Lake Dr, Jackson Springs, NC 27281Off Market
- $468,3444 bd3 ba2.3k sqft30 Forest Lake Dr, Jackson Springs, NC 27281Sold
A local agent can set up tours, give advice and negotiate with sellers.
A local lender can help you make sure your offer is ready when you are.
Similar homes
- $438,0003 bd3 ba2.4k sqft5 Birdie Court, Jackson Springs, NC 27281For Sale

 MLS ID #100581346, Bill Sahadi, Fore Properties. Hive MLS
 - $444,9003 bd2 ba3.2k sqft44 Richmond Road, Foxfire Village, NC 27281For Sale
 MLS ID #100584798, Breanna Misnik, Keller Williams Pinehurst. Hive MLS
 - $419,9004 bd3 ba2.3k sqft15 Preserve Court, Jackson Springs, NC 27281For Sale
 MLS ID #100567982, Natalie O'Reilly, REAL Broker LLC. Hive MLS
 - $475,0004 bd3 ba2.6k sqft4100 Irwin Drive, Aberdeen, NC 28315For Sale
 MLS ID #100575894, Melinda D Ringley, Pinnock Realty and Property Management LLC. Hive MLS
 - $519,9004 bd3 ba2.1k sqft600 Burning Tree Road, Pinehurst, NC 28374For SaleMLS ID #100548358, David M. Sattelmeyer, Century 21 The Realty Group. Hive MLS
- $500,0003 bd3 ba2.6k sqft234 Longleaf Drive, West End, NC 27376For SaleMLS ID #100591171, Chad E Higby, ChadHigby.com, LLC. Hive MLS
- $429,0004 bd3 ba2.4k sqft4060 Irwin Drive, Aberdeen, NC 28315For SaleMLS ID #100588579, Anna Powell, eXp Realty. Hive MLS
- $519,0004 bd3 ba2.7k sqft139 Courtland Circle, Jackson Springs, NC 27281For SaleMLS ID #100553339, Kelly S Curran, Nexthome In The Pines. Hive MLS
- $499,0005 bd4 ba2.3k sqft10 Lodge Pole Lane, Pinehurst, NC 28374For SaleMLS ID #100551866, Debra Serino Brenner, At Home Realtors. Hive MLS
- $499,0004 bd3 ba2.2k sqft264 Juniper Creek Boulevard, Pinehurst, NC 28374For SaleMLS ID #100567293, Samantha L Cole, La Belle Vie Realty. Hive MLS
- $560,0004 bd3 ba3.2k sqft4 Carson Way, Pinehurst, NC 28374For SaleMLS ID #100586932, Beverly Gentry, Coldwell Banker Advantage-Southern Pines. Hive MLS
- $496,0005 bd3 ba3k sqft591 Bibey Rd, Carthage, NC 28327For Sale
 MLS ID #10176823, Stirling West. Doorify MLS
 - $545,0003 bd3 ba2.3k sqft620 Diamondhead Drive S, Pinehurst, NC 28374For SaleMLS ID #100459132, Kristina Webster, Pineland Property Group LLC. Hive MLS
- $494,0004 bd3 ba2.4k sqft654 Cromwell Court, Carthage, NC 28327For SaleMLS ID #100581845, Meese Property Group, Meese Property Group, LLC. Hive MLS
- $570,0004 bd4 ba2.8k sqft165 Catalpa Lane S, Pinehurst, NC 28374For SaleMLS ID #100557172, The Mark Gentry Team, The Gentry Team. Hive MLS
- $474,9003 bd2 ba2k sqft170 Pine Vista Drive, Pinehurst, NC 28374For SaleMLS ID #100588403, Lin Hutaff, Lin Hutaff's Pinehurst Realty Group. Hive MLS
- $590,0004 bd3 ba3k sqft409 Mountain Run Road, West End, NC 27376For SaleMLS ID #100590904, Monica Hawke, Everything Pines Partners LLC. Hive MLS
- $520,0003 bd2 ba1.9k sqft142 Overlook Drive, West End, NC 27376For SaleMLS ID #100584899, The Mark Gentry Team, The Gentry Team. Hive MLS
- $524,9004 bd3 ba3.1k sqft147 Farmhouse Lane, Carthage, NC 28327For SaleMLS ID #100557058, Jewel Lawrence, Nexthome In The Pines. Hive MLS
- $490,0004 bd4 ba3.2k sqft160 Almond Drive, Cameron, NC 28326For SaleMLS ID #100549963, Pamela O'Hara, A Place in the Pines Realty LLC. Hive MLS
