Hurry to 5 Birdie Ct. for GREAT VALUE and all the things today's buyer is looking for.
Built in 2022, this 2438 sq' home is in mint condition; sits on a .97-acre lot with wooded backyard privacy at the end of a quiet cul-de-sac.
The original owner has put $23,500 into the property (backyard fencing, fully sodded yard, hardscaping, French drains and a paved concrete driveway since their purchase)
The floor plan is outstanding with the living area on the first floor and the bedrooms, loft and storage/office room on the upper level.
Kitchen Island, Granite countertops, a huge pantry/laundry room, spacious master bath and huge walk in master closet. The storage closest off the upper-level loft is large enough for an office, studio or just storage.
The two-car garage is extra spacious.
This home shows pride of ownership everywhere and is priced to sell below market.
For sale
$438,000
5 Birdie Court, Jackson Springs, NC 27281
3beds
2,438sqft
Single Family Residence
Built in 2022
0.98 Acres Lot
$431,000 Zestimate®
$180/sqft
$-- HOA
What's special
- 41 days |
- 196 |
- 8 |
Zillow last checked:
Listing updated:
Listed by:
Bill Sahadi 910-638-0888,
Fore Properties
Source: Hive MLS,MLS#: 100581346 Originating MLS: Mid Carolina Regional MLS
Originating MLS: Mid Carolina Regional MLSFacts & features
Interior
Bedrooms & bathrooms
- Bedrooms: 3
- Bathrooms: 3
- Full bathrooms: 2
- 1/2 bathrooms: 1
Rooms
- Room types: Dining Room, Family Room, Laundry, Loft, Master Bedroom, Bedroom 2, Bedroom 3, Other
Primary bedroom
- Level: Upper
- Dimensions: 23 x 14
Bedroom 2
- Level: Upper
- Dimensions: 13 x 11
Bedroom 3
- Level: Upper
- Dimensions: 14 x 12
Dining room
- Description: Combination
- Level: Main
- Dimensions: 14 x 12
Family room
- Level: Main
- Dimensions: 17 x 14
Kitchen
- Level: Main
- Dimensions: 14 x 13
Laundry
- Description: Pantry area as well
- Level: Main
- Dimensions: 12 x 7
Loft
- Level: Upper
- Dimensions: 18 x 11
Other
- Description: Garage
- Level: Main
- Dimensions: 24 x 21
Other
- Description: Office/Storage/Studio
- Level: Upper
- Length: 97
Heating
- Electric, Heat Pump
Cooling
- Central Air
Appliances
- Included: Vented Exhaust Fan, Built-In Microwave, Refrigerator, Dishwasher, Electric Range
- Laundry: Dryer Hookup, Washer Hookup
Features
- Walk-in Closet(s), Solid Surface, Kitchen Island, Ceiling Fan(s), Pantry, Walk-in Shower, Walk-In Closet(s)
- Flooring: LVT/LVP, Carpet, Tile
- Windows: Thermal Windows
- Attic: Pull Down Stairs
Interior area
- Total structure area: 2,438
- Total interior livable area: 2,438 sqft
Property
Parking
- Total spaces: 2
- Parking features: Garage Faces Front, Concrete
- Attached garage spaces: 2
Features
- Levels: Two
- Patio & porch: Front Porch
- Fencing: Wire,Back Yard,Split Rail
- Has view: Yes
- View description: See Remarks
- Frontage type: See Remarks
Lot
- Size: 0.98 Acres
- Dimensions: 117.78 x 275 x 158.91 x 277.32
- Features: Cleared, Landscaped
Details
- Parcel number: 00047060
- Zoning: RS-30
- Special conditions: Standard
Construction
Type & style
- Home type: SingleFamily
- Property subtype: Single Family Residence
Materials
- Brick Veneer, Vinyl Siding, Wood Frame
- Foundation: Crawl Space
- Roof: Composition
Condition
- New construction: No
- Year built: 2022
Utilities & green energy
- Sewer: Septic Tank
- Water: Public
- Utilities for property: Water Connected
Community & HOA
Community
- Security: Smoke Detector(s)
- Subdivision: Foxfire Village East
HOA
- Has HOA: No
Location
- Region: Jackson Springs
Financial & listing details
- Price per square foot: $180/sqft
- Tax assessed value: $387,020
- Annual tax amount: $2,467
- Date on market: 6/12/2026
- Cumulative days on market: 41 days
- Listing agreement: Exclusive Right To Sell
- Listing terms: Cash,Conventional,FHA,USDA Loan
Estimated market value
$431,000
$409,000 - $453,000
$2,566/mo
Price history
| Date | Event | Price |
|---|---|---|
| 6/12/2026 | Listed for sale | $438,000+1652%$180/sqft |
Source:  Hive MLS #100581346 Report a problem Hive MLS #100581346 Report a problem | ||
| 10/15/2021 | Sold | $25,000-7.4%$10/sqft |
Source: Hive MLS #197657 Report a problem | ||
| 11/16/2020 | Price change | $27,000-6.9%$11/sqft |
Source:  MCR #197657 Report a problem MCR #197657 Report a problem | ||
| 11/27/2019 | Listed for sale | $29,000-3.3%$12/sqft |
Source: Moore County RE Brokers #197657 Report a problem | ||
| 1/25/2007 | Sold | $30,000$12/sqft |
Source: Hive MLS #120294 Report a problem | ||
Public tax history
| Year | Property taxes | Tax assessment |
|---|---|---|
| 2024 | $2,467 +73.5% | $387,020 |
| 2023 | $1,422 +803% | $387,020 +85.6% |
| 2022 | $158 -4.5% | $208,510 +595% |
| 2021 | $165 | $30,000 |
| 2020 | $165 | $30,000 |
| 2019 | $165 | $30,000 -13% |
| 2018 | $165 -3.4% | $34,500 |
| 2017 | $171 | $34,500 |
| 2015 | $171 +2.1% | $34,500 -6.3% |
| 2014 | $167 | $36,800 |
Find assessor info on the county website
Monthly payment
Est. payment
Payment breakdown
Explore the cost of this home by adjusting the details. Changes won't be saved.Climate risks
Neighborhood: 27281
Nearby schools
GreatSchools rating
- 9/10West Pine Elementary SchoolGrades: K-5Distance: 4.3 mi
- 6/10West Pine Middle SchoolGrades: 6-8Distance: 4 mi
- 6/10Pinecrest High SchoolGrades: 9-12Distance: 7.5 mi
Schools provided by the listing agent
- Elementary: West End Elementary
- Middle: West Pine Middle
- High: Pinecrest High
Source: Hive MLS. This data may not be complete. We recommend contacting the local school district to confirm school assignments for this home.
- $690,0004 bd5 ba3.7k sqft3 Birdie Ct, Jackson Springs, NC 27281Sold
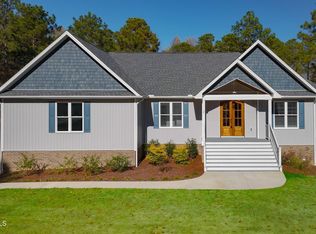
- $30,000-- bd-- ba-- sqft7 Birdie Ct, Jackson Springs, NC 27281Off Market
- $800,0004 bd5 ba3.6k sqft8 Birdie Ct, Jackson Springs, NC 27281Sold

- $540,3003 bd2 ba2.4k sqft6 Birdie Ct, Jackson Springs, NC 27281Off Market
- $30,0000.8 Acres4 Birdie Ct, Jackson Springs, NC 27281Off Market
- $430,2001.35 Acres1 Birdie Ct, Jackson Springs, NC 27281Off Market
- $30,000-- bd-- ba-- sqft13 Green Valley Ln, Jackson Springs, NC 27281Off Market
- $447,2004 bd2 ba2.1k sqft2 Birdie Ct, Jackson Springs, NC 27281Off Market
A local agent can set up tours, give advice and negotiate with sellers.
A local lender can help you make sure your offer is ready when you are.
Similar homes
- $499,0004 bd3 ba2.9k sqft39 Forest Lake Drive, Jackson Springs, NC 27281For Sale

 MLS ID #100580092, Lydia Macinta, eXp Realty. Hive MLS
 - $534,9994 bd3 ba2.4k sqft126 Courtland Circle, Jackson Springs, NC 27281For Sale
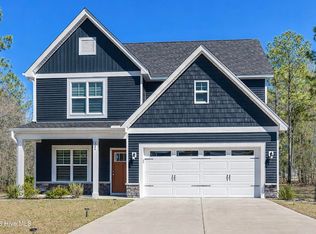 MLS ID #100562089, Kelly S Curran, Nexthome In The Pines. Hive MLS
 - $460,0004 bd3 ba2.4k sqft815 Paul Mccain Road, Aberdeen, NC 28315For Sale
 MLS ID #100587756, Anja Richardson, Coldwell Banker Advantage-Southern Pines. Hive MLS
 - $475,0003 bd2 ba2.1k sqft1320 Burning Tree Road, Pinehurst, NC 28374For Sale
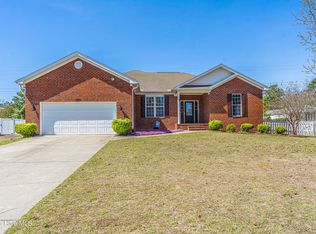 MLS ID #100588260, Sandy Stewart, Sandhill Realty. Hive MLS
 - $409,9004 bd3 ba2.2k sqft1801 Deerberry Court, Aberdeen, NC 28315For SaleMLS ID #100577306, Tony Barnes, Keller Williams Pinehurst. Hive MLS
- $430,0004 bd3 ba2.1k sqft1730 Veranda Court, Aberdeen, NC 28315For SaleMLS ID #100560094, The Mark Gentry Team, The Gentry Team. Hive MLS
- $389,9004 bd3 ba2k sqft4150 Irwin Drive, Aberdeen, NC 28315For SaleMLS ID #100583151, Tony Barnes, Keller Williams Pinehurst. Hive MLS
- $389,0003 bd3 ba2k sqft127 Lark Drive, West End, NC 27376For SaleMLS ID #100586537, Kelly S Curran, Nexthome In The Pines. Hive MLS
- $655,0004 bd3 ba2.8k sqft1241 Linden Road, Aberdeen, NC 28315For SaleMLS ID #100585557, Scott Lincicome, Better Homes and Gardens Real Estate Lifestyle Property Partners. Hive MLS
- $429,9004 bd2 ba2.6k sqft901 E Main Street, Aberdeen, NC 28315For SaleMLS ID #100564042, Tony Barnes, Keller Williams Pinehurst. Hive MLS
- $539,9004 bd3 ba2.7k sqft139 Courtland Circle, Jackson Springs, NC 27281For SaleMLS ID #100553339, Kelly S Curran, Nexthome In The Pines. Hive MLS
- $497,5003 bd3 ba2.2k sqft120 Adams Circle, Pinehurst, NC 28374For SaleMLS ID #100582890, Marti Barr, LPT Realty. Hive MLS
- $519,9004 bd3 ba2.1k sqft600 Burning Tree Road, Pinehurst, NC 28374For SaleMLS ID #100548358, David M. Sattelmeyer, Century 21 The Realty Group. Hive MLS
- $425,0003 bd2 ba2.3k sqft30140 Sandstone Lane, Wagram, NC 28396For SaleMLS ID #100584817, Timothy J Venjohn, Rhodes and Co LLC. Hive MLS
- $449,0004 bd2 ba1.8k sqft11 Barkley Lane, Pinehurst, NC 28374For SaleMLS ID #100565070, Kellie Adams, Everything Pines Partners LLC. Hive MLS
- $439,0003 bd3 ba2.2k sqft30220 W Lake Drive, Wagram, NC 28396For SaleMLS ID #100564621, Sue Calegan, LPT Realty. Hive MLS
- $429,5004 bd3 ba2.2k sqft161 Merle Road, Pinebluff, NC 28373New ConstructionMLS ID #100549998, Kat Tapia, Fathom Realty NC. Hive MLS
- $545,0004 bd3 ba2.8k sqft123 Winsford Circle, West End, NC 27376For SaleMLS ID #100533197, Sarah Casey, eXp Realty. Hive MLS
- $359,0003 bd3 ba1.3k sqft225 Gun Club Drive, Pinehurst, NC 28374For SaleMLS ID #100587415, Samantha L Cole, La Belle Vie Realty. Hive MLS
- $506,0005 bd3 ba3k sqft591 Bibey Rd, Carthage, NC 28327For Sale
 MLS ID #10176823, Stirling West. Doorify MLS
