Popular Atkins Plan that features 3 bedrooms 2.5 baths, downstairs primary suite and finished bonus room. Open floor plan with large kitchen with center Island, Granite countertops, stainless steel appliances and pantry. The spacious primary suite has adjacent bath with dual vanity large shower and walk in closet. The upstairs features 2 bedrooms and a finished bonus room.
2 car garage with concrete driveway.
All of this on close to 1 acre in convenient location.
There is still time to make some interior selections.
New construction
$399,900
400 Mossy Cup Lane, Aberdeen, NC 28315
3beds
2,142sqft
:
Get pre-qualified$2,338/mo
Single Family Residence
Built in 2026
0.95 Acres Lot
$399,500 Zestimate®
$187/sqft
$33/mo HOA
What's special
- 62 days |
- 53 |
- 5 |
Zillow last checked:
Listing updated:
Listed by:
Randy White 919-422-1530,
RE/MAX Southland Realty II
Source: Hive MLS,MLS#: 100576346 Originating MLS: Johnston County Association of REALTORS
Originating MLS: Johnston County Association of REALTORSFacts & features
Interior
Bedrooms & bathrooms
- Bedrooms: 3
- Bathrooms: 3
- Full bathrooms: 2
- 1/2 bathrooms: 1
Rooms
- Room types: Master Bedroom, Bedroom 2, Bedroom 3, Family Room, Dining Room, Fnshd Room over Garage
Primary bedroom
- Level: First
- Dimensions: 16.1 x 13.6
Bedroom 2
- Level: Second
- Dimensions: 14.8 x 14.2
Bedroom 3
- Level: Second
- Dimensions: 14.2 x 12.1
Dining room
- Level: First
- Dimensions: 13.9 x 13.4
Family room
- Level: First
- Dimensions: 16.8 x 15
Other
- Level: Second
- Dimensions: 20 x 11
Kitchen
- Level: First
- Dimensions: 13.4 x 10
Heating
- Heat Pump, Electric, Forced Air
Cooling
- Heat Pump
Appliances
- Included: Built-In Microwave, Dishwasher, Electric Range
Features
- Master Downstairs, Ceiling Fan(s), Pantry
Interior area
- Total structure area: 2,142
- Total interior livable area: 2,142 sqft
Property
Parking
- Total spaces: 2
- Parking features: Garage Faces Front, Concrete, Garage Door Opener, Garage
- Attached garage spaces: 2
Features
- Levels: Two
- Patio & porch: Deck, Front Porch
- Fencing: None
- Has view: Yes
- View description: See Remarks
- Frontage type: See Remarks
Lot
- Size: 0.95 Acres
- Dimensions: 149 x 237.26 x 175.29 x 211.95
Details
- Parcel number: 855000715576
- Zoning: Pinebluff
- Special conditions: Standard
Construction
Type & style
- Home type: SingleFamily
- Property subtype: Single Family Residence
Materials
- Vinyl Siding, Wood Frame
- Foundation: Slab
- Roof: Shingle
Condition
- New construction: Yes
- Year built: 2026
Utilities & green energy
- Sewer: Septic Tank
- Utilities for property: Water Connected
Community & HOA
Community
- Subdivision: Spring Meadows
HOA
- Has HOA: Yes
- Amenities included: Maintenance Common Areas, Management
- HOA fee: $400 annually
- HOA name: Spring Meadows HOA
Location
- Region: Aberdeen
Financial & listing details
- Price per square foot: $187/sqft
- Date on market: 5/23/2026
- Cumulative days on market: 62 days
- Listing agreement: Exclusive Right To Lease
- Listing terms: Cash,Conventional,FHA,USDA Loan,VA Loan
Estimated market value
$399,500
$380,000 - $419,000
$2,386/mo
Price history
| Date | Event | Price |
|---|---|---|
| 5/23/2026 | Listed for sale | $399,900$187/sqft |
Source:  Hive MLS #100576346 Report a problem Hive MLS #100576346 Report a problem | ||
Public tax history
Tax history is unavailable.
Monthly payment
Est. payment
Payment breakdown
Explore the cost of this home by adjusting the details. Changes won't be saved.Climate risks
Neighborhood: 28315
Nearby schools
GreatSchools rating
- 2/10Aberdeen Elementary SchoolGrades: PK-5Distance: 1.3 mi
- 6/10Southern Middle SchoolGrades: 6-8Distance: 3.3 mi
- 6/10Pinecrest High SchoolGrades: 9-12Distance: 4.6 mi
Schools provided by the listing agent
- Elementary: Aberdeeen Elementary
- Middle: Southern Middle
- High: Pinecrest High
Source: Hive MLS. This data may not be complete. We recommend contacting the local school district to confirm school assignments for this home.
- $414,9003 bd3 ba2.1k sqft201 Spring Meadows Dr, Aberdeen, NC 28315New Construction

- $404,9003 bd3 ba2.1k sqft187 Spring Meadows Dr, Aberdeen, NC 28315New Construction
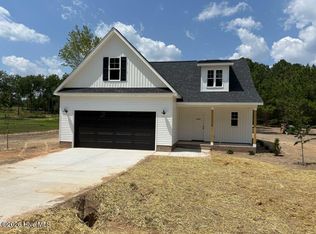
- $409,9003 bd3 ba2.1k sqft158 Spring Meadows Dr, Aberdeen, NC 28315New Construction
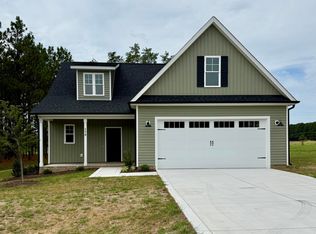
- $349,9003 bd2 ba1.6k sqft171 Spring Meadows Dr, Aberdeen, NC 28315Sold
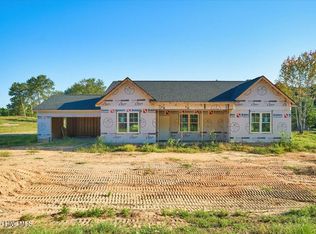
- $389,9004 bd3 ba1.9k sqft159 Spring Meadows Dr, Aberdeen, NC 28315Sold
- $404,9003 bd3 ba2.1k sqft145 Spring Meadows Dr, Aberdeen, NC 28315Pending
- $389,9004 bd3 ba1.9k sqft146 Spring Meadows Dr, Aberdeen, NC 28315Sold
- $417,5003 bd3 ba2.3k sqft130 Spring Meadows Dr, Aberdeen, NC 28315Sold
A local agent can set up tours, give advice and negotiate with sellers.
A local lender can help you make sure your offer is ready when you are.
Similar homes
- $409,9003 bd3 ba2.1k sqft158 Spring Meadows Drive, Aberdeen, NC 28315New Construction
 MLS ID #100588393, Randy White, RE/MAX Southland Realty II. Hive MLS
 - $389,9004 bd3 ba2.1k sqft105 Spring Meadows Drive, Aberdeen, NC 28315New Construction
 MLS ID #100572356, Randy White, RE/MAX Southland Realty II. Hive MLS
 - $404,9003 bd3 ba2.1k sqft187 Spring Meadows Drive, Aberdeen, NC 28315New ConstructionMLS ID #100567108, Kristen Moracco, Everything Pines Partners LLC. Hive MLS
- $414,9003 bd3 ba2.1k sqft201 Spring Meadows Drive, Aberdeen, NC 28315New ConstructionMLS ID #100565031, Samantha L Cole, La Belle Vie Realty. Hive MLS
- $400,0004 bd3 ba2.4k sqft36199 Us 1 Highway, Aberdeen, NC 28315For SaleMLS ID #100578913, Belinda Newton, LPT Realty. Hive MLS
- $375,0004 bd3 ba2k sqft192 Sandy Springs Road, Aberdeen, NC 28315For SaleMLS ID #100574394, Abraham Saldana Jr., Keller Williams Pinehurst. Hive MLS
- $419,6004 bd3 ba2.4k sqft408 Summit Street, Aberdeen, NC 28315New ConstructionMLS ID #100581973, Kyle Granholm, Vantagepoint Realty. Hive MLS
- $419,6004 bd3 ba2.4k sqft406 Summit Street, Aberdeen, NC 28315New ConstructionMLS ID #100581751, Kyle Granholm, Vantagepoint Realty. Hive MLS
- $274,9003 bd1 ba1.4k sqft110 Robin Hood Lane, Aberdeen, NC 28315For SaleMLS ID #100583238, Bill Sahadi, Fore Properties. Hive MLS
- $434,9004 bd3 ba2.3k sqft298 Rough Ridge Trail #29, Aberdeen, NC 28315New ConstructionMLS ID #100552117, Amy B McKenzie, Better Homes and Gardens Real Estate Lifestyle Property Partners. Hive MLS
- $349,9954 bd3 ba1.9k sqft222 Ashley Heights Dr Lot 102, Aberdeen, NC 28315New ConstructionMLS ID #765188, TIER ONE REAL ESTATE SERVICES, COLDWELL BANKER ADVANTAGE - YADKIN ROAD. LPRMLS
- $439,0003 bd3 ba2.2k sqft525 N Sycamore Street, Aberdeen, NC 28315New ConstructionMLS ID #100448568, The Mark Gentry Team, The Gentry Team. Hive MLS
- $453,3424 bd3 ba2.7k sqft913 Peckham Lp, Aberdeen, NC 28315New ConstructionHive MLS
- $342,6503 bd3 ba1.7k sqft869 Tyers Road #240, Aberdeen, NC 28315New ConstructionHive MLS
- $398,9504 bd3 ba1.9k sqft151 Merle Road, Pinebluff, NC 28373New ConstructionMLS ID #100549994, Kat Tapia, Fathom Realty NC. Hive MLS
- $299,0004 bd2 ba1.5k sqft165 Pecan Lane, Aberdeen, NC 28315For SaleMLS ID #100584083, Kristy Skinner, Berkshire Hathaway HS Pinehurst Realty Group/PH. Hive MLS
- $324,9953 bd2 ba1.6k sqft229 Seaford Lane, Aberdeen, NC 28315New ConstructionMLS ID #100582981, Kenneth H Beckwith, Coldwell Banker Advantage-Southern Pines. Hive MLS
- $289,0003 bd2 ba1.4k sqft225 Woodgreen Lane, Aberdeen, NC 28315For SaleMLS ID #100584119, Kristy Skinner, Berkshire Hathaway HS Pinehurst Realty Group/PH. Hive MLS
- $269,0004 bd2 ba1.5k sqft155 Pecan Lane, Aberdeen, NC 28315For SaleMLS ID #100584104, Kristy Skinner, Berkshire Hathaway HS Pinehurst Realty Group/PH. Hive MLS
- $324,9953 bd2 ba1.6k sqft229 Seaford Ln Lot 10, Aberdeen, NC 28315New ConstructionLPRMLS
