Gorgeous new home with hard to find downstairs primary bedroom. Open floor plan with eat at bar, granite countertops and stainless steel appliances. The foyer opens up to the spacious family room with gas fireplace .The upstairs features 2 large bedrooms a full bath and a playroom. Enjoy relaxing on the covered porch or the back patio. 2 car garage and concrete driveway. All this on a large lot convenient to Fort Bragg and Pinehurst Resort.
New construction
Price cut: $10K (10/1)
$389,900
158 Spring Meadows Drive, Aberdeen, NC 28315
3beds
2,142sqft
Single Family Residence
Built in 2026
0.69 Acres Lot
$389,600 Zestimate®
$182/sqft
$33/mo HOA
What's special
Gas fireplaceOpen floor planEat at barLarge lotGranite countertopsBack patioStainless steel appliances
- 84 days
- 161
- 15
Zillow last checked:
Listing updated:
Listed by:
Randy White 919-422-1530,
RE/MAX Southland Realty II
Source: Hive MLS,MLS#: 100588393 Originating MLS: Johnston County Association of REALTORS
Originating MLS: Johnston County Association of REALTORSFacts & features
Interior
Bedrooms & bathrooms
- Bedrooms: 3
- Bathrooms: 3
- Full bathrooms: 2
- 1/2 bathrooms: 1
Rooms
- Room types: Master Bedroom, Bedroom 2, Bedroom 3, Fnshd Room over Garage, Dining Room, Family Room
Primary bedroom
- Level: First
- Dimensions: 16.1 x 13.6
Bedroom 2
- Level: Second
- Dimensions: 14.8 x 14.2
Bedroom 3
- Level: Second
- Dimensions: 14.2 x 12.1
Dining room
- Level: First
- Dimensions: 13.9 x 13.4
Family room
- Level: First
- Dimensions: 16.8 x 15
Other
- Level: Second
- Dimensions: 20 x 11
Kitchen
- Level: First
- Dimensions: 13.4 x 10
Heating
- Heat Pump, Electric, Forced Air
Cooling
- Central Air, Heat Pump
Appliances
- Included: Electric Oven, Built-In Microwave, Range, Dishwasher
- Laundry: Laundry Room
Features
- Master Downstairs, Walk-in Closet(s), Ceiling Fan(s), Pantry, Gas Log, Walk-In Closet(s)
- Flooring: LVT/LVP, Carpet, Vinyl
- Basement: None
- Number of fireplaces: 1
- Fireplace features: Gas Log
Interior area
- Total structure area: 2,142
- Total interior livable area: 2,142 sqft
Property
Parking
- Total spaces: 2
- Parking features: Garage Faces Front, Attached, Paved
- Attached garage spaces: 2
Features
- Levels: Two
- Patio & porch: Covered, Patio, Porch
- Fencing: None
- View description: None
- Frontage type: See Remarks
Lot
- Size: 0.69 Acres
- Dimensions: 111 x 252 x 131 x 248
- Features: Landscaped
Details
- Parcel number: 20240918
- Zoning: PINEBL
- Special conditions: Standard
Construction
Type & style
- Home type: SingleFamily
- Property subtype: Single Family Residence
Materials
- Vinyl Siding, Wood Frame
- Foundation: Slab
- Roof: Shingle
Condition
- New construction: Yes
- Year built: 2026
Utilities & green energy
- Sewer: Septic Tank
- Water: Public
- Utilities for property: Water Connected
Community & HOA
Community
- Security: Smoke Detector(s)
- Subdivision: Spring Meadows
HOA
- Has HOA: Yes
- Amenities included: Maintenance Common Areas, Street Lights
- HOA fee: $400 annually
- HOA name: Spring Meadows Home Owner's Association
- HOA phone: 919-856-1844
Location
- Region: Aberdeen
Financial & listing details
- Price per square foot: $182/sqft
- Date on market: 7/12/2026
- Cumulative days on market: 433 days
- Listing agreement: Exclusive Right To Sell
- Listing terms: Cash,Conventional,FHA,VA Loan
- Road surface type: Paved
Estimated market value
$389,600
$370,000 - $409,000
$2,298/mo
Price history
| Date | Event | Price |
|---|---|---|
| 10/1/2026 | Price change | $389,900-2.5%$182/sqft |
Source:  Hive MLS #100588393 Report a problem Hive MLS #100588393 Report a problem | ||
| 9/15/2026 | Price change | $399,900-2.4%$187/sqft |
Source: Hive MLS #100588393 Report a problem | ||
| 7/12/2026 | Listed for sale | $409,900$191/sqft |
Source: Hive MLS #100588393 Report a problem | ||
| 7/10/2026 | Listing removed | $409,900$191/sqft |
Source: Hive MLS #100521418 Report a problem | ||
| 2/14/2026 | Listed for sale | $409,900-2.4%$191/sqft |
Source: Hive MLS #100521418 Report a problem | ||
| 7/26/2025 | Listed for sale | $419,900$196/sqft |
Source: Hive MLS #100521418 Report a problem | ||
Public tax history
Tax history is unavailable.
Monthly payment
Est. payment
Payment breakdown
Explore the cost of this home by adjusting the details. Changes won't be saved.Climate risks
Neighborhood: 28315
Nearby schools
Schools provided by the listing agent
- Elementary: Aberdeeen Elementary
- Middle: Southern Pines Middle School
- High: Pinecrest High
Source: Hive MLS. This data may not be complete. We recommend contacting the local school district to confirm school assignments for this home.

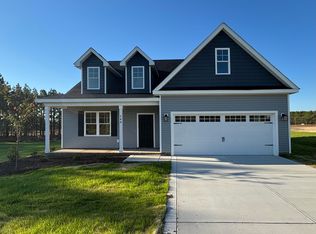
Similar homes
- $389,9003 bd3 ba2.1k sqft400 Mossy Cup Lane, Aberdeen, NC 28315New Construction

 MLS ID #100576346, Randy White, RE/MAX Southland Realty II. Hive MLS
 - $437,9004 bd3 ba2.2k sqft118 Warren Lake Road, Aberdeen, NC 28315For Sale
 MLS ID #100607816, Kenneth Barefoot, Coldwell Banker Advantage-Fayetteville. Hive MLS
 - $412,8703 bd2 ba1.9k sqft824 Fernwind Circle, Aberdeen, NC 28315New Construction
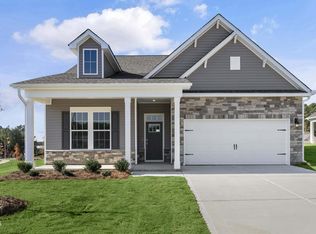 Hive MLS
 - $425,0004 bd3 ba2.5k sqft1316 Devonshire Trail, Aberdeen, NC 28315For Sale
 MLS ID #100571338, Amy Stephenson, Everything Pines Partners Sanford. Hive MLS
 - $369,0004 bd3 ba2k sqft192 Sandy Springs Road, Aberdeen, NC 28315For SaleMLS ID #100574394, Abraham Saldana Jr., Keller Williams Pinehurst. Hive MLS
- $359,9904 bd3 ba2.3k sqft680 Wilder Bloom Path, Aberdeen, NC 28315New ConstructionHive MLS
- $464,9004 bd3 ba2.4k sqft598 E L Ives Drive, Aberdeen, NC 28315For SaleMLS ID #100579057, Ketra Duchesne, Duchesne Realty Group. Hive MLS
- $376,9905 bd3 ba2.8k sqft293 Maddox Drive, Aberdeen, NC 28315New ConstructionHive MLS
- $416,9503 bd2 ba1.9k sqft428 Brighton Way, Aberdeen, NC 28315New Construction
 Doorify MLS
 - $419,0004 bd3 ba2.4k sqft410 Summit Street, Aberdeen, NC 28315New ConstructionMLS ID #100570994, The Mark Gentry Team, The Gentry Team. Hive MLS
- $409,9004 bd3 ba2.3k sqft298 Rough Ridge Trail #29, Aberdeen, NC 28315New ConstructionMLS ID #100552117, Amy B McKenzie, Better Homes and Gardens Real Estate Lifestyle Property Partners. Hive MLS
- $419,0004 bd3 ba2.4k sqft418 Summit Street, Aberdeen, NC 28315New ConstructionMLS ID #100571037, The Mark Gentry Team, The Gentry Team. Hive MLS
- $469,0004 bd3 ba2.5k sqft205 Telluride Court, Aberdeen, NC 28315New ConstructionMLS ID #100602218, Justin Mace, Carolina Property Sales. Hive MLS
- $383,6205 bd3 ba2.8k sqft706 Lazy Elm Lane, Aberdeen, NC 28315New ConstructionHive MLS
- $449,0004 bd3 ba2.3k sqft220 Telluride Court, Aberdeen, NC 28315New ConstructionMLS ID #100602226, Justin Mace, Carolina Property Sales. Hive MLS
- $344,9903 bd2 ba1.7k sqft421 Thistle Meadow Lane, Aberdeen, NC 28315New ConstructionHive MLS
- $405,0003 bd2 ba1.5k sqft20 Pine Tree Terrace, Jackson Springs, NC 27281For SaleMLS ID #100603925, Tara Mahrer, Keller Williams Pinehurst. Hive MLS
- $344,9954 bd3 ba2.6k sqft277 Ashley Heights Drive, Aberdeen, NC 28315New ConstructionMLS ID #100522159, Kenneth H Beckwith, Coldwell Banker Advantage-Southern Pines. Hive MLS
