RECENTLY REDUCED - PRICED TO SELL! Beautiful new construction in great location close to downtown Aberdeen offers an incredibly open, bright floorplan. The main level has LVP flooring and crown molding in the living areas. A spacious living room has an electric fireplace and ceiling fan and is open to the kitchen with white wood cabinetry, quartz counters, tile backsplash, and island, and dining area. There is a bright Carolina room with glass door to a back patio. The main level also has a powder room with pedestal sink and tile floor. The upper level has crown molding throughout, It includes the primary bedroom with tray ceiling, ceiling fan with light fixture, carpet, walk-in closet and en-suite bath with double sink vanity, garden tub, step-in tile shower, water closet and tile floor. There are two more bedrooms with carpet, full bath and laundry closet. The home is convenient to local shopping and dining as well as Fort Liberty.
New construction
$439,000
525 N Sycamore Street, Aberdeen, NC 28315
3beds
2,277sqft
Single Family Residence
Built in 2023
6,970 Square Feet Lot
$-- Zestimate®
$193/sqft
$-- HOA
What's special
Electric fireplaceStep-in tile showerQuartz countersLaundry closetTile backsplashWater closetGarden tub
- 865 days
- 53
- 2
Zillow last checked:
Listing updated:
Listed by:
The Mark Gentry Team 910-295-7100,
The Gentry Team,
Mark Gentry 910-690-2441,
The Gentry Team
Source: Hive MLS,MLS#: 100448568 Originating MLS: Mid Carolina Regional MLS
Originating MLS: Mid Carolina Regional MLSFacts & features
Interior
Bedrooms & bathrooms
- Bedrooms: 3
- Bathrooms: 3
- Full bathrooms: 2
- 1/2 bathrooms: 1
Rooms
- Room types: Living Room, Dining Room, Other, Master Bedroom, Bedroom 2, Bedroom 3
Primary bedroom
- Level: Upper
- Dimensions: 15 x 15
Bedroom 2
- Level: Upper
- Dimensions: 14 x 14
Bedroom 3
- Level: Upper
- Dimensions: 12 x 11
Dining room
- Level: Main
- Dimensions: 13 x 10
Kitchen
- Level: Main
- Dimensions: 17 x 13
Living room
- Level: Main
- Dimensions: 19 x 16
Other
- Description: Carolina Room
- Level: Main
- Dimensions: 17 x 10
Heating
- Fireplace(s), Electric, Heat Pump
Cooling
- Central Air
Appliances
- Included: Electric Oven, Built-In Microwave, Refrigerator, Dishwasher
- Laundry: Dryer Hookup, Washer Hookup, Laundry Room
Features
- Entrance Foyer, Ceiling Fan(s), Walk-in Shower
- Flooring: LVT/LVP, Carpet, Tile
- Number of fireplaces: 1
Interior area
- Total structure area: 2,277
- Total interior livable area: 2,277 sqft
Property
Parking
- Total spaces: 2
- Parking features: Garage Faces Front, Concrete, Garage Door Opener
- Attached garage spaces: 2
Features
- Levels: Two
- Stories: 2
- Patio & porch: Covered, Deck, Porch
- Fencing: None
- View description: None
- Frontage type: See Remarks
Lot
- Size: 6,970 Square Feet
- Dimensions: 60 x 115 x 54 x 126
- Features: Corner Lot
Details
- Parcel number: 20220329
- Zoning: ABERDE
- Special conditions: Standard
Construction
Type & style
- Home type: SingleFamily
- Property subtype: Single Family Residence
Materials
- Vinyl Siding, Wood Frame
- Foundation: Crawl Space
- Roof: Composition
Condition
- New construction: Yes
- Year built: 2023
Utilities & green energy
- Sewer: Public Sewer
- Water: Public
- Utilities for property: Sewer Available, Water Available
Community & HOA
Community
- Subdivision: Not In Subdivision
HOA
- Has HOA: No
- Amenities included: None
Location
- Region: Aberdeen
Financial & listing details
- Price per square foot: $193/sqft
- Tax assessed value: $169,070
- Annual tax amount: $1,297
- Date on market: 6/5/2024
- Cumulative days on market: 865 days
- Listing agreement: Exclusive Right To Sell
- Listing terms: Cash,Conventional,VA Loan
- Road surface type: Paved
Estimated market value
Not available
Estimated sales range
Not available
$2,316/mo
Price history
| Date | Event | Price |
|---|---|---|
| 7/8/2026 | Listed for sale | $439,000-4.5%$193/sqft |
Source:  Hive MLS #100448568 Report a problem Hive MLS #100448568 Report a problem | ||
| 5/30/2025 | Listed for sale | $459,900-4%$202/sqft |
Source: Hive MLS #100448568 Report a problem | ||
| 8/6/2024 | Price change | $478,900-2.2%$210/sqft |
Source: Hive MLS #100448568 Report a problem | ||
| 6/5/2024 | Listed for sale | $489,900$215/sqft |
Source: Hive MLS #100448568 Report a problem | ||
Public tax history
Tax history is unavailable.
Monthly payment
Est. payment
Payment breakdown
Explore the cost of this home by adjusting the details. Changes won't be saved.Climate risks
Neighborhood: 28315
Nearby schools
Schools provided by the listing agent
- Elementary: Aberdeeen Elementary
- Middle: Southern Middle
- High: Pinecrest
Source: Hive MLS. This data may not be complete. We recommend contacting the local school district to confirm school assignments for this home.
Similar homes
- $439,0004 bd3 ba2.3k sqft220 Telluride Court, Aberdeen, NC 28315New Construction

 MLS ID #100602226, Justin Mace, Carolina Property Sales. Hive MLS
 - $439,0004 bd3 ba2.4k sqft519 N Sycamore Street, Aberdeen, NC 28315New Construction
 MLS ID #100595324, The Mark Gentry Team, The Gentry Team. Hive MLS
 - $469,0004 bd3 ba2.5k sqft205 Telluride Court, Aberdeen, NC 28315New Construction
 MLS ID #100602218, Justin Mace, Carolina Property Sales. Hive MLS
 - $419,0004 bd3 ba2.4k sqft410 Summit Street, Aberdeen, NC 28315New Construction
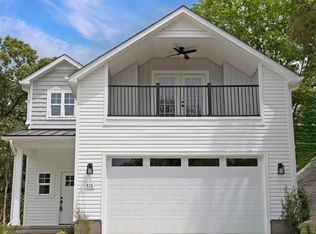 MLS ID #100570994, The Mark Gentry Team, The Gentry Team. Hive MLS
 - $419,0004 bd3 ba2.4k sqft418 Summit Street, Aberdeen, NC 28315New ConstructionMLS ID #100571037, The Mark Gentry Team, The Gentry Team. Hive MLS
- $495,0005 bd4 ba3.1k sqft216 Vanderbuilt Court, Aberdeen, NC 28315For SaleMLS ID #100607795, Meese Property Group, Meese Property Group, LLC. Hive MLS
- $449,0005 bd4 ba2.4k sqft315 Queensferry Lane, Aberdeen, NC 28315New ConstructionMLS ID #100588255, Marisa Leigh-Laba, Davidson Home Realty, LLC. Hive MLS
- $414,9003 bd3 ba2.1k sqft201 Spring Meadows Drive, Aberdeen, NC 28315New ConstructionMLS ID #100565031, Samantha L Cole, La Belle Vie Realty. Hive MLS
- $549,9903 bd3 ba2.5k sqft370 Glade Dr, Aberdeen, NC 28315New Construction
 Doorify MLS
 - $416,9503 bd2 ba1.9k sqft428 Brighton Way, Aberdeen, NC 28315New ConstructionDoorify MLS
- $476,0004 bd4 ba2.7k sqftHickory II C9, Aberdeen, NC 28315New ConstructionDoorify MLS
- $474,0004 bd4 ba2.7k sqftHickory II B9, Aberdeen, NC 28315New ConstructionMLS ID #10169245, Marisa Leigh-Laba. Doorify MLS
- $474,0004 bd3 ba2.7k sqft347 Queensferry Lane, Aberdeen, NC 28315New ConstructionMLS ID #100598491, Marisa Leigh-Laba, Davidson Home Realty, LLC. Hive MLS
- $625,0005 bd3 ba3.1k sqft125 Bree Court, Aberdeen, NC 28315For SaleMLS ID #100600677, Meese Property Group, Meese Property Group, LLC. Hive MLS
- $459,9003 bd3 ba1.8k sqft312 Edinboro Drive, Southern Pines, NC 28387For SaleMLS ID #100562140, David M. Sattelmeyer, Century 21 The Realty Group. Hive MLS
- $429,9003 bd2 ba3.2k sqft44 Richmond Road, Jackson Springs, NC 27281For SaleMLS ID #100584798, Breanna Misnik, Keller Williams Pinehurst. Hive MLS
