Welcome to Montrose by Davidson Homes. The perfect blend of modern design and functional living! This curated home is available to tour now and will be ready for a September move-in. One of our bestselling designs, this stunning home offers an exceptional layout designed for both everyday living and entertaining. The first floor features a private office with French doors, cozy fireplace and large open design ideal for visitors. At the heart of the home is a gourmet kitchen with over-sized island and a sink that overlooks the back yard. The Hickory II opens seamlessly to the breakfast room and spacious living area, built ins, oak stairs, and additional windows This light-filled space is perfect for gatherings of any size and offers effortless flow throughout the main level. Upstairs the spacious owner's suite is a true retreat, featuring a sizable bedroom and an oversized walk-in closet. The second floor also includes a desirable junior suite with its own private bathroom, along with two additional bedrooms, an oversized laundry with sink. Step outside to enjoy the covered porch, an ideal spot for relaxing mornings or evening entertaining. Do you like to go fishing or walk nature trails? We are across the street from Rays Mill Park. This home is perfectly situated in a wooded community with a putting green, a pavilion, and a playground. Is close to Fort Bragg and all that Aberdeen, Southern Pines, and Pinehurst have to offer.
New construction
Price increase: $100 (8/7)
$483,000
323 Queensferrry Ln, Aberdeen, NC 28315
4beds
2,719sqft
Single Family Residence, Residential
Built in 2026
9,147 Square Feet Lot
$-- Zestimate®
$178/sqft
$75/mo HOA
What's special
- 86 days |
- 27 |
- 3 |
Zillow last checked:
Listing updated:
Listed by:
Marisa Leigh-Laba 919-475-4299,
Davidson Homes Realty, LLC
Source: Doorify MLS,MLS#: 10169245
Facts & features
Interior
Bedrooms & bathrooms
- Bedrooms: 4
- Bathrooms: 4
- Full bathrooms: 3
- 1/2 bathrooms: 1
Heating
- Central, Electric, Zoned
Cooling
- Central Air, Electric, Zoned
Appliances
- Included: Built-In Gas Oven, Dishwasher, Electric Water Heater, Gas Cooktop, Gas Oven, Microwave, Oven, Range Hood, Vented Exhaust Fan
- Laundry: Laundry Room, Sink, Upper Level
Features
- Built-in Features, Double Vanity, Eat-in Kitchen, Entrance Foyer, High Speed Internet, Kitchen Island, Open Floorplan, Pantry, Quartz Counters, Recessed Lighting, Separate Shower, Smooth Ceilings, Walk-In Closet(s), Walk-In Shower, Water Closet
- Flooring: Carpet, Ceramic Tile, Vinyl
- Windows: Insulated Windows
- Number of fireplaces: 1
- Fireplace features: Family Room, Fireplace Screen, Gas
- Common walls with other units/homes: No Common Walls
Interior area
- Total structure area: 2,719
- Total interior livable area: 2,719 sqft
- Finished area above ground: 2,719
- Finished area below ground: 0
Property
Parking
- Total spaces: 2
- Parking features: Attached, Concrete, Driveway, Garage, Garage Faces Front
- Attached garage spaces: 2
Features
- Levels: Two
- Stories: 2
- Patio & porch: Covered, Deck, Front Porch
- Exterior features: Rain Gutters
- Fencing: None
- Has view: Yes
- View description: Neighborhood, Trees/Woods
Lot
- Size: 9,147 Square Feet
- Dimensions: 54 x 162
- Features: Back Yard, Few Trees, Front Yard, Landscaped
Details
- Parcel number: MTR004
- Special conditions: Standard
Construction
Type & style
- Home type: SingleFamily
- Architectural style: Traditional
- Property subtype: Single Family Residence, Residential
Materials
- Brick Veneer, Fiber Cement, Vertical Siding
- Roof: Shingle
Condition
- New construction: Yes
- Year built: 2026
- Major remodel year: 2026
Details
- Builder name: Davidson Homes
Utilities & green energy
- Sewer: Public Sewer
- Water: Public
- Utilities for property: Cable Available, Electricity Connected, Natural Gas Connected, Sewer Connected
Community & HOA
Community
- Features: Sidewalks, Street Lights, Other
- Subdivision: Montrose
HOA
- Has HOA: Yes
- Amenities included: Park, Playground, Other
- Services included: None
- HOA fee: $75 monthly
Location
- Region: Aberdeen
Financial & listing details
- Price per square foot: $178/sqft
- Date on market: 5/22/2026
- Road surface type: Asphalt, Paved
Estimated market value
Not available
Estimated sales range
Not available
Not available
Price history
| Date | Event | Price |
|---|---|---|
| 8/7/2026 | Price change | $483,000+0%$178/sqft |
Source:  Doorify MLS #10169245 Report a problem Doorify MLS #10169245 Report a problem | ||
| 8/1/2026 | Price change | $482,9000%$178/sqft |
Source: Doorify MLS #10169245 Report a problem | ||
| 7/28/2026 | Price change | $483,000+3%$178/sqft |
Source: Doorify MLS #10169245 Report a problem | ||
| 6/17/2026 | Price change | $469,000+2.2%$172/sqft |
Source: Doorify MLS #10169245 Report a problem | ||
| 5/22/2026 | Listed for sale | $459,000$169/sqft |
Source: Doorify MLS #10169245 Report a problem | ||
Public tax history
Tax history is unavailable.
Monthly payment
Est. payment
Payment breakdown
Explore the cost of this home by adjusting the details. Changes won't be saved.Climate risks
Neighborhood: 28315
Nearby schools
GreatSchools rating
- 5/10Southern Pines Elementary SchoolGrades: PK-5Distance: 2.4 mi
- 6/10Southern Middle SchoolGrades: 6-8Distance: 1.7 mi
- 6/10Pinecrest High SchoolGrades: 9-12Distance: 3.2 mi
Schools provided by the listing agent
- Elementary: Moore County Schools
- Middle: Moore County Schools
- High: Moore County Schools
Source: Doorify MLS. This data may not be complete. We recommend contacting the local school district to confirm school assignments for this home.
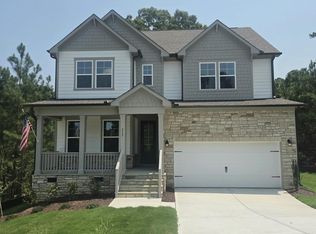
- $474,0005 bd4 ba2.4k sqft315 Queensferry Ln, Aberdeen, NC 28315New Construction
- from $448,0003 bd3 ba2.7k sqftThe Birch II A Plan, Montrose, Aberdeen, NC 28387New Construction

- from $441,000-- sqft424 Brighton Way, Aberdeen, NC 28387New Construction

- from $435,000-- sqft327 Queensferry Ln, Aberdeen, NC 28387New Construction
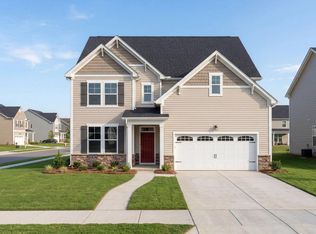
- from $449,000-- sqft539 Whinfield Pl, Aberdeen, NC 28387New Construction
- from $441,0003 bd3 ba2.7k sqftThe Ashport K Plan, Montrose, Aberdeen, NC 28387New Construction
- from $410,000-- sqft432 Brighton Way, Aberdeen, NC 28387New Construction
- from $402,000-- sqft199 One Down St, Aberdeen, NC 28387New Construction
A local agent can set up tours, give advice and negotiate with sellers.
Similar homes
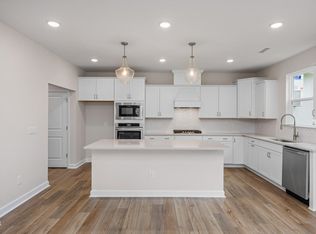
- $476,0004 bd4 ba2.7k sqftHickory II C9, Aberdeen, NC 28315New Construction
 Doorify MLS
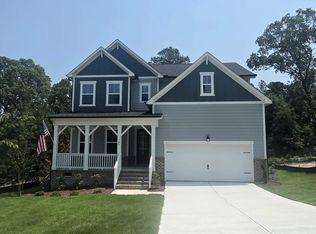
 - $483,0004 bd4 ba2.7k sqft323 Queensferry Lane, Aberdeen, NC 28315New Construction
 MLS ID #100588266, Marisa Leigh-Laba, Davidson Home Realty, LLC. Hive MLS
 - $483,0004 bd3 ba2.7k sqftMontrose by Davidson Homes, Aberdeen, NC 28315New Construction
 MLS ID #10169262, Marisa Leigh-Laba. Doorify MLS
 - $474,0005 bd4 ba2.4k sqft315 Queensferry Lane, Aberdeen, NC 28315New ConstructionMLS ID #100588255, Marisa Leigh-Laba, Davidson Home Realty, LLC. Hive MLS
- $475,0005 bd4 ba2.5k sqft201 Rough Ridge Trail, Aberdeen, NC 28315For SaleMLS ID #100594295, Channing Nicole Mullens, Everything Pines Partners LLC. Hive MLS
- $450,0004 bd3 ba2.4k sqft815 Paul Mccain Road, Aberdeen, NC 28315For SaleMLS ID #100587756, Anja Richardson, Coldwell Banker Advantage-Southern Pines. Hive MLS
- $460,0004 bd3 ba2.2k sqft400 Everest Court, Aberdeen, NC 28315For SaleMLS ID #100590140, Blendi Rife, Pineland Property Group LLC. Hive MLS
- $449,0004 bd3 ba2.1k sqft335 W Hedgelawn Way, Southern Pines, NC 28387For SaleMLS ID #100594230, Nicole Bowman, Realty World Properties of the Pines. Hive MLS
- $464,9004 bd3 ba2.4k sqft598 E L Ives Drive, Aberdeen, NC 28315For SaleMLS ID #100579057, Ketra Duchesne, Duchesne Realty Group. Hive MLS
- $495,0004 bd3 ba2.3k sqft601 Bethesda Avenue, Aberdeen, NC 28315For SaleMLS ID #100576398, Justin Mace, Carolina Property Sales. Hive MLS
- $564,0004 bd3 ba3.7k sqftMontrose by Davidson Homes, Aberdeen, NC 28315New ConstructionDoorify MLS
- $455,0004 bd3 ba2.5k sqft1316 Devonshire Trail, Aberdeen, NC 28315For SaleMLS ID #100571338, Amy Stephenson, Everything Pines Partners Sanford. Hive MLS
- $475,0003 bd3 ba2.3k sqft235 Clearfield Ln, Southern Pines, NC 28387For SaleMLS ID #764769, MELINDA SIMPSON, REDFIN CORP.. LPRMLS
- $449,0004 bd3 ba2.3k sqft224 Telluride Court, Aberdeen, NC 28315New ConstructionMLS ID #100584336, Justin Mace, Carolina Property Sales. Hive MLS
- $512,0003 bd3 ba2.4k sqft215 Canterbury Road, Southern Pines, NC 28387For SaleMLS ID #100573231, Amy Stonesifer, Maison Realty Group. Hive MLS
- $469,9004 bd3 ba2.4k sqft221 Telluride Court, Aberdeen, NC 28315New ConstructionMLS ID #100542331, Justin Mace, Carolina Property Sales. Hive MLS
- $475,0004 bd3 ba2.4k sqft225 Telluride Court, Aberdeen, NC 28315New ConstructionMLS ID #100542485, Justin Mace, Carolina Property Sales. Hive MLS
- $399,9004 bd2 ba1.7k sqft1710 N Poplar Street, Aberdeen, NC 28315For SaleMLS ID #100590565, Meese Property Group, Meese Property Group, LLC. Hive MLS
- $435,0004 bd3 ba2.5k sqft850 Misty Creek Drive, Aberdeen, NC 28315For SaleMLS ID #100587283, Tena Martin, Berkshire Hathaway HS Pinehurst Realty Group/PH. Hive MLS
- from $399,9004 bd3 ba2.3k sqftCamellia Plan, Bethesda Pines, Aberdeen, NC 28315New ConstructionCaviness & Cates
