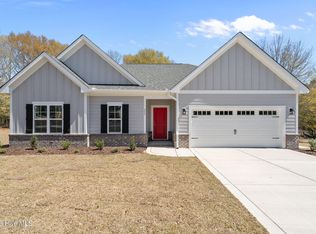
$10,000 USE-AS-YOU-CHOOSE BUILDER INCENTIVE! Apply it toward CLOSING COSTS, RATE BUY-DOWN OR UPGRADES! MOVE-IN READY! Brand New Construction built by Superior Homes of the Sandhills in Aberdeen. This beautifully designed two-story home features 4 bedrooms, 2.5 bathrooms, a large finished bonus room upstairs, and a 2-car garage. This home comes complete with a brand-new REFRIGERATOR and 2'' FAUX WOOD CORDLESS BLINDS throughout. Enjoy fully landscaped yards, durable fiber cement siding, paver patios and sidewalks throughout the community. Conveniently located near downtown Aberdeen, local shopping, restaurants, and just a short drive to Southern Pines and Fort Bragg. For GPS directions, please use: 905 Aspen Street, Aberdeen, NC on Apple or Google Maps. Contact Listing Agent for more information.
New construction
Price cut: $10K (10/15)
$439,000
224 Telluride Court, Aberdeen, NC 28315
4beds
2,395sqft
Single Family Residence
Built in 2026
10,019 Square Feet Lot
$438,600 Zestimate®
$183/sqft
$21/mo HOA
What's special
- 114 days
- 109
- 16
Zillow last checked:
Listing updated:
Listed by:
Justin Mace 910-690-9561,
Carolina Property Sales,
Pete C Mace 910-639-2882,
Carolina Property Sales
Source: Hive MLS,MLS#: 100584336 Originating MLS: Mid Carolina Regional MLS
Originating MLS: Mid Carolina Regional MLSFacts & features
Interior
Bedrooms & bathrooms
- Bedrooms: 4
- Bathrooms: 3
- Full bathrooms: 2
- 1/2 bathrooms: 1
Rooms
- Room types: Master Bedroom
Primary bedroom
- Level: Main
Heating
- Electric, Heat Pump
Cooling
- Central Air
Appliances
- Included: Built-In Microwave, Refrigerator, Dishwasher, Electric Range
Features
- Master Downstairs, Walk-in Closet(s), Vaulted Ceiling(s), Tray Ceiling(s), High Ceilings, Kitchen Island, Ceiling Fan(s), Pantry, Walk-in Shower, Blinds/Shades, Gas Log, Walk-In Closet(s)
- Flooring: LVT/LVP, Carpet, Tile
- Number of fireplaces: 1
- Fireplace features: Gas Log
Interior area
- Total structure area: 2,395
- Total interior livable area: 2,395 sqft
Property
Parking
- Total spaces: 2
- Parking features: Concrete
- Attached garage spaces: 2
Features
- Levels: Two
- Patio & porch: Patio
- Fencing: Partial
- View description: None
- Frontage type: See Remarks
Lot
- Size: 10,019 Square Feet
- Features: Interior Lot
Details
- Parcel number: 20250581
- Zoning: R10
- Special conditions: Standard
Construction
Type & style
- Home type: SingleFamily
- Property subtype: Single Family Residence
Materials
- Fiber Cement, Wood Frame
- Foundation: Slab
- Roof: Architectural Shingle
Condition
- New construction: Yes
- Year built: 2026
Details
- Warranty included: Yes
Utilities & green energy
- Utilities for property: Sewer Connected, Water Connected
Community & HOA
Community
- Subdivision: Telluride Court
HOA
- Has HOA: Yes
- Amenities included: Maintenance Common Areas, See Remarks
- HOA fee: $250 annually
- HOA name: Telluride POA
- HOA phone: 910-400-5080
Location
- Region: Aberdeen
Financial & listing details
- Price per square foot: $183/sqft
- Tax assessed value: $449,000
- Date on market: 6/25/2026
- Cumulative days on market: 115 days
- Listing agreement: Exclusive Right To Sell
- Listing terms: Cash,Conventional,FHA,USDA Loan,VA Loan
- Road surface type: Paved
Estimated market value
$438,600
$417,000 - $461,000
$2,416/mo
Price history
| Date | Event | Price |
|---|---|---|
| 10/15/2026 | Price change | $439,000-2.2%$183/sqft |
Source:  Hive MLS #100584336 Report a problem Hive MLS #100584336 Report a problem | ||
| 6/25/2026 | Listed for sale | $449,000$187/sqft |
Source: Hive MLS #100584336 Report a problem | ||
Public tax history
Tax history is unavailable.
Monthly payment
Est. payment
Payment breakdown
Explore the cost of this home by adjusting the details. Changes won't be saved.Climate risks
Neighborhood: 28315
Nearby schools
Schools provided by the listing agent
- Elementary: Aberdeeen Elementary
- Middle: Southern Middle
- High: Pinecrest High
Source: Hive MLS. This data may not be complete. We recommend contacting the local school district to confirm school assignments for this home.

Similar homes
- $439,0004 bd3 ba2.3k sqft220 Telluride Court, Aberdeen, NC 28315New Construction

 MLS ID #100602226, Justin Mace, Carolina Property Sales. Hive MLS
 - $415,0004 bd3 ba2.4k sqft815 Paul Mccain Road, Aberdeen, NC 28315For Sale
 MLS ID #100587756, Anja Richardson, Coldwell Banker Advantage-Southern Pines. Hive MLS
 - $450,0004 bd3 ba2.2k sqft400 Everest Court, Aberdeen, NC 28315For Sale
 MLS ID #100590140, Blendi Rife, Pineland Property Group LLC. Hive MLS
 - $469,0004 bd3 ba2.5k sqft205 Telluride Court, Aberdeen, NC 28315New Construction
 MLS ID #100602218, Justin Mace, Carolina Property Sales. Hive MLS
 - $412,0004 bd3 ba2k sqft209 Telluride Court, Aberdeen, NC 28315New ConstructionMLS ID #100564060, Justin Mace, Carolina Property Sales. Hive MLS
- $427,5004 bd3 ba2.3k sqft601 Bethesda Avenue, Aberdeen, NC 28315For SaleMLS ID #100576398, Justin Mace, Carolina Property Sales. Hive MLS
- $469,9004 bd3 ba2.4k sqft221 Telluride Court, Aberdeen, NC 28315New ConstructionMLS ID #100542331, Justin Mace, Carolina Property Sales. Hive MLS
- $412,0004 bd3 ba2k sqft229 Telluride Court, Aberdeen, NC 28315New ConstructionMLS ID #100542490, Justin Mace, Carolina Property Sales. Hive MLS
- $425,0004 bd3 ba2.5k sqft1316 Devonshire Trail, Aberdeen, NC 28315For SaleMLS ID #100571338, Amy Stephenson, Everything Pines Partners Sanford. Hive MLS
- $475,0004 bd3 ba2.4k sqft225 Telluride Court, Aberdeen, NC 28315New ConstructionMLS ID #100542485, Justin Mace, Carolina Property Sales. Hive MLS
- $440,9514 bd3 ba2.7k sqft533 Midsummer Street, Aberdeen, NC 28315New ConstructionMLS ID #100592956, Selling the Sandhills Real Estate Team, Realty World Properties of the Pines. Hive MLS
- $439,0004 bd3 ba2.4k sqft519 N Sycamore Street, Aberdeen, NC 28315New ConstructionMLS ID #100595324, The Mark Gentry Team, The Gentry Team. Hive MLS
- $439,0003 bd3 ba2.2k sqft525 N Sycamore Street, Aberdeen, NC 28315New ConstructionMLS ID #100448568, The Mark Gentry Team, The Gentry Team. Hive MLS
- $499,5003 bd2 ba1.5k sqft1301 N Poplar Street, Aberdeen, NC 28315For SaleMLS ID #100596072, Pamela O'Hara, A Place in the Pines Realty LLC. Hive MLS
- $399,0003 bd2 ba2.1k sqft1003 Robinwood Road, Aberdeen, NC 28315For SaleMLS ID #100601603, Lindsey Hagan, Carolina Property Sales. Hive MLS
- $394,9004 bd2 ba1.7k sqft1710 N Poplar Street, Aberdeen, NC 28315For SaleMLS ID #100590565, Meese Property Group, Meese Property Group, LLC. Hive MLS
- $453,0744 bd3 ba2.5k sqft523 Midsummer Street, Aberdeen, NC 28315New ConstructionMLS ID #100593136, Selling the Sandhills Real Estate Team, Realty World Properties of the Pines. Hive MLS
