Welcome home to this beautifully maintained 4-bedroom, 3-bath residence in the heart of Southern Pines! Offering a spacious and functional floor plan, this home features a warm and inviting living room complete with a cozy fireplace and custom built-in shelving—perfect for relaxing or entertaining. Enjoy year-round natural light in the bright sunroom, an ideal space for a home office, reading nook, or morning coffee. Step outside to a nicely fenced backyard, providing plenty of room for pets, play, and outdoor gatherings. Conveniently located near shopping, dining, golf, and all that Southern Pines has to offer, this home combines comfort, charm, and an excellent location. Don't miss your opportunity to make it yours!
For sale
$475,000
235 Clearfield Ln, Southern Pines, NC 28387
3beds
2,369sqft
Single Family Residence
Built in 1984
0.53 Acres Lot
$459,500 Zestimate®
$201/sqft
$-- HOA
What's special
Cozy fireplaceNicely fenced backyardCustom built-in shelving
- 26 days |
- 658 |
- 80 |
Zillow last checked:
Listing updated:
Listed by:
MELINDA SIMPSON,
REDFIN CORP.
Source: LPRMLS,MLS#: 764769 Originating MLS: Longleaf Pine Realtors
Originating MLS: Longleaf Pine RealtorsFacts & features
Interior
Bedrooms & bathrooms
- Bedrooms: 3
- Bathrooms: 3
- Full bathrooms: 2
- 1/2 bathrooms: 1
Heating
- Central, Electric
Appliances
- Included: Dishwasher, Electric Water Heater, Free-Standing Electric Range, Disposal, Microwave
- Laundry: Main Level
Features
- Built-in Features, Ceiling Fan(s), Entrance Foyer, Eat-in Kitchen, Granite Counters, Kitchen/Dining Combo, Primary Downstairs, Living/Dining Room, Pantry, Storage, Shower Only, Separate Shower
- Flooring: Tile, Carpet
- Doors: Storm Door(s)
- Basement: Crawl Space
- Number of fireplaces: 1
- Fireplace features: Gas Log, Living Room
Interior area
- Total interior livable area: 2,369 sqft
Property
Parking
- Total spaces: 2
- Parking features: Attached, Garage
- Attached garage spaces: 2
Features
- Patio & porch: Rear Porch, Covered, Front Porch, Porch, Screened
- Exterior features: Sprinkler/Irrigation, Porch, Private Yard
Lot
- Size: 0.53 Acres
- Dimensions: 130 x 162 x 168 x 150
- Topography: Sloping
Details
- Parcel number: 858006492843
- Special conditions: Standard
Construction
Type & style
- Home type: SingleFamily
- Architectural style: Traditional
- Property subtype: Single Family Residence
Materials
- Aluminum Siding, Brick Veneer
Condition
- New construction: No
- Year built: 1984
Utilities & green energy
- Sewer: Public Sewer
- Water: Public
Community & HOA
Community
- Subdivision: Sandhurst
HOA
- Has HOA: No
Location
- Region: Southern Pines
Financial & listing details
- Price per square foot: $201/sqft
- Tax assessed value: $363,090
- Annual tax amount: $2,315
- Date on market: 6/26/2026
- Listing terms: Cash,Conventional,FHA,VA Loan
- Inclusions: n/a
- Exclusions: n/a
- Ownership: More than a year
Estimated market value
$459,500
$437,000 - $482,000
$2,511/mo
Price history
| Date | Event | Price |
|---|---|---|
| 6/26/2026 | Listed for sale | $475,000+106.5%$201/sqft |
Source:  LPRMLS #764769 Report a problem LPRMLS #764769 Report a problem | ||
| 3/7/2020 | Listing removed | $1,695$1/sqft |
Source: Rhodes & Company #197279 Report a problem | ||
| 11/2/2019 | Listed for rent | $1,695$1/sqft |
Source: Rhodes & Company #197279 Report a problem | ||
| 9/12/2018 | Listing removed | $1,695$1/sqft |
Source: Rhodes & Company #189432 Report a problem | ||
| 7/15/2018 | Listed for rent | $1,695$1/sqft |
Source: Rhodes & Company #189432 Report a problem | ||
| 5/16/2011 | Sold | $230,000-4.1%$97/sqft |
Source:  Hive MLS #142936 Report a problem Hive MLS #142936 Report a problem | ||
| 4/4/2011 | Listed for sale | $239,900$101/sqft |
Source: Weichert, REALTORS - Larose & Company #142936 Report a problem | ||
Public tax history
| Year | Property taxes | Tax assessment |
|---|---|---|
| 2024 | $2,315 -3% | $363,090 |
| 2023 | $2,387 +3.6% | $363,090 +15.1% |
| 2022 | $2,303 -2.6% | $315,350 +26.6% |
| 2021 | $2,366 | $249,010 |
| 2020 | $2,366 | $249,010 |
| 2019 | $2,366 | $249,010 +2.6% |
| 2018 | $2,366 +11.4% | $242,590 |
| 2017 | $2,123 | $242,590 |
| 2015 | $2,123 +1.2% | $242,590 +5.7% |
| 2014 | $2,098 +6.9% | $229,580 |
| 2013 | $1,963 | $229,580 |
| 2012 | -- | $229,580 |
| 2011 | -- | $229,580 |
| 2010 | -- | $229,580 |
| 2009 | -- | $229,580 |
| 2008 | -- | $229,580 |
| 2007 | -- | $229,580 +28% |
| 2005 | -- | $179,400 |
| 2004 | -- | $179,400 |
| 2003 | -- | $179,400 |
Find assessor info on the county website
Monthly payment
Est. payment
Payment breakdown
Explore the cost of this home by adjusting the details. Changes won't be saved.Climate risks
Neighborhood: 28387
Nearby schools
GreatSchools rating
- 5/10Southern Pines Elementary SchoolGrades: PK-5Distance: 2.6 mi
- 6/10Southern Middle SchoolGrades: 6-8Distance: 2.3 mi
- 6/10Pinecrest High SchoolGrades: 9-12Distance: 3.4 mi
Schools provided by the listing agent
- Middle: Moore County Schools
- High: Moore County Schools
Source: LPRMLS. This data may not be complete. We recommend contacting the local school district to confirm school assignments for this home.
- $399,7003 bd2 ba1.8k sqft245 Clearfield Ln, Southern Pines, NC 28387Off Market
- $522,5004 bd2 ba2.3k sqft225 Clearfield Ln, Southern Pines, NC 28387Off Market

- $542,6004 bd4 ba2.4k sqft140 Landis Ct, Southern Pines, NC 28387Off Market
- $475,0003 bd2 ba2.1k sqft130 Landis Ct, Southern Pines, NC 28387For Sale

- $491,7003 bd3 ba2.2k sqft150 Landis Ct, Southern Pines, NC 28387Off Market
- $498,7004 bd3 ba2.3k sqft220 Clearfield Ln, Southern Pines, NC 28387Off Market
- $450,0003 bd3 ba2.4k sqft230 Clearfield Ln, Southern Pines, NC 28387Sold
- $424,9003 bd2 ba1.7k sqft120 Landis Ct, Southern Pines, NC 28387Off Market
A local agent can set up tours, give advice and negotiate with sellers.
A local lender can help you make sure your offer is ready when you are.
Similar homes
- $375,0003 bd2 ba1.9k sqft1171 Fort Bragg Rd, Southern Pines, NC 28387For Sale
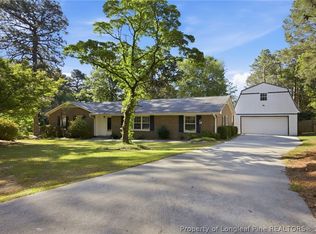 MLS ID #762006, MEGAN SHOFF, KELLER WILLIAMS REALTY (FAYETTEVILLE). LPRMLS
 - $445,0003 bd3 ba1.8k sqft110 Stornoway Dr, Southern Pines, NC 28387For Sale
 MLS ID #757297, FIORELLA MCLEAN, EVOLVE REALTY. LPRMLS
 - $419,9005 bd3 ba2.7k sqft405 John McQueen Rd, Aberdeen, NC 28315For Sale
 MLS ID #766310, CHRISTOPHER ROSADO TORRES, JASON MITCHELL GROUP. LPRMLS
 - $430,0004 bd3 ba2.4k sqft4045 Irwin Dr, Aberdeen, NC 28315For Sale
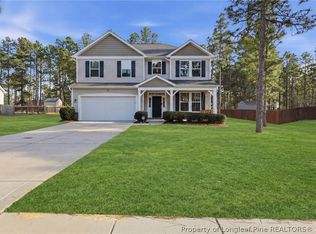 MLS ID #760089, STEPHANIE MAYO, LPT REALTY LLC. LPRMLS
 - $489,5003 bd3 ba3k sqft5 N Wrenn Pl, Jackson Springs, NC 27281For SaleMLS ID #761756, SHERRILL ESTATES POWERED BY FATHOM REALTY, FATHOM REALTY NC, LLC FAY.. LPRMLS
- $354,9003 bd3 ba1.5k sqft935 W Illinois Ave, Southern Pines, NC 28387For SaleMLS ID #765607, PABLO PALACIO, HRP REALTY LLC. LPRMLS
- $409,9004 bd3 ba2.1k sqft1908 Sweetfern Pl, Aberdeen, NC 28315For SaleMLS ID #756017, MELINDA SIMPSON, REDFIN CORP.. LPRMLS
- $470,0004 bd3 ba2.3k sqft158 Rocking Horse Ln, Raeford, NC 28376For SaleMLS ID #763298, MORGAN STUMPF, KELLER WILLIAMS REALTY (PINEHURST). LPRMLS
- $382,0003 bd3 ba2.3k sqft257 N Prince Henry Way, Cameron, NC 28326For SaleMLS ID #765739, BRYCEN ERDODY, TORCH & TRAIL, LLC. LPRMLS
- $420,0004 bd3 ba2.8k sqft128 Neeley Ln, Raeford, NC 28376For SaleMLS ID #762530, ANDREA BALKCOM, RE/MAX CHOICE. LPRMLS
- $380,0004 bd5 ba2.4k sqft407 N Main St, Raeford, NC 28376For SaleMLS ID #765519, MEGAN GERBER, RE/MAX CHOICE. LPRMLS
- $330,0003 bd2 ba1.8k sqft235 Norris Ln, Carthage, NC 28327For SaleMLS ID #763042, MICHELLE DAVIS, DAVIS REALTY GROUP, LLC. LPRMLS
- $394,5005 bd3 ba2.4k sqft505 Fulford McMillan Rd, Raeford, NC 28376For SaleMLS ID #763019, TIER ONE REAL ESTATE SERVICES, COLDWELL BANKER ADVANTAGE - YADKIN ROAD. LPRMLS
- $350,0004 bd3 ba2.4k sqft161 Desert Orchid Cir, Raeford, NC 28376For SaleMLS ID #764637, JAMES HALL JR, CENTURY 21 The Realty Group. LPRMLS
- $349,9004 bd3 ba2k sqft817 Hobson Rd, Raeford, NC 28376For SaleMLS ID #764889, SHONDA OAKLEY, OLIVE & CO REALTY. LPRMLS
- $373,0003 bd3 ba2.3k sqft134 Turriff Way, Cameron, NC 28326For SaleMLS ID #764196, Q MEJIAS, KELLER WILLIAMS REALTY (FAYETTEVILLE). LPRMLS
- $379,9004 bd3 ba2.4k sqft804 Lewis St, Raeford, NC 28376For SaleMLS ID #764111, LYNN RICHARDS GROUP, THE LYNN RICHARDS GROUP. LPRMLS
- $415,0003 bd4 ba2.7k sqft111 Spring Flowers Dr, Cameron, NC 28326For SaleMLS ID #764301, JENNIFER WOZNIAK, EXP REALTY LLC. LPRMLS
- $295,0003 bd2 ba1.3k sqft130 Pecan Ln, Aberdeen, NC 28315For SaleMLS ID #758089, MELINDA SIMPSON, REDFIN CORP.. LPRMLS
- $425,0004 bd2 ba2.1k sqft2798 Union Church Rd, Carthage, NC 28327For SaleMLS ID #760026, JACOB LOGAN, EXP REALTY LLC. LPRMLS
