Come see this beautiful brick home in desirable Southern Pines, NC! This inviting 3-bedroom, 2-bath home features a spacious open-concept kitchen that flows seamlessly into the main living areas, creating the perfect space for everyday living, family gatherings, and entertaining. Step outside to the large deck, ideal for grilling, relaxing, or hosting friends and family while enjoying the privacy of your backyard. With its timeless brick exterior, functional floor plan, and welcoming atmosphere, this home offers the perfect blend of comfort, style, and everyday convenience. Located just minutes from the heart of downtown Southern Pines, you'll enjoy easy access to locally owned boutiques, unique restaurants, coffee shops, breweries, art galleries, parks, and year-round community events. The charming, walkable downtown district is known for its historic character, vibrant dining scene, and welcoming small-town atmosphere. For commuters and military families, this home also offers convenient access to Fort Bragg, making it an excellent choice for those seeking a peaceful community while remaining within approximately a 40-minute drive of the installation. Whether you're looking for your first home, your next home, or an investment in one of the Sandhills' most sought-after communities, this property is one you won't want to miss. Schedule your private showing today!
For sale
$475,000
130 Landis Court, Southern Pines, NC 28387
3beds
2,147sqft
:
Get pre-qualified$2,737/mo
Single Family Residence
Built in 1994
0.49 Acres Lot
$466,500 Zestimate®
$221/sqft
$-- HOA
What's special
Large deckTimeless brick exteriorWelcoming atmosphereBeautiful brick homePrivacy of your backyardFunctional floor planSpacious open-concept kitchen
- 26 days |
- 1,085 |
- 69 |
Zillow last checked:
Listing updated:
Listed by:
Lin Hutaff 910-528-6427,
Lin Hutaff's Pinehurst Realty Group
Source: Hive MLS,MLS#: 100585593 Originating MLS: Mid Carolina Regional MLS
Originating MLS: Mid Carolina Regional MLSFacts & features
Interior
Bedrooms & bathrooms
- Bedrooms: 3
- Bathrooms: 2
- Full bathrooms: 2
Rooms
- Room types: Master Bedroom, Bedroom 2, Bedroom 3, Living Room, Dining Room, Breakfast Room
Primary bedroom
- Level: First
- Dimensions: 17.3 x 19
Bedroom 2
- Level: First
- Dimensions: 13.4 x 11
Bedroom 3
- Level: First
- Dimensions: 11 x 12
Breakfast room
- Level: First
- Dimensions: 15 x 12
Dining room
- Level: First
- Dimensions: 14.5 x 13.5
Kitchen
- Level: First
- Dimensions: 15 x 14
Living room
- Level: First
- Dimensions: 18.3 x 19
Heating
- Electric, Heat Pump
Cooling
- Central Air, Ceiling Fan(s)
Features
- Master Downstairs, High Ceilings, Entrance Foyer, Kitchen Island, Ceiling Fan(s), Walk-in Shower, Eat-in Kitchen
Interior area
- Total structure area: 2,147
- Total interior livable area: 2,147 sqft
Property
Parking
- Total spaces: 2
- Parking features: Garage Faces Front, Circular Driveway
- Attached garage spaces: 2
- Has uncovered spaces: Yes
Features
- Levels: One
- Patio & porch: Deck, Patio
- Fencing: None
- Has view: Yes
- View description: See Remarks
- Frontage type: See Remarks
Lot
- Size: 0.49 Acres
- Dimensions: 48.9 x 81.09 x 158.13 x 141.3 x 158.89
Details
- Parcel number: 00050394
- Zoning: RS-2
- Special conditions: Standard
Construction
Type & style
- Home type: SingleFamily
- Property subtype: Single Family Residence
Materials
- Brick Veneer, Vinyl Siding, Wood Frame
- Foundation: Crawl Space
- Roof: Composition
Condition
- New construction: No
- Year built: 1994
Utilities & green energy
- Utilities for property: Water Connected, See Remarks
Community & HOA
Community
- Subdivision: Sandhurst
HOA
- Has HOA: No
Location
- Region: Southern Pines
Financial & listing details
- Price per square foot: $221/sqft
- Tax assessed value: $392,580
- Annual tax amount: $2,502
- Date on market: 7/1/2026
- Cumulative days on market: 26 days
- Listing agreement: Exclusive Right To Sell
- Listing terms: Cash,Conventional,VA Loan
Estimated market value
$466,500
$443,000 - $490,000
$2,415/mo
Price history
| Date | Event | Price |
|---|---|---|
| 7/1/2026 | Listed for sale | $475,000+3175.9%$221/sqft |
Source:  Hive MLS #100585593 Report a problem Hive MLS #100585593 Report a problem | ||
| 6/15/1998 | Sold | $14,500$7/sqft |
Source: Agent Provided Report a problem | ||
Public tax history
| Year | Property taxes | Tax assessment |
|---|---|---|
| 2024 | $2,503 -3% | $392,580 |
| 2023 | $2,581 +3.5% | $392,580 +14.7% |
| 2022 | $2,495 -2.6% | $342,160 +26.9% |
| 2021 | $2,562 | $269,680 |
| 2020 | $2,562 | $269,680 |
| 2019 | $2,562 | $269,680 +1.9% |
| 2018 | $2,562 +10.6% | $264,650 |
| 2017 | $2,316 | $264,650 |
| 2015 | $2,316 +1.2% | $264,650 +4.4% |
| 2014 | $2,289 +5.6% | $253,580 |
| 2013 | $2,168 | $253,580 |
| 2012 | -- | $253,580 |
| 2011 | -- | $253,580 |
| 2010 | -- | $253,580 |
| 2009 | -- | $253,580 |
| 2008 | -- | $253,580 |
| 2007 | -- | $253,580 +25.9% |
| 2005 | -- | $201,460 |
| 2004 | -- | $201,460 |
| 2003 | -- | $201,460 |
| 2002 | -- | $201,460 |
Find assessor info on the county website
Monthly payment
Est. payment
Payment breakdown
Explore the cost of this home by adjusting the details. Changes won't be saved.Climate risks
Neighborhood: 28387
Nearby schools
GreatSchools rating
- 5/10Southern Pines Elementary SchoolGrades: PK-5Distance: 2.5 mi
- 6/10Southern Middle SchoolGrades: 6-8Distance: 2.3 mi
- 6/10Pinecrest High SchoolGrades: 9-12Distance: 3.4 mi
Schools provided by the listing agent
- Elementary: Southern Pines Elementary
- Middle: Southern Middle
- High: Pinecrest High
Source: Hive MLS. This data may not be complete. We recommend contacting the local school district to confirm school assignments for this home.
- $538,7004 bd4 ba2.4k sqft140 Landis Ct, Southern Pines, NC 28387Off Market
- $420,2003 bd2 ba1.7k sqft120 Landis Ct, Southern Pines, NC 28387Off Market
- $475,0003 bd3 ba2.3k sqft235 Clearfield Ln, Southern Pines, NC 28387For Sale

- $524,8004 bd2 ba2.3k sqft225 Clearfield Ln, Southern Pines, NC 28387Off Market

- $444,4003 bd2 ba2k sqft135 Landis Ct, Southern Pines, NC 28387Off Market
- $491,4003 bd3 ba2k sqft125 Landis Ct, Southern Pines, NC 28387Off Market
- $475,0004 bd3 ba2.1k sqft145 Landis Ct, Southern Pines, NC 28387Sold
- $491,7003 bd3 ba2.2k sqft150 Landis Ct, Southern Pines, NC 28387Off Market
A local agent can set up tours, give advice and negotiate with sellers.
A local lender can help you make sure your offer is ready when you are.
Similar homes
- $449,0004 bd4 ba2.7k sqft340 Clearfield Lane, Southern Pines, NC 28387For Sale
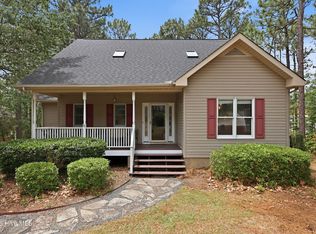
 MLS ID #100582801, Kyle Kline, eXp Realty. Hive MLS
 - $474,9003 bd3 ba1.8k sqft312 Edinboro Drive, Southern Pines, NC 28387For Sale
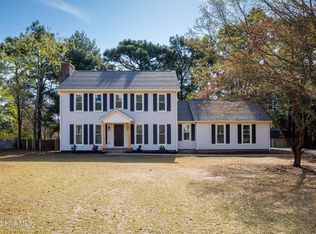 MLS ID #100562140, David M. Sattelmeyer, Century 21 The Realty Group. Hive MLS
 - $512,0003 bd3 ba2.4k sqft215 Canterbury Road, Southern Pines, NC 28387For Sale
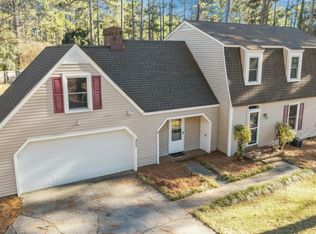 MLS ID #100573231, Amy Stonesifer, Maison Realty Group. Hive MLS
 - $375,0003 bd2 ba1.9k sqft1171 N Fort Bragg Road, Southern Pines, NC 28387For Sale
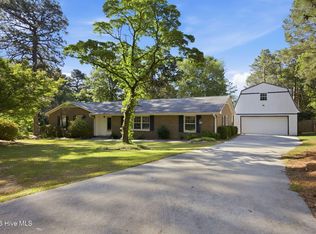 MLS ID #100572105, Megan Shoff, Keller Williams Realty-Fayetteville. Hive MLS
 - $499,0003 bd2 ba2k sqft30 Steeplechase Court, Southern Pines, NC 28387For SaleMLS ID #100563440, Ed Rhodes, Rhodes and Co LLC. Hive MLS
- $--3 bd2 ba1.7k sqft6 Driving Range Rd, Pinehurst, NC 28374AuctionAuction.com 2
- $489,9993 bd2 ba2k sqft190 Canter Lane, Pinehurst, NC 28374For SaleMLS ID #100587204, Tena Martin, Berkshire Hathaway HS Pinehurst Realty Group/PH. Hive MLS
- $399,9004 bd2 ba1.7k sqft1710 N Poplar Street, Aberdeen, NC 28315For SaleMLS ID #100590565, Meese Property Group, Meese Property Group, LLC. Hive MLS
- $474,9003 bd2 ba2k sqft170 Pine Vista Drive, Pinehurst, NC 28374For SaleMLS ID #100588403, Lin Hutaff, Lin Hutaff's Pinehurst Realty Group. Hive MLS
- $479,9003 bd2 ba2k sqft7 Shamrock Way, Pinehurst, NC 28374For SaleMLS ID #100581468, Ashley Leeah, Carolina Property Sales. Hive MLS
- $575,0005 bd3 ba2.4k sqft264 E Indiana Avenue, Southern Pines, NC 28387For SaleMLS ID #100498847, Kellie Adams, Everything Pines Partners LLC. Hive MLS
- $447,5003 bd4 ba2.1k sqft1150 Morganton Road, Pinehurst, NC 28374For SaleMLS ID #100582571, Alison Isenhart, Everything Pines Partners LLC. Hive MLS
- $475,0003 bd2 ba2.1k sqft1320 Burning Tree Road, Pinehurst, NC 28374For SaleMLS ID #100588260, Sandy Stewart, Sandhill Realty. Hive MLS
- $495,0003 bd2 ba2.1k sqft135 Gray Fox Run, Pinehurst, NC 28374For SaleMLS ID #100584513, Bonnie D Baker, Rhodes and Co LLC. Hive MLS
- $450,0003 bd2 ba2k sqft1180 Rays Bridge Road, Whispering Pines, NC 28327For SaleMLS ID #100584875, Casey Barbera, Keller Williams Pinehurst. Hive MLS
- $689,0004 bd4 ba2.3k sqft310 E Morganton Road, Southern Pines, NC 28387For SaleMLS ID #100572658, Lin Hutaff, Lin Hutaff's Pinehurst Realty Group. Hive MLS
- $489,9003 bd2 ba1.7k sqft3516 Niagara Carthage Road, Carthage, NC 28327For SaleMLS ID #100586263, David M. Sattelmeyer, Century 21 The Realty Group. Hive MLS
- $460,0003 bd2 ba2k sqft7 Riviera Drive, Pinehurst, NC 28374For SaleMLS ID #100579278, Bethany Jackson, Keller Williams Pinehurst. Hive MLS
- $369,9003 bd2 ba1.9k sqft815 Myrtlewood Court, Southern Pines, NC 28387For SaleMLS ID #100563690, Barbara K Klug, Pinehurst Area Realty. Hive MLS
- $479,0003 bd2 ba1.8k sqft6 Spruce Lane, Pinehurst, NC 28374For SaleMLS ID #100568397, Deborah Darby Knight, Berkshire Hathaway HS Pinehurst Realty Group/PH. Hive MLS
