Welcome home to this stunning 4-bedroom, 2.5-bath residence nestled on a spacious fenced lot! Designed with both comfort and style in mind, this home features an open-concept floor plan perfect for everyday living and entertaining. The elegant formal dining room showcases beautiful coffered ceilings, while the gourmet kitchen offers granite countertops, ample cabinetry, and seamless flow into the main living areas. Downstairs, you can retreat to the spacious owner's suite featuring a luxurious soaking tub, separate walk-in shower, and generous walk-in closets. Upstairs, a large loft provides flexible space for a media room, home office, playroom, or additional gathering area. You will also find 3 generously sized bedrooms, and guest bathroom. Abundant storage throughout the home ensures plenty of room for all your needs.
Step outside and enjoy the state-of-the-art deck overlooking the expansive fenced backyard which is ideal for entertaining, relaxing, or enjoying outdoor activities.
Conveniently located near shopping, parks, schools, and golf courses, this home also offers a quick and easy commute to Fort Bragg and Pope Army Airfield. Combining space, elegance, and an unbeatable location, this exceptional property is ready to welcome you home!
For sale
Price cut: $5.1K (7/16)
$464,900
598 E L Ives Drive, Aberdeen, NC 28315
4beds
2,472sqft
:
Get pre-qualified$2,645/mo
Single Family Residence
Built in 2020
0.47 Acres Lot
$461,800 Zestimate®
$188/sqft
$-- HOA
What's special
- 71 days |
- 202 |
- 14 |
Zillow last checked:
Listing updated:
Listed by:
Ketra Duchesne 706-575-0935,
Duchesne Realty Group
Source: Hive MLS,MLS#: 100579057 Originating MLS: Mid Carolina Regional MLS
Originating MLS: Mid Carolina Regional MLSFacts & features
Interior
Bedrooms & bathrooms
- Bedrooms: 4
- Bathrooms: 3
- Full bathrooms: 2
- 1/2 bathrooms: 1
Rooms
- Room types: Master Bedroom, Dining Room, Living Room, Loft, Bedroom 2, Bedroom 3, Bedroom 4
Primary bedroom
- Level: Main
- Dimensions: 13 x 12.5
Bedroom 2
- Level: Second
- Dimensions: 13 x 10.5
Bedroom 3
- Level: Second
- Dimensions: 12.5 x 12
Bedroom 4
- Level: Second
- Dimensions: 15.5 x 11.5
Dining room
- Level: Main
- Dimensions: 11 x 10.5
Kitchen
- Level: First
- Dimensions: 15 x 11
Living room
- Level: Main
- Dimensions: 18.5 x 18
Loft
- Description: Loft
- Level: Second
- Dimensions: 15.5 x 15.5
Heating
- Electric, Heat Pump
Cooling
- Central Air
Appliances
- Included: Electric Oven, Built-In Microwave, Refrigerator, Dishwasher, Gas Range
- Laundry: Laundry Room
Features
- Master Downstairs, Walk-in Closet(s), Vaulted Ceiling(s), Tray Ceiling(s), Kitchen Island, Ceiling Fan(s), Pantry, Walk-in Shower, Blinds/Shades, Gas Log, Walk-In Closet(s)
- Flooring: LVT/LVP, Carpet, Vinyl
- Basement: None
- Attic: Other
- Has fireplace: Yes
- Fireplace features: Gas Log
Interior area
- Total structure area: 2,472
- Total interior livable area: 2,472 sqft
Property
Parking
- Total spaces: 2
- Parking features: Garage Faces Front, Concrete, Paved
- Attached garage spaces: 2
Features
- Levels: Two
- Patio & porch: Covered, Deck, Patio, Porch
- Pool features: None
- Fencing: Back Yard
- Has view: Yes
- View description: None
- Frontage type: See Remarks
Lot
- Size: 0.47 Acres
- Dimensions: 24 x 66 x 200 x 100 x 184
- Features: Cul-De-Sac, Interior Lot
Details
- Parcel number: 20170347
- Zoning: R-20
- Special conditions: Standard
Construction
Type & style
- Home type: SingleFamily
- Property subtype: Single Family Residence
Materials
- Vinyl Siding, Wood Frame
- Foundation: Slab
- Roof: Composition
Condition
- New construction: No
- Year built: 2020
Utilities & green energy
- Sewer: Public Sewer
- Water: Public
- Utilities for property: Sewer Available, Water Available
Community & HOA
Community
- Security: Smoke Detector(s)
- Subdivision: Bethesda Forest
HOA
- Has HOA: No
Location
- Region: Aberdeen
Financial & listing details
- Price per square foot: $188/sqft
- Tax assessed value: $367,460
- Annual tax amount: $2,740
- Date on market: 6/4/2026
- Cumulative days on market: 71 days
- Listing agreement: Exclusive Right To Sell
- Listing terms: Cash,Conventional,FHA,USDA Loan,VA Loan
- Road surface type: Paved
Estimated market value
$461,800
$439,000 - $485,000
$2,583/mo
Price history
| Date | Event | Price |
|---|---|---|
| 7/16/2026 | Price change | $464,900-1.1%$188/sqft |
Source:  Hive MLS #100579057 Report a problem Hive MLS #100579057 Report a problem | ||
| 6/4/2026 | Listed for sale | $470,000+2.2%$190/sqft |
Source: Hive MLS #100579057 Report a problem | ||
| 4/24/2025 | Sold | $460,000+0.2%$186/sqft |
Source: Hive MLS #100491110 Report a problem | ||
| 3/31/2025 | Contingent | $459,000$186/sqft |
Source: Hive MLS #100491110 Report a problem | ||
| 3/27/2025 | Price change | $459,000-1.3%$186/sqft |
Source: Hive MLS #100491110 Report a problem | ||
| 3/17/2025 | Price change | $465,000-1.1%$188/sqft |
Source: Hive MLS #100491110 Report a problem | ||
| 2/27/2025 | Listed for sale | $470,000+63.8%$190/sqft |
Source: Hive MLS #100491110 Report a problem | ||
| 8/28/2020 | Sold | $286,917$116/sqft |
Source: Hive MLS #199100 Report a problem | ||
Public tax history
| Year | Property taxes | Tax assessment |
|---|---|---|
| 2024 | $2,820 -2.5% | $367,460 |
| 2023 | $2,894 +9.6% | $367,460 +4.3% |
| 2022 | $2,641 +0.1% | $352,460 +38.9% |
| 2021 | $2,639 +1168.5% | $253,710 +1% |
| 2020 | $208 | $251,160 +1155.8% |
| 2019 | $208 | $20,000 |
| 2018 | $208 | -- |
Find assessor info on the county website
Monthly payment
Est. payment
Payment breakdown
Explore the cost of this home by adjusting the details. Changes won't be saved.Climate risks
Neighborhood: 28315
Nearby schools
GreatSchools rating
- 2/10Aberdeen Elementary SchoolGrades: PK-5Distance: 2.4 mi
- 6/10Southern Middle SchoolGrades: 6-8Distance: 1.4 mi
- 6/10Pinecrest High SchoolGrades: 9-12Distance: 3.4 mi
Schools provided by the listing agent
- Elementary: Aberdeeen Elementary
- Middle: Southern Middle
- High: Pinecrest High
Source: Hive MLS. This data may not be complete. We recommend contacting the local school district to confirm school assignments for this home.
- $463,4004 bd3 ba2.4k sqft594 E L Ives Dr, Aberdeen, NC 28315Off Market

- $272,4003 bd1 ba1.5k sqft602 E L Ives Dr, Aberdeen, NC 28315Off Market
- $462,1004 bd3 ba2.5k sqft590 E L Ives Dr, Aberdeen, NC 28315Off Market
- $278,8003 bd2 ba1.4k sqft606 E L Ives Dr, Aberdeen, NC 28315Off Market
- $299,8003 bd2 ba1.1k sqft601 El Ives Dr, Aberdeen, NC 28315Off Market
- $379,9005 bd3 ba2.3k sqft226 Brisbane Dr, Aberdeen, NC 28315Sold
- $317,3003 bd2 ba1.6k sqft603 E L Ives Dr, Aberdeen, NC 28315Off Market
- $339,9003 bd3 ba1.8k sqft230 Brisbane Dr, Aberdeen, NC 28315Sold
A local agent can set up tours, give advice and negotiate with sellers.
A local lender can help you make sure your offer is ready when you are.
Similar homes
- $450,0004 bd3 ba2.4k sqft815 Paul Mccain Road, Aberdeen, NC 28315For Sale

 MLS ID #100587756, Anja Richardson, Coldwell Banker Advantage-Southern Pines. Hive MLS
 - $420,0004 bd3 ba2.1k sqft222 Brisbane Drive, Aberdeen, NC 28315For Sale
 MLS ID #100567449, Megan Shoff, Keller Williams Realty-Fayetteville. Hive MLS
 - $470,0004 bd3 ba2.6k sqft4100 Irwin Drive, Aberdeen, NC 28315For Sale
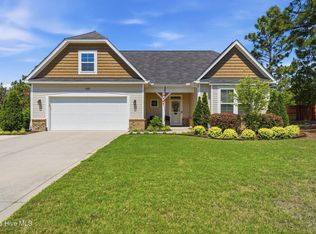 MLS ID #100575894, Melinda D Ringley, Pinnock Realty and Property Management LLC. Hive MLS
 - $475,0004 bd3 ba2.7k sqft138 Warren Lake Road, Aberdeen, NC 28315For Sale
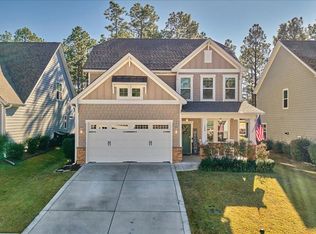 MLS ID #100547893, Christina Bowen, Keller Williams Pinehurst. Hive MLS
 - $475,0005 bd4 ba2.5k sqft201 Rough Ridge Trail, Aberdeen, NC 28315For SaleMLS ID #100594295, Channing Nicole Mullens, Everything Pines Partners LLC. Hive MLS
- $435,0004 bd3 ba2.3k sqft415 Kerr Lake Road, Aberdeen, NC 28315For SaleMLS ID #100564708, #SellingMoore The PG Group, Carolina Summit Group, LLC. Hive MLS
- $499,0004 bd3 ba2.6k sqft104 Fox Ridge Drive, Jackson Springs, NC 27281For SaleMLS ID #100595088, The Mueller Team, Coldwell Banker Advantage-Southern Pines. Hive MLS
- $409,9003 bd3 ba2.1k sqft158 Spring Meadows Drive, Aberdeen, NC 28315New ConstructionMLS ID #100588393, Randy White, RE/MAX Southland Realty II. Hive MLS
- $463,0004 bd3 ba2.3k sqft209 Forester Drive, Vass, NC 28394For SaleMLS ID #100594536, Krista Humphreys Vaughan, Coldwell Banker Advantage-Southern Pines. Hive MLS
- $404,9003 bd3 ba2.1k sqft187 Spring Meadows Drive, Aberdeen, NC 28315New ConstructionMLS ID #100567108, Kristen Moracco, Everything Pines Partners LLC. Hive MLS
- $450,0003 bd3 ba2.2k sqft7 Moore Drive, Pinehurst, NC 28374For SaleMLS ID #100590000, Pam S Hill, Elite Properties & Services. Hive MLS
- $424,7005 bd4 ba3.1k sqft1025 Martin Farms Boulevard, Aberdeen, NC 28315New ConstructionHive MLS
- $635,0005 bd4 ba3.3k sqft166 Fontana Lake Road, Aberdeen, NC 28315For SaleMLS ID #100581698, Nicholas Leisey, Premier Real Estate of the Sandhills LLC. Hive MLS
- $489,9004 bd2 ba2.2k sqft27 Pine Lake Drive, Whispering Pines, NC 28327For SaleMLS ID #100579284, Arrow Home Realty, Keller Williams Pinehurst. Hive MLS
- $595,0004 bd3 ba3.2k sqft195 Glenmoor Drive, Southern Pines, NC 28387For SaleMLS ID #100593182, Tracy Gibson, Pines Sotheby's International Realty. Hive MLS
- $459,0003 bd3 ba2.7k sqft101 Woodford Lane, Vass, NC 28394For SaleMLS ID #100582498, Amelia Shirley, Keller Williams Realty-Fayetteville. Hive MLS
- $535,0005 bd4 ba2.3k sqft8 Asheville Way, Pinehurst, NC 28374For SaleMLS ID #100593044, Tracy Gibson, Pines Sotheby's International Realty. Hive MLS
- $499,9004 bd3 ba2.7k sqft13 Ridge Rd, Jackson Springs, NC 27281For Sale By Owner
- $420,0004 bd3 ba2.4k sqft400 Gretchen Road, West End, NC 27376For SaleMLS ID #100587049, Morgan Stumpf, Keller Williams Pinehurst. Hive MLS
- from $545,0004 bd3 ba2.7k sqftGranville Plan, Legacy Lakes, Aberdeen, NC 28315New ConstructionCaviness & Cates
