Skip main navigation
Sold for $389,900
  • $389,900

    159 Spring Meadows Drive, Aberdeen, NC 28315

    4beds
    1,963sqft
    Single Family Residence
    Built in 2025
    0.69 Acres Lot
    $389,500 Zestimate®
    $199/sqft
    $2,449 Estimated rent

    Home value

    $389,500

    $370,000 - $409,000

    $2,449/mo

    Zestimate® history
    Loading
    Loading...

    Owner options

    List your home for rent

    $2,449/mo

    Rent Zestimate®

    Find your next renter with Zillow Rental Manager. Plus, with online applications, you can quickly screen prospective tenants – for free.

    Learn more

    $2,449/mo

    Rent Zestimate®

    Refinance and save

    $2,693/mo

    Est. payment

    Refinancing to a lower rate could help reduce your monthly payments and save thousands over the life of the loan.

    See today's rates

    $2,693/mo

    Est. payment

    Explore your selling options

    Work with a Zillow partner agent

    Leverage their expertise and Zillow's premium Showcase listings to get your home seen by more buyers.

    Get started

    List with your own agent

    Get your home in front of millions of buyers by listing it on Zillow.

    Learn how to do it

    Sell it yourself

    Take full control of how buyers see your home on Zillow by listing For Sale by Owner (FSBO).

    List your home

    What's special

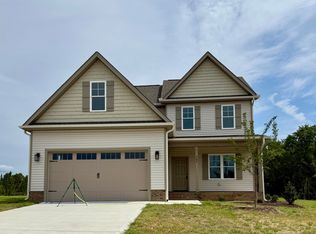
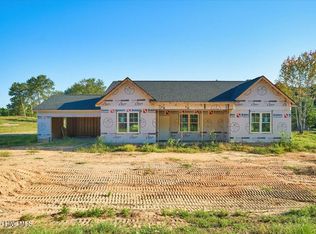
    ***BUILDER NOW OFFERING $5000 IN CLOSING COSTS, REFRIGERATOR AND BLINDS*** Riley & Walker Development bring almost a decade of custom homebuilding experience to the Spring Meadows subdivision in Aberdeen. With the recent addition of 62 spacious homesites, this growing neighborhood now offers seven unique floorplans, including the 1963. No, 1963 is not the next spinoff of Yellowstone, but rather a 1963 sq ft home featuring 4 bedrooms and 2.5 bathrooms on 0.68 acres. The living room is open to the second story, with windows above, making this home seem even larger than it already is. The living room flows seamlessly into the formal dining room and then on to the kitchen, adding to the openness of the home. The first floor has a gas fireplace, granite countertops in the kitchen, and a half bath. Finishing the first floor, you will find the primary bedroom and it's ensuite with double vanity, large bathtub, and standalone shower with a seat. Moving to the second floor, you will find three additional bedrooms, a full bathroom, and a large loft, perfect for an office space, play room, or a study. The storage area over the garage is completely finished and ready to protect your items or be used as additional living space. Interior finishes include LVP flooring in the main living areas, carpet in the bedrooms and second story, stainless steel appliances, and sleek black fixtures, giving the home a fresh, modern feel. As a bonus, this home is backed by a home warranty, offering peace of mind. Spring Meadows is conveniently located just minutes from the world-class golf courses of Pinehurst and less than 50 minutes from Fort Bragg, making it perfect for commuters and golf enthusiasts alike. Enjoy the added benefit of a large community greenspace, providing room to relax, play, or connect with neighbors.

    Zillow last checked:

    Listing updated:

    Listed by:

    Samantha L Cole 910-691-5556,

    La Belle Vie Realty,

    Greg Riley 618-365-4146,

    La Belle Vie Realty

    Bought with:

    Non Member

    Non Member Office

    Source: Hive MLS,MLS#: 100543739MLS LogoOriginating MLS: Mid Carolina Regional MLS

    Facts & features

    Interior

    Bedrooms & bathrooms
    • Bedrooms: 4
    • Bathrooms: 3
    • Full bathrooms: 2
    • 1/2 bathrooms: 1
    Rooms
    • Room types: Master Bedroom, Bedroom 2, Bedroom 3, Bedroom 4, Bonus Room, Living Room, Dining Room
    Primary bedroom
    • Level: First
    • Dimensions: 14.5 x 13.67
    Bedroom 2
    • Level: Second
    • Dimensions: 10.83 x 13.67
    Bedroom 3
    • Level: Second
    • Dimensions: 9.83 x 13.67
    Bedroom 4
    • Level: Second
    • Dimensions: 10.83 x 14.33
    Bonus room
    • Level: Second
    • Dimensions: 21.33 x 20.17
    Dining room
    • Level: First
    • Dimensions: 10.83 x 16.67
    Kitchen
    • Level: First
    • Dimensions: 9 x 11.5
    Living room
    • Level: First
    • Dimensions: 15.67 x 19.83
    Heating
    • Electric, Forced Air, Heat Pump
    Cooling
    • Central Air
    Features
    • High Ceilings, Gas Log
    • Flooring: Carpet, Laminate, Vinyl
    • Has fireplace: Yes
    • Fireplace features: Gas Log
    Interior area
    • Total structure area: 1,963
    • Total interior livable area: 1,963 sqft

    Property

    Parking
    • Total spaces: 2
    • Parking features: Garage Faces Front, Concrete
    • Attached garage spaces: 2
    Features
    • Levels: Two
    • Stories: 2
    • Patio & porch: Patio, Porch
    • Fencing: None
    • Has view: Yes
    • View description: See Remarks
    • Frontage type: See Remarks
    Lot
    • Size: 0.69 Acres
    • Dimensions: 106 x 288 x 100 x 296
    Details
    • Parcel number: 20240907
    • Zoning: PINEBL
    • Special conditions: Standard

    Construction

    Type & style
    • Home type: SingleFamily
    • Property subtype: Single Family Residence
    Materials
    • Vinyl Siding, Wood Frame
    • Foundation: Crawl Space
    • Roof: Architectural Shingle
    Condition
    • New construction: Yes
    • Year built: 2025

    Utilities & green energy

    • Sewer: Septic Tank
    • Water: Public
    • Utilities for property: Water Connected

    Community & HOA

    Community
    • Subdivision: Spring Meadows
    HOA
    • Has HOA: Yes
    • Amenities included: Maintenance Common Areas, Playground, Trail(s), Trash
    • HOA fee: $400 annually
    • HOA name: Spring Meadows Homeowner's Association
    • HOA phone: 919-601-1217
    Location
    • Region: Aberdeen

    Financial & listing details

    • Price per square foot: $199/sqft
    • Tax assessed value: $30,000
    • Date on market: 12/2/2025
    • Cumulative days on market: 177 days
    • Listing agreement: Exclusive Right To Sell
    • Listing terms: Cash,Conventional,FHA,USDA Loan,VA Loan
    • Road surface type: Paved

    Price history

    DateEventPrice
    7/14/2026Sold$389,900$199/sqft
    Source: Hive MLS #100543739 Report a problem
    5/29/2026Contingent$389,900$199/sqft
    Source: Hive MLS #100543739 Report a problem
    2/13/2026Price change$389,900-1.3%$199/sqft
    Source: Hive MLS #100543739 Report a problem
    12/3/2025Listed for sale$395,000$201/sqft
    Source: Hive MLS #100543739 Report a problem
    12/2/2025Listing removed$395,000$201/sqft
    Source: Hive MLS #100529273 Report a problem
    9/5/2025Listed for sale$395,000$201/sqft
    Source: Hive MLS #100529273 Report a problem

    Public tax history

    Tax history is unavailable.

    Neighborhood: 28315

    Nearby schools

    GreatSchools rating
    Schools provided by the listing agent
    • Elementary: Aberdeeen Elementary
    • Middle: Southern Middle
    • High: Pinecrest High

    Source: Hive MLS. This data may not be complete. We recommend contacting the local school district to confirm school assignments for this home.

    Get a cash offer in 3 minutes
    Find out how much your home could sell for in as little as 3 minutes with a no-obligation cash offer.
    Estimated market value
    $389,500
    Get a cash offer in 3 minutes
    Find out how much your home could sell for in as little as 3 minutes with a no-obligation cash offer.
    Estimated market value
    $389,500