Ben Stout Construction is excited to introduce the Reagan floor plan in the beautiful Ashley Heights development. As you step through the charming front porch, you are welcomed by a foyer that opens to a serene study, perfect for quiet reflection or productive work. The heart of the home features a modern and elegant open-concept family space that blends comfort and sophistication effortlessly. The spacious family room flows seamlessly into a designer kitchen, which boasts a generous walk-in pantry. The large kitchen island serves as a convenient spot for casual dining and creates an inviting area for friends and family to gather around the dining table and share memorable moments. On the main level, you will also find a practical mudroom and a versatile flex room. This space offers endless possibilities—whether you envision a home gym, a private office, a homeschooling hub, or extra storage, the choice is yours. Ascend the stairs to discover a delightful open rec room, complete with a conveniently located second-floor laundry room. Three charming bedrooms share a beautifully appointed full bath with dual vanities, making morning routines a breeze. The expansive primary suite is truly an oasis, featuring a spacious walk-in closet and dual vanities to ensure you have everything you need for relaxation and elegance. Just a short drive from the vibrant downtown areas of Aberdeen and Southern Pines, you will have access to a variety of delightful shops and restaurants. For golf lovers, the area is a paradise, surrounded by prestigious courses such as Legacy Lakes, Pine Needles, Pinehurst, and Longleaf. Commuters will appreciate the easy access to Highway 1, which connects you seamlessly to Cary, Raleigh, and Durham. Ashley Heights is also conveniently located just 25 minutes from Fort Bragg (Longstreet ACP) and 20 minutes from Camp Mackall. Don't miss a chance to be part of this exceptional community.
New construction
$349,995
277 Ashley Heights Drive, Aberdeen, NC 28315
4beds
2,681sqft
Single Family Residence
Built in 2025
0.46 Acres Lot
$346,800 Zestimate®
$131/sqft
$25/mo HOA
What's special
- 384 days |
- 119 |
- 9 |
Zillow last checked:
Listing updated:
Listed by:
Kenneth H Beckwith 910-690-0784,
Coldwell Banker Advantage-Southern Pines,
TIER One Real Estate Services 910-843-7663,
Coldwell Banker Advantage-Fayetteville
Source: Hive MLS,MLS#: 100522159 Originating MLS: Mid Carolina Regional MLS
Originating MLS: Mid Carolina Regional MLSFacts & features
Interior
Bedrooms & bathrooms
- Bedrooms: 4
- Bathrooms: 3
- Full bathrooms: 2
- 1/2 bathrooms: 1
Rooms
- Room types: Dining Room, Family Room, Other, Master Bedroom, Bedroom 2, Bedroom 3, Bedroom 4
Primary bedroom
- Level: Second
- Dimensions: 18.83 x 15
Bedroom 2
- Level: Second
- Dimensions: 10.83 x 10.33
Bedroom 3
- Level: Second
- Dimensions: 12.5 x 10.17
Bedroom 4
- Level: Second
- Dimensions: 12.5 x 10
Dining room
- Level: First
- Dimensions: 13.5 x 8
Family room
- Level: First
- Dimensions: 21.83 x 15
Kitchen
- Level: First
- Dimensions: 13.5 x 10.67
Other
- Description: Rec Room
- Dimensions: 22.5 x 8.83
Other
- Description: Study
- Level: First
- Dimensions: 9.83 x 12.5
Other
- Description: Flex Room
- Dimensions: 11.5 x 9.67
Heating
- Heat Pump, Electric
Cooling
- Heat Pump
Appliances
- Included: Built-In Microwave, Range, Dishwasher
Features
- Walk-in Closet(s), Mud Room, Kitchen Island, Pantry, Walk-In Closet(s)
- Flooring: LVT/LVP, Carpet
- Has fireplace: No
Interior area
- Total structure area: 2,681
- Total interior livable area: 2,681 sqft
Property
Parking
- Total spaces: 2
- Parking features: Attached, Concrete, Garage Door Opener
- Attached garage spaces: 2
Features
- Levels: Two
- Stories: 2
- Patio & porch: Patio
- Fencing: None
- Has view: Yes
- View description: None
- Frontage type: See Remarks
Lot
- Size: 0.46 Acres
- Dimensions: 80 x 250 x 80 x 250
- Features: Interior Lot
Details
- Parcel number: 584980001002
- Zoning: R-20
- Special conditions: Standard
Construction
Type & style
- Home type: SingleFamily
- Property subtype: Single Family Residence
Materials
- Vinyl Siding, Wood Frame
- Foundation: Slab
- Roof: Architectural Shingle
Condition
- New construction: Yes
- Year built: 2025
Utilities & green energy
- Sewer: Septic Tank
- Water: Public
- Utilities for property: Water Connected
Community & HOA
Community
- Subdivision: Ashley Hgt
HOA
- Has HOA: Yes
- Amenities included: None
- HOA fee: $300 annually
- HOA name: Ashley Heights Owners Association, Inc
- HOA phone: 910-484-5400
Location
- Region: Aberdeen
Financial & listing details
- Price per square foot: $131/sqft
- Tax assessed value: $354,950
- Date on market: 1/2/2026
- Cumulative days on market: 384 days
- Listing agreement: Exclusive Right To Sell
- Listing terms: Cash,Conventional,FHA,USDA Loan,VA Loan
- Road surface type: Paved
Estimated market value
$346,800
$329,000 - $364,000
$2,630/mo
Price history
| Date | Event | Price |
|---|---|---|
| 10/22/2025 | Price change | $349,995-1.4%$131/sqft |
Source:  Hive MLS #100522159 Report a problem Hive MLS #100522159 Report a problem | ||
| 7/30/2025 | Listed for sale | $354,950$132/sqft |
Source: Hive MLS #100522159 Report a problem | ||
Public tax history
Tax history is unavailable.
Monthly payment
Est. payment
Payment breakdown
Explore the cost of this home by adjusting the details. Changes won't be saved.Climate risks
Neighborhood: 28315
Nearby schools
GreatSchools rating
- 3/10West Hoke ElementaryGrades: PK-5Distance: 8.6 mi
- 6/10West Hoke MiddleGrades: 6-8Distance: 10 mi
- 4/10Hoke County HighGrades: 9-12Distance: 11.3 mi
Schools provided by the listing agent
- Elementary: West Hoke
- Middle: West Hoke
- High: Hoke County High
Source: Hive MLS. This data may not be complete. We recommend contacting the local school district to confirm school assignments for this home.
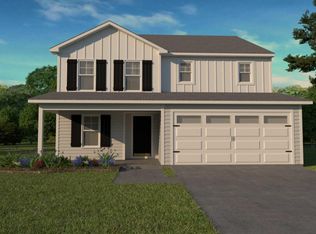
- $334,9504 bd3 ba2.3k sqft293 Ashley Heights Dr, Aberdeen, NC 28315Sold
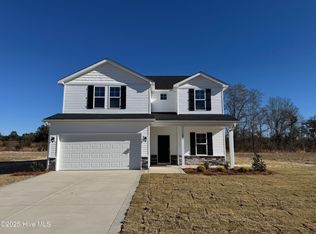
- $349,9954 bd3 ba2.6k sqft494 Ashley Heights Dr, Aberdeen, NC 28315Sold
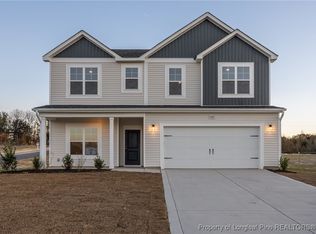
- $369,9004 bd3 ba3k sqft323 Ashley Heights Dr LOT 33, Aberdeen, NC 28315Sold
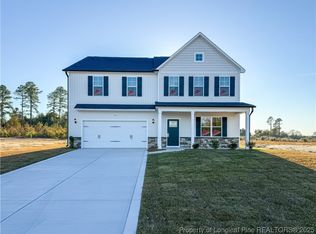
- $374,9954 bd3 ba2.9k sqft440 Ashley Heights Dr LOT 25, Aberdeen, NC 28315Sold
- $354,9995 bd4 ba2.5k sqft528 Ashley Heights Dr LOT 88, Aberdeen, NC 28315Pending
- $334,9004 bd3 ba2.1k sqft547 Ashley Heights Dr LOT 18, Aberdeen, NC 28315Pending
- $309,9953 bd2 ba1.6k sqft238 Ashley Heights Dr LOT 101, Aberdeen, NC 28315New Construction
- $349,9954 bd3 ba1.9k sqft222 Ashley Heights Dr LOT 102, Aberdeen, NC 28315Pending
A local agent can set up tours, give advice and negotiate with sellers.
A local lender can help you make sure your offer is ready when you are.
Similar homes
- $349,9954 bd3 ba2.6k sqft277 Ashley Heights Dr Lot 35, Aberdeen, NC 28315New Construction
 LPRMLS
 - $339,9905 bd3 ba2.5k sqft1013 Misty Creek Drive, Aberdeen, NC 28315New Construction

 Hive MLS
 - $349,9905 bd3 ba2.8k sqft706 Lazy Elm Lane, Aberdeen, NC 28315New Construction
 Hive MLS
 - $338,9905 bd3 ba2.5k sqft741 Lazy Elm Lane, Aberdeen, NC 28315New Construction
 Hive MLS
 - from $399,9004 bd3 ba2.3k sqftCamellia Plan, Bethesda Pines, Aberdeen, NC 28315New ConstructionCaviness & Cates
- $339,9003 bd3 ba1.7k sqft869 Tyers Road #240, Aberdeen, NC 28315New ConstructionHive MLS
- $354,9903 bd2 ba1.6k sqft820 Fernwind Circle, Aberdeen, NC 28315New ConstructionHive MLS
- from $377,9904 bd4 ba3.1k sqftCOLUMBIA Plan, Collinswood, Aberdeen, NC 28315New ConstructionDR Horton
- $390,0003 bd3 ba2.3k sqft51 Walkabout Drive, Aberdeen, NC 28315For SaleMLS ID #100562665, Wendy Ehlers, Everything Pines Partners LLC. Hive MLS
- $409,9003 bd3 ba2.1k sqft158 Spring Meadows Drive, Aberdeen, NC 28315New ConstructionMLS ID #100588393, Randy White, RE/MAX Southland Realty II. Hive MLS
- $381,1405 bd3 ba2.8k sqft293 Maddox Drive, Aberdeen, NC 28315New ConstructionHive MLS
- $366,6453 bd2 ba1.7k sqft353 Maddox Drive, Aberdeen, NC 28315New ConstructionHive MLS
- $404,9003 bd3 ba2.1k sqft187 Spring Meadows Drive, Aberdeen, NC 28315New ConstructionMLS ID #100567108, Kristen Moracco, Everything Pines Partners LLC. Hive MLS
- $324,9904 bd2 ba1.7k sqft676 Wilder Bloom Path, Aberdeen, NC 28315New ConstructionHive MLS
- $384,5203 bd2 ba1.9k sqft349 Maddox Drive, Aberdeen, NC 28315New ConstructionHive MLS
- $476,0004 bd4 ba2.7k sqftHickory II C9, Aberdeen, NC 28315New Construction
 Doorify MLS
 - $412,0004 bd3 ba2k sqft229 Telluride Court, Aberdeen, NC 28315New ConstructionMLS ID #100542490, Justin Mace, Carolina Property Sales. Hive MLS
- $419,0004 bd3 ba2.4k sqft418 Summit Street, Aberdeen, NC 28315New ConstructionMLS ID #100571037, The Mark Gentry Team, The Gentry Team. Hive MLS
- $483,0004 bd3 ba2.7k sqftMontrose by Davidson Homes, Aberdeen, NC 28315New ConstructionMLS ID #10169262, Marisa Leigh-Laba. Doorify MLS
- $439,0003 bd3 ba2.2k sqft525 N Sycamore Street, Aberdeen, NC 28315New ConstructionMLS ID #100448568, The Mark Gentry Team, The Gentry Team. Hive MLS
