Skip main navigation
Sold for $374,995
  • $374,995

    440 Ashley Heights Dr Lot 25, Aberdeen, NC 28315

    4beds
    2,928sqft
    Single Family Residence
    Built in 2025
    0.58 Acres Lot
    $375,100 Zestimate®
    $128/sqft
    $2,642 Estimated rent

    Home value

    $375,100

    $356,000 - $398,000

    $2,642/mo

    Zestimate® history
    Loading
    Loading...

    Owner options

    List your home for rent

    $2,642/mo

    Rent Zestimate®

    Find your next renter with Zillow Rental Manager. Plus, with online applications, you can quickly screen prospective tenants – for free.

    Learn more

    $2,642/mo

    Rent Zestimate®

    Refinance and save

    $2,541/mo

    Est. payment

    Refinancing to a lower rate could help reduce your monthly payments and save thousands over the life of the loan.

    See today's rates

    $2,541/mo

    Est. payment

    Explore your selling options

    Work with a Zillow partner agent

    Leverage their expertise and Zillow's premium Showcase listings to get your home seen by more buyers.

    Get started

    List with your own agent

    Get your home in front of millions of buyers by listing it on Zillow.

    Learn how to do it

    Sell it yourself

    Take full control of how buyers see your home on Zillow by listing For Sale by Owner (FSBO).

    List your home

    What's special

    Separate showerCenter islandGranite countertopsWelcoming foyerDual walk-in closetsLarge family roomDouble vanity
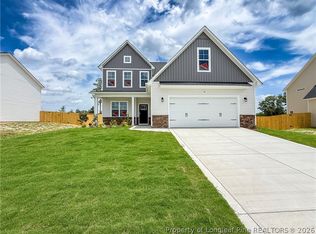
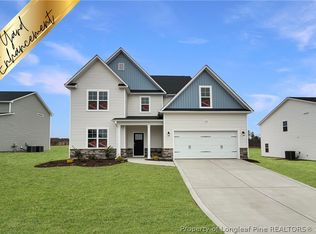
    Welcome to the Ashemore floor plan, a stunning new construction home offering 4 bedrooms and 2.5 bathrooms, situated on a spacious .58-acre lot. This open-concept home features a welcoming foyer, formal dining room, and a bright, spacious kitchen equipped with granite countertops, a center island, and a cozy breakfast nook. The kitchen seamlessly flows into a large family room, creating the perfect space for entertaining guests. Upstairs, the primary bedroom offers an en-suite bath with a double vanity, separate shower, and dual walk-in closets. Three additional bedrooms, each with a walk-in closet, share a full bath with dual vanities. A convenient laundry room is also located on the second floor. Located in a brand new community in Hoke County with an Aberdeen address—NO CITY TAX! Only a 15-minute drive to Southern Pines and a short commute to Ft. Liberty! UNDER CONSTRUCTION!

    Zillow last checked:

    Listing updated:

    Listed by:

    LAUREN FURR,

    COLDWELL BANKER ADVANTAGE - FAYETTEVILLE

    Bought with:

    Non Member Agent, none

    NON MEMBER COMPANY

    Source: LPRMLS,MLS#: 746360MLS LogoOriginating MLS: Longleaf Pine Realtors

    Facts & features

    Interior

    Bedrooms & bathrooms
    • Bedrooms: 4
    • Bathrooms: 3
    • Full bathrooms: 2
    • 1/2 bathrooms: 1
    Heating
    • Heat Pump
    Cooling
    • Has cooling: Yes
    Appliances
    • Included: Dishwasher, Microwave, Range
    • Laundry: Washer Hookup, Dryer Hookup, Upper Level
    Features
    • Separate/Formal Dining Room, Double Vanity, Granite Counters, Open Concept
    • Flooring: Carpet
    • Windows: Insulated Windows
    • Basement: None
    • Has fireplace: No
    • Fireplace features: None
    Interior area
    • Total interior livable area: 2,928 sqft

    Property

    Parking
    • Total spaces: 2
    • Parking features: Attached, Garage
    • Attached garage spaces: 2
    Features
    • Levels: Two
    • Stories: 2
    • Patio & porch: Covered, Porch
    Lot
    • Size: 0.58 Acres
    • Features: Cleared
    • Topography: Cleared
    Details
    • Special conditions: Standard

    Construction

    Type & style
    • Home type: SingleFamily
    • Architectural style: Two Story
    • Property subtype: Single Family Residence
    Materials
    • Vinyl Siding
    Condition
    • New Construction
    • New construction: Yes
    • Year built: 2025
    Details
    • Warranty included: Yes

    Utilities & green energy

    • Sewer: Septic Tank
    • Water: Public

    Community & HOA

    Community
    • Features: Gutter(s)
    • Security: Smoke Detector(s)
    • Subdivision: Ashley Heights
    HOA
    • Has HOA: Yes
    • HOA fee: $300 annually
    • HOA name: Little And Young
    Location
    • Region: Aberdeen

    Financial & listing details

    • Price per square foot: $128/sqft
    • Date on market: 7/1/2025
    • Cumulative days on market: 273 days
    • Listing terms: New Loan
    • Inclusions: NONE
    • Exclusions: None
    • Ownership: Less than a year
    • Road surface type: Paved

    Price history

    DateEventPrice
    5/1/2026Sold$374,995$128/sqft
    Source: LPRMLS #746360 Report a problem
    3/31/2026Pending sale$374,995$128/sqft
    Source: LPRMLS #746360 Report a problem
    11/19/2025Price change$374,995-3.8%$128/sqft
    Source: LPRMLS #746360 Report a problem
    7/1/2025Listed for sale$389,950$133/sqft
    Source: LPRMLS #746360 Report a problem

    Public tax history

    Tax history is unavailable.

    Neighborhood: 28315

    Nearby schools

    GreatSchools rating
    Schools provided by the listing agent
    • Elementary: Hoke County Schools
    • Middle: Hoke County Schools
    • High: Hoke County High School

    Source: LPRMLS. This data may not be complete. We recommend contacting the local school district to confirm school assignments for this home.

    Get a cash offer in 3 minutes
    Find out how much your home could sell for in as little as 3 minutes with a no-obligation cash offer.
    Estimated market value
    $375,100
    Get a cash offer in 3 minutes
    Find out how much your home could sell for in as little as 3 minutes with a no-obligation cash offer.
    Estimated market value
    $375,100