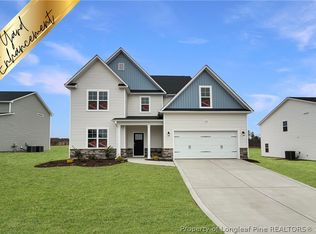
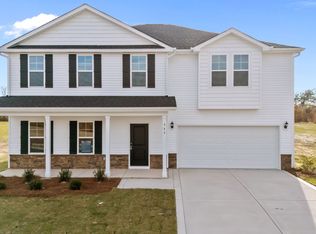
PRESALE. Welcome to The Oak Hill by Furr Construction, located in the sought-after Ashley Heights community. This beautifully designed two-story home offers the perfect mix of functionality, comfort, and modern finishes.
The main floor features a formal dining room and an open-concept layout ideal for both everyday living and entertaining. The spacious kitchen includes granite countertops, a large center island, and stainless steel appliances including a smooth-top range, microwave, and dishwasher, all overlooking the inviting family room.
Upstairs, the owner’s suite provides a relaxing retreat with dual walk-in closets and a private bath featuring double vanities with granite countertops, a walk-in shower, and linen closet. Three additional bedrooms and a full bathroom complete the second floor.
Preferred lender: Alpha Mortgage Advantage.
Pending
$335,690
111 Ashley Heights Dr Lot 46, Aberdeen, NC 28315
4beds
2,358sqft
Single Family Residence
Built in 2026
0.58 Acres Lot
$336,500 Zestimate®
$142/sqft
$25/mo HOA
What's special
Walk-in showerSpacious kitchenLarge center islandGranite countertopsSmooth-top rangeDual walk-in closetsLinen closet
- 105 days |
- 8 |
- 0 |
Zillow last checked:
Listing updated:
Listed by:
LAUREN FURR,
COLDWELL BANKER ADVANTAGE - FAYETTEVILLE
Source: LPRMLS,MLS#: 762578 Originating MLS: Longleaf Pine Realtors
Originating MLS: Longleaf Pine RealtorsFacts & features
Interior
Bedrooms & bathrooms
- Bedrooms: 4
- Bathrooms: 3
- Full bathrooms: 2
- 1/2 bathrooms: 1
Heating
- Heat Pump
Cooling
- Has cooling: Yes
Appliances
- Included: Dishwasher, Microwave, Range
- Laundry: Upper Level
Features
- Breakfast Area, Separate/Formal Dining Room, Double Vanity, Granite Counters, Open Concept
- Flooring: Carpet
- Windows: Insulated Windows
- Basement: None
- Has fireplace: No
- Fireplace features: None
Interior area
- Total interior livable area: 2,358 sqft
Property
Parking
- Total spaces: 2
- Parking features: Attached, Garage
- Attached garage spaces: 2
Features
- Levels: Two
- Stories: 2
- Patio & porch: Covered, Deck, Porch
- Exterior features: Deck
Lot
- Size: 0.58 Acres
- Features: Cleared
- Topography: Cleared
Details
- Special conditions: Standard
Construction
Type & style
- Home type: SingleFamily
- Architectural style: Two Story
- Property subtype: Single Family Residence
Materials
- Vinyl Siding
Condition
- New Construction
- New construction: Yes
- Year built: 2026
Details
- Warranty included: Yes
Utilities & green energy
- Sewer: Septic Tank
- Water: Public
Community & HOA
Community
- Features: Gutter(s)
- Security: Smoke Detector(s)
- Subdivision: Ashley Heights
HOA
- Has HOA: Yes
- HOA fee: $300 annually
- HOA name: Little And Young
Location
- Region: Aberdeen
Financial & listing details
- Price per square foot: $142/sqft
- Date on market: 5/14/2026
- Listing terms: New Loan
- Inclusions: NONE
- Exclusions: None
- Ownership: 3 months or less
- Road surface type: Paved
Estimated market value
$336,500
$320,000 - $353,000
$2,417/mo
Price history
| Date | Event | Price |
|---|---|---|
| 8/4/2026 | Listed for sale | $335,690$142/sqft |
Source:  Coldwell Banker Advantage #762578 Report a problem Coldwell Banker Advantage #762578 Report a problem | ||
| 5/14/2026 | Pending sale | $335,690$142/sqft |
Source:  LPRMLS #762578 Report a problem LPRMLS #762578 Report a problem | ||
| 5/14/2026 | Listed for sale | $335,690$142/sqft |
Source: LPRMLS #762578 Report a problem | ||
Public tax history
Tax history is unavailable.
Monthly payment
Est. payment
Payment breakdown
Explore the cost of this home by adjusting the details. Changes won't be saved.Climate risks
Neighborhood: 28315
Nearby schools
GreatSchools rating
- 3/10West Hoke ElementaryGrades: PK-5Distance: 8.6 mi
- 6/10West Hoke MiddleGrades: 6-8Distance: 10.1 mi
- 4/10Hoke County HighGrades: 9-12Distance: 11.3 mi
Schools provided by the listing agent
- Elementary: Hoke County Schools
- Middle: Hoke County Schools
- High: Hoke County High School
Source: LPRMLS. This data may not be complete. We recommend contacting the local school district to confirm school assignments for this home.
- $334,9404 bd3 ba2.3k sqft560 Ashley Heights Dr LOT 90, Aberdeen, NC 28315Sold
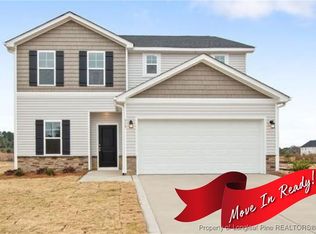
- $334,9503 bd3 ba2.3k sqft515 Ashley Heights Dr LOT 20, Aberdeen, NC 28315Sold
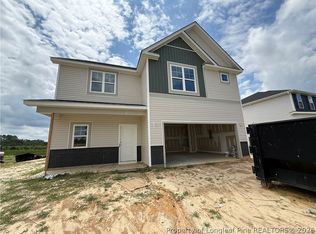
- $324,9004 bd3 ba2k sqft561 Ashley Heights Dr LOT 17, Aberdeen, NC 28315New Construction
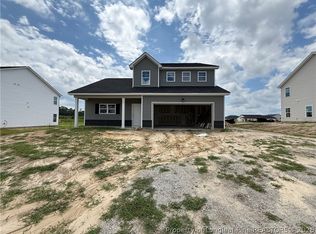
- $334,9004 bd3 ba2.1k sqft547 Ashley Heights Dr LOT 18, Aberdeen, NC 28315Pending
- $374,9954 bd3 ba2.9k sqft440 Ashley Heights Dr LOT 25, Aberdeen, NC 28315Sold
- $354,9995 bd4 ba2.5k sqft528 Ashley Heights Dr LOT 88, Aberdeen, NC 28315Pending
- $349,9954 bd3 ba2.9k sqft575 Ashley Heights Dr LOT 16, Aberdeen, NC 28315Sold
- $349,9804 bd3 ba2.4k sqft176 Seaford Ln LOT 5, Aberdeen, NC 28315Sold
A local agent can set up tours, give advice and negotiate with sellers.
A local lender can help you make sure your offer is ready when you are.
Similar homes
- from $324,9954 bd3 ba2.1k sqftMagnolia Plan, Ashley Heights, Aberdeen, NC 28315New Construction
 Ben Stout Construction
 - $359,9954 bd3 ba2.6k sqft212 Holden Ln Lot 52, Aberdeen, NC 28315New Construction
 MLS ID #767149, TIER ONE REAL ESTATE SERVICES, COLDWELL BANKER ADVANTAGE - YADKIN ROAD. LPRMLS
 - $319,9954 bd3 ba1.8k sqft198 Holden Ln Lot 51, Aberdeen, NC 28315New Construction
 MLS ID #766431, TIER ONE REAL ESTATE SERVICES, COLDWELL BANKER ADVANTAGE - YADKIN ROAD. LPRMLS
 - from $349,9954 bd3 ba2.6k sqftReagan Plan, Ashley Heights, Aberdeen, NC 28315New ConstructionBen Stout Construction
- from $349,9954 bd3 ba2.6k sqftReagan Plan, Ashley Heights, Aberdeen, NC 28315New ConstructionBen Stout Construction
- $309,9953 bd2 ba1.6k sqft201 Ashley Heights Dr Lot 40, Aberdeen, NC 28315New ConstructionMLS ID #766901, TIER ONE REAL ESTATE SERVICES, COLDWELL BANKER ADVANTAGE - YADKIN ROAD. LPRMLS
- $309,9953 bd2 ba1.6k sqft201 Ashley Heights Drive, Aberdeen, NC 28315New Construction
 MLS ID #100592671, Kenneth H Beckwith, Coldwell Banker Advantage-Southern Pines. Hive MLS
 - from $379,9004 bd3 ba2.7k sqftSophia Plan, Ashley Heights, Aberdeen, NC 28315New ConstructionA&G Residential
- from $354,9003 bd3 ba2.5k sqftGreenville Plan, Ashley Heights, Aberdeen, NC 28315New ConstructionA&G Residential
- from $374,9954 bd3 ba2.9k sqftLincoln Plan, Ashley Heights, Aberdeen, NC 28315New ConstructionBen Stout Construction
- $350,6113 bd3 ba1.7k sqft866 Tyers Rd, Aberdeen, NC 28315New ConstructionMcKee Homes
- $369,9004 bd3 ba1.7k sqft538 Midsummer Street #190, Aberdeen, NC 28315New ConstructionHive MLS
- $350,6113 bd3 ba1.7k sqft866 Tyers Road, Aberdeen, NC 28315New ConstructionMLS ID #100578353, Selling the Sandhills Real Estate Team, Realty World Properties of the Pines. Hive MLS
- $369,7353 bd3 ba1.7k sqft534 Midsummer Street, Aberdeen, NC 28315New ConstructionMLS ID #100592909, Selling the Sandhills Real Estate Team, Realty World Properties of the Pines. Hive MLS
- $379,0973 bd3 ba2.1k sqft854 Tyers Road, Aberdeen, NC 28315New ConstructionMLS ID #100592916, Selling the Sandhills Real Estate Team, Realty World Properties of the Pines. Hive MLS
- from $338,9903 bd3 ba2.1k sqftBowen Plan, Sandy Springs, Aberdeen, NC 28315New ConstructionMcKee Homes
- $430,6834 bd3 ba2.5k sqft937 Peckham Lp, Aberdeen, NC 28315New ConstructionMLS ID #100593133, Selling the Sandhills Real Estate Team, Realty World Properties of the Pines. Hive MLS
- from $315,9903 bd3 ba1.6k sqftJoyner Plan, Sandy Springs, Aberdeen, NC 28315New ConstructionMcKee Homes
- $435,0004 bd3 ba2.5k sqft850 Misty Creek Drive, Aberdeen, NC 28315For SaleMLS ID #100587283, Tena Martin, Berkshire Hathaway HS Pinehurst Realty Group/PH. Hive MLS
- $449,9004 bd3 ba2.7k sqft913 Peckham Lp, Aberdeen, NC 28315New ConstructionHive MLS
