Welcome to Ashley Heights, a beautiful Aberdeen neighborhood in Hoke County. The Washington plan, designed by award-winning Ben Stout Construction, seamlessly blends style and function. Enter to find a versatile flex space that could become a formal dining room. The open-concept living area with eat-in kitchen invites fun-filled gatherings. The kitchen features a walk-in pantry, a large island with room for seating, shaker cabinets, granite countertops, undermount sink, and stainless steel appliances. Access the patio easily from the dining area. A mudroom and half bath complete the first floor. Upstairs, enjoy a recreation room, office, additional bedrooms, and a full bath. The owner's suite offers a walk-in closet and dual vanities. Nearby, enjoy shops, dining, and golf in Aberdeen and Southern Pines. Ashley Heights offers easy access to Cary, Raleigh/Durham, and Fort Bragg—only 25 minutes to Longstreet ACP and 20 minutes to Camp Mackall. Ready to make this exceptional home yours? Call the listing agent today to schedule a tour and secure your spot in Ashley Heights!
Sold for $334,950
$334,950
515 Ashley Heights Dr Lot 20, Aberdeen, NC 28315
3beds
2,321sqft
Single Family Residence
Built in 2025
0.46 Acres Lot
$334,500 Zestimate®
$144/sqft
$2,496 Estimated rent
Home value
$334,500
$318,000 - $351,000
$2,496/mo
Zestimate® history
Owner options
List your home for rent
$2,496/mo
Rent Zestimate®
Find your next renter with Zillow Rental Manager. Plus, with online applications, you can quickly screen prospective tenants – for free.
$2,496/mo
Rent Zestimate®
Refinance and save
$2,326/mo
Est. payment
Refinancing to a lower rate could help reduce your monthly payments and save thousands over the life of the loan.
$2,326/mo
Est. payment
Explore your selling options
Work with a Zillow partner agent
Leverage their expertise and Zillow's premium Showcase listings to get your home seen by more buyers.
Get startedList with your own agent
Get your home in front of millions of buyers by listing it on Zillow.
Learn how to do itSell it yourself
Take full control of how buyers see your home on Zillow by listing For Sale by Owner (FSBO).
List your homeWhat's special
Recreation roomGranite countertopsUndermount sinkShaker cabinetsStainless steel appliances
Zillow last checked:
Listing updated:
Listed by:
TIER ONE REAL ESTATE SERVICES,
COLDWELL BANKER ADVANTAGE - YADKIN ROAD
Bought with:
SASQUATCH REAL ESTATE TEAM, .
SASQUATCH REAL ESTATE TEAM
Source: LPRMLS,MLS#: 750862 Originating MLS: Longleaf Pine Realtors
Originating MLS: Longleaf Pine RealtorsFacts & features
Interior
Bedrooms & bathrooms
- Bedrooms: 3
- Bathrooms: 3
- Full bathrooms: 2
- 1/2 bathrooms: 1
Heating
- Heat Pump
Cooling
- Central Air, Electric
Appliances
- Included: Dishwasher, Electric Water Heater, Free-Standing Range, Free-Standing Refrigerator, Microwave
- Laundry: Washer Hookup, Dryer Hookup, Upper Level
Features
- Double Vanity, Eat-in Kitchen, Granite Counters, Home Office, Kitchen Island, Kitchen/Dining Combo, Bath in Primary Bedroom, Open Concept, Pantry
- Flooring: Carpet, Vinyl
- Basement: None
- Has fireplace: No
Interior area
- Total interior livable area: 2,321 sqft
Property
Parking
- Total spaces: 2
- Parking features: Attached Carport
- Garage spaces: 2
Features
- Levels: Two
- Stories: 2
- Patio & porch: Front Porch, Patio, Porch
- Exterior features: Porch, Patio, Rain Gutters
Lot
- Size: 0.46 Acres
- Features: 1/4 to 1/2 Acre Lot, Level
- Topography: Level
Details
- Parcel number: 584980001145
- Special conditions: None
Construction
Type & style
- Home type: SingleFamily
- Architectural style: Two Story
- Property subtype: Single Family Residence
Materials
- Vinyl Siding
Condition
- New Construction
- New construction: Yes
- Year built: 2025
Details
- Warranty included: Yes
Utilities & green energy
- Sewer: Private Sewer
- Water: Public
Community & HOA
Community
- Subdivision: Ashley Heights
HOA
- Has HOA: Yes
- HOA fee: $300 annually
- HOA name: Tbd
Location
- Region: Aberdeen
Financial & listing details
- Price per square foot: $144/sqft
- Date on market: 9/26/2025
- Cumulative days on market: 359 days
- Listing terms: Cash,New Loan
- Inclusions: NA
- Exclusions: NA
- Ownership: Not yet owned
Price history
| Date | Event | Price |
|---|---|---|
| 7/10/2026 | Sold | $334,950$144/sqft |
Source:  LPRMLS #750862 Report a problem LPRMLS #750862 Report a problem | ||
| 7/8/2026 | Listed for sale | $334,950$144/sqft |
Source:  Coldwell Banker Advantage #750862 Report a problem Coldwell Banker Advantage #750862 Report a problem | ||
| 6/17/2026 | Pending sale | $334,950$144/sqft |
Source: LPRMLS #750862 Report a problem | ||
| 9/26/2025 | Listed for sale | $334,950$144/sqft |
Source: LPRMLS #750862 Report a problem | ||
Public tax history
Tax history is unavailable.
Neighborhood: 28315
Nearby homes
- $334,9404 bd3 ba2.3k sqft560 Ashley Heights Dr LOT 90, Aberdeen, NC 28315Sold
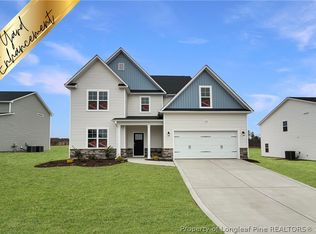
- $335,6904 bd3 ba2.3k sqft111 Ashley Heights Dr LOT 46, Aberdeen, NC 28315Pending

- $324,9004 bd3 ba2k sqft561 Ashley Heights Dr LOT 17, Aberdeen, NC 28315New Construction
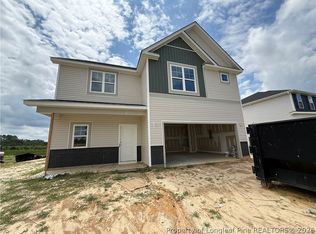
- $334,9004 bd3 ba2.1k sqft547 Ashley Heights Dr LOT 18, Aberdeen, NC 28315Pending
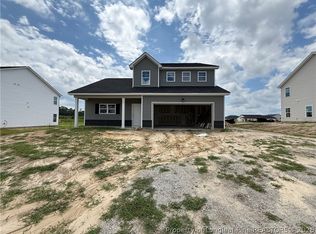
- $374,9954 bd3 ba2.9k sqft440 Ashley Heights Dr LOT 25, Aberdeen, NC 28315Sold
- $354,9995 bd4 ba2.5k sqft528 Ashley Heights Dr LOT 88, Aberdeen, NC 28315Pending
- $349,9954 bd3 ba2.9k sqft575 Ashley Heights Dr LOT 16, Aberdeen, NC 28315Sold
- $349,9804 bd3 ba2.4k sqft176 Seaford Ln LOT 5, Aberdeen, NC 28315Sold
Nearby schools
GreatSchools rating
- 3/10West Hoke ElementaryGrades: PK-5Distance: 8.6 mi
- 6/10West Hoke MiddleGrades: 6-8Distance: 10.1 mi
- 4/10Hoke County HighGrades: 9-12Distance: 11.3 mi
Schools provided by the listing agent
- Middle: West Hoke Middle School
- High: Hoke County High School
Source: LPRMLS. This data may not be complete. We recommend contacting the local school district to confirm school assignments for this home.
Get a cash offer in 3 minutes
Find out how much your home could sell for in as little as 3 minutes with a no-obligation cash offer.
Estimated market value
$334,500
Get a cash offer in 3 minutes
Find out how much your home could sell for in as little as 3 minutes with a no-obligation cash offer.
Estimated market value
$334,500
- North Carolina
- Hoke County
- Aberdeen
- 28315
- 515 Ashley Heights Dr Lot 20
Nearby cities
Nearby zip codes
Other Aberdeen Topics
