Introducing The Rose a new construction home by A&G Residential. Discover modern living in this stunning two-story home, "The Rose," nestled in the desirable Ashley Heights neighborhood. Perfectly positioned near downtown Aberdeen and Southern Pines, you'll enjoy easy access to an array of local restaurants, craft breweries, charming boutiques, and full-service salons that define the character of this vibrant community.
The main level welcomes you with thoughtfully designed spaces for both everyday living and entertaining. Two versatile flex spaces provide endless possibilities whether you envision a home office, playroom, or formal living area. The separate dining room offers an elegant setting for special occasions, while the heart of the home features an open concept kitchen and family room designed for modern family life. The kitchen showcases a generous island with comfortable seating, perfect for casual meals and conversation. Adjacent to the kitchen, a cozy breakfast nook creates an intimate space for morning coffee or quick meals. A conveniently located full guest bathroom completes the first floor, ensuring comfort for family and visitors alike.
Upstairs, the expansive primary suite serves as a private sanctuary, featuring a spacious walk in closet and a luxurious bathroom complete with double vanities, a walk in shower, and a private water closet. Three additional well appointed bedrooms provide flexibility for family, guests, or home offices, while a full bathroom with double sinks ensures morning routines run smoothly. The second floor also includes an inviting loft space ideal for family entertainment, movie nights, or a quiet reading retreat. Practical luxury continues with a conveniently located second floor laundry room, eliminating the need to carry loads up and down stairs.
This new construction home combines quality craftsmanship from A&G Residential with the charm and convenience of the Aberdeen/Southern Pines area, offering the perfect blend of suburban tranquility and urban accessibility.
Experience the Rose where thoughtful design meets comfortable living in one of the area's most promising new neighborhoods.
When using their preferred lender, builder is offering $15,000 to use as you choose. Don't miss out! Contact us today for more details!
Sold for $369,900
$369,900
323 Ashley Heights Dr Lot 33, Aberdeen, NC 28315
4beds
3,021sqft
Single Family Residence
Built in 2025
0.53 Acres Lot
$371,400 Zestimate®
$122/sqft
$2,646 Estimated rent
Home value
$371,400
$334,000 - $412,000
$2,646/mo
Zestimate® history
Owner options
List your home for rent
$2,646/mo
Rent Zestimate®
Find your next renter with Zillow Rental Manager. Plus, with online applications, you can quickly screen prospective tenants – for free.
$2,646/mo
Rent Zestimate®
Refinance and save
$2,544/mo
Est. payment
Refinancing to a lower rate could help reduce your monthly payments and save thousands over the life of the loan.
$2,544/mo
Est. payment
Explore your selling options
Work with a Zillow partner agent
Leverage their expertise and Zillow's premium Showcase listings to get your home seen by more buyers.
Get startedList with your own agent
Get your home in front of millions of buyers by listing it on Zillow.
Learn how to do itSell it yourself
Take full control of how buyers see your home on Zillow by listing For Sale by Owner (FSBO).
List your homeWhat's special
Two-story homeTwo versatile flex spaces
Zillow last checked:
Listing updated:
Listed by:
MARIA SHAHVARI,
COLDWELL BANKER ADVANTAGE #3-SOUTHERN PINES
Bought with:
WENDY OCONNOR, 348708
EXP REALTY LLC
Source: LPRMLS,MLS#: 747478 Originating MLS: Longleaf Pine Realtors
Originating MLS: Longleaf Pine RealtorsFacts & features
Interior
Bedrooms & bathrooms
- Bedrooms: 4
- Bathrooms: 3
- Full bathrooms: 3
Heating
- Electric, Heat Pump
Appliances
- Included: Dishwasher, Microwave, Range
- Laundry: Upper Level
Features
- Dining Area, Separate/Formal Dining Room, Double Vanity, Granite Counters, Kitchen Island, Loft, Open Concept, Pantry
- Flooring: Carpet, Luxury Vinyl Plank
- Basement: None
- Has fireplace: No
- Fireplace features: None
Interior area
- Total interior livable area: 3,021 sqft
Property
Parking
- Total spaces: 2
- Parking features: Attached, Garage, Garage Door Opener
- Attached garage spaces: 2
Features
- Levels: Two
- Stories: 2
- Patio & porch: Front Porch, Patio, Porch
- Exterior features: Porch, Patio
Lot
- Size: 0.53 Acres
Details
- Parcel number: 584980001002
- Special conditions: Standard
Construction
Type & style
- Home type: SingleFamily
- Architectural style: Two Story
- Property subtype: Single Family Residence
Materials
- Vinyl Siding
Condition
- New construction: Yes
- Year built: 2025
Details
- Warranty included: Yes
Utilities & green energy
- Sewer: Septic Tank
- Water: Public
Community & HOA
Community
- Features: Sidewalks
- Security: Smoke Detector(s)
- Subdivision: Ashley Heights
HOA
- Has HOA: Yes
- HOA fee: $300 annually
- HOA name: Little And Young
Location
- Region: Aberdeen
Financial & listing details
- Price per square foot: $122/sqft
- Date on market: 7/23/2025
- Cumulative days on market: 181 days
- Listing terms: Cash,Conventional,FHA,VA Loan
- Inclusions: None
- Exclusions: None
- Ownership: Not yet owned
Price history
| Date | Event | Price |
|---|---|---|
| 3/13/2026 | Sold | $369,900$122/sqft |
Source:  LPRMLS #747478 Report a problem LPRMLS #747478 Report a problem | ||
| 1/19/2026 | Pending sale | $369,900$122/sqft |
Source: LPRMLS #747478 Report a problem | ||
| 1/15/2026 | Price change | $369,900-2.6%$122/sqft |
Source: LPRMLS #747478 Report a problem | ||
| 10/21/2025 | Price change | $379,900-2.6%$126/sqft |
Source: LPRMLS #747478 Report a problem | ||
| 7/23/2025 | Listed for sale | $389,900$129/sqft |
Source: LPRMLS #747478 Report a problem | ||
Public tax history
Tax history is unavailable.
Neighborhood: 28315
Nearby homes
- $349,9954 bd3 ba2.6k sqft373 Ashley Heights Dr LOT 29, Aberdeen, NC 28315Sold
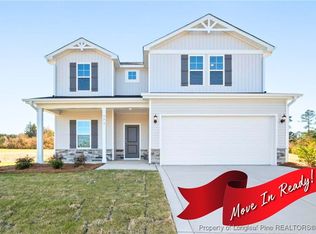
- $349,9954 bd3 ba2.6k sqft494 Ashley Heights Dr, Aberdeen, NC 28315Sold
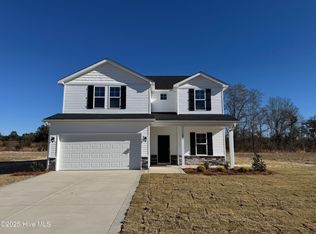
- $245,0003 bd2 ba1.1k sqft270 Old Pinehurst Rd, Aberdeen, NC 28315Sold

- $334,9004 bd3 ba2.1k sqft547 Ashley Heights Dr LOT 18, Aberdeen, NC 28315New Construction

- $324,9004 bd3 ba2k sqft561 Ashley Heights Dr LOT 17, Aberdeen, NC 28315New Construction
- $334,9503 bd3 ba2.3k sqft515 Ashley Heights Dr LOT 20, Aberdeen, NC 28315Sold
- $334,9404 bd3 ba2.3k sqft560 Ashley Heights Dr LOT 90, Aberdeen, NC 28315Sold
- $335,6904 bd3 ba2.3k sqft111 Ashley Heights Dr LOT 46, Aberdeen, NC 28315Pending
Nearby schools
GreatSchools rating
- 3/10West Hoke ElementaryGrades: PK-5Distance: 8.5 mi
- 6/10West Hoke MiddleGrades: 6-8Distance: 10 mi
- 4/10Hoke County HighGrades: 9-12Distance: 11.2 mi
Schools provided by the listing agent
- Middle: West Hoke Middle School
- High: Hoke County High School
Source: LPRMLS. This data may not be complete. We recommend contacting the local school district to confirm school assignments for this home.
Get a cash offer in 3 minutes
Find out how much your home could sell for in as little as 3 minutes with a no-obligation cash offer.
Estimated market value
$371,400
Get a cash offer in 3 minutes
Find out how much your home could sell for in as little as 3 minutes with a no-obligation cash offer.
Estimated market value
$371,400
- North Carolina
- Hoke County
- Aberdeen
- 28315
- 323 Ashley Heights Dr Lot 33
Nearby cities
Nearby zip codes
Other Aberdeen Topics
