Welcome to 676 Wilder Bloom Path in Martin Farms, located in Aberdeen, NC!
This *move-in-ready* home features 4 bedrooms, 2 bathrooms, 1,764 sq. ft. of living space, and a 2-car garage. Upon entering the home, you'll be greeted by an inviting foyer that leads directly into the heart of the home. This open plan features a living room, dining room, and well-appointed kitchen. The kitchen is equipped with a corner walk-in pantry, stainless steel appliances, and a large island with a breakfast bar, making it perfect for both cooking and casual dining.
The Cali also features a large primary bedroom, complete with a spacious walk-in closet, and a primary bathroom with a dual vanity and a separate shower. The additional three bedrooms and secondary bathroom are located at the opposite end of the home, providing optimal privacy for both you and your guests. Its covered porch, located at the back of the home, is ideal for outdoor entertaining or unwinding after a long day.
Do not miss the opportunity to make the Cali yours at Martin Farms! Contact us today to schedule a personal tour.
*Photos are not of the actual home or interior features and are representative of floor plan only*
Pending
Price cut: $3K (8/7)
$324,990
676 Wilder Bloom Path, Aberdeen, NC 28315
4beds
1,764sqft
Single Family Residence
Built in 2026
6,795 Square Feet Lot
$324,500 Zestimate®
$184/sqft
$70/mo HOA
What's special
Corner walk-in pantryInviting foyerLarge primary bedroomSpacious walk-in closetStainless steel appliances
- 168 days
- 8
- 0
Zillow last checked:
Listing updated:
Listed by:
Kenneth Ward Jr. 919-713-8414,
D.R. Horton, Inc.
Source: Hive MLS,MLS#: 100574745 Originating MLS: Mid Carolina Regional MLS
Facts & features
Interior
Bedrooms & bathrooms
- Bedrooms: 4
- Bathrooms: 2
- Full bathrooms: 2
Rooms
- Room types: Dining Room, Living Room, Bedroom 1, Bedroom 2, Bedroom 3, Bedroom 4
Bedroom 1
- Level: First
Bedroom 2
- Level: First
Bedroom 3
- Level: First
Bedroom 4
- Level: First
Dining room
- Level: First
Living room
- Level: First
Heating
- Electric, Forced Air
Cooling
- Central Air, Zoned
Appliances
- Included: Built-In Microwave, Dishwasher, Electric Range
- Laundry: Dryer Hookup, Washer Hookup, Laundry Room
Features
- Master Downstairs, Walk-in Closet(s), High Ceilings, Kitchen Island, Pantry, Walk-in Shower, Eat-in Kitchen, Walk-In Closet(s)
- Flooring: LVT/LVP, Carpet, Laminate
- Basement: None
- Attic: Pull Down Stairs
- Has fireplace: No
Interior area
- Total structure area: 1,764
- Total interior livable area: 1,764 sqft
Video & virtual tour
Property
Parking
- Total spaces: 4
- Parking features: Garage Faces Front, Garage Door Opener, Paved, Garage
- Attached garage spaces: 2
Features
- Levels: One
- Patio & porch: Covered, Patio
- Pool features: None
- Fencing: None
- View description: None
- Waterfront features: None
- Frontage type: See Remarks
Lot
- Size: 6,795 Square Feet
Details
- Parcel number: Tbd676wbpmf
- Zoning: Residential
- Special conditions: Standard
Construction
Type & style
- Home type: SingleFamily
- Property subtype: Single Family Residence
Materials
- Brick Veneer, Vinyl Siding, Wood Frame, Stone Veneer
- Foundation: Slab
- Roof: Architectural Shingle
Condition
- New Construction
- New construction: Yes
- Year built: 2026
Details
- Warranty included: Yes
Utilities & green energy
- Sewer: Public Sewer
- Water: Public
- Utilities for property: Water Available
Green energy
- Energy efficient items: Thermostat
Community & HOA
Community
- Subdivision: Martin Farms
HOA
- Has HOA: Yes
- Amenities included: Dog Park, Maintenance Common Areas
- HOA fee: $840 annually
- HOA name: PPM, Inc.
- HOA phone: 919-484-4911
Location
- Region: Aberdeen
Financial & listing details
- Price per square foot: $184/sqft
- Date on market: 5/18/2026
- Cumulative days on market: 168 days
- Listing agreement: Exclusive Right To Sell
- Listing terms: Cash,Conventional,FHA,VA Loan
Estimated market value
$324,500
$308,000 - $341,000
$2,195/mo
Price history
| Date | Event | Price |
|---|---|---|
| 9/29/2026 | Pending sale | $324,990$184/sqft |
Source:  LPRMLS #762815 Report a problem | ||
| 8/7/2026 | Price change | $324,990-0.9%$184/sqft |
Source: LPRMLS #762815 Report a problem | ||
| 6/5/2026 | Price change | $327,990-3%$186/sqft |
Source:  DR Horton Report a problem | ||
| 5/27/2026 | Price change | $337,990-2.9%$192/sqft |
Source: LPRMLS #762815 Report a problem | ||
| 5/18/2026 | Listed for sale | $347,990$197/sqft |
Source:  Hive MLS #100574745 Report a problem | ||
Public tax history
Tax history is unavailable.
Monthly payment
Est. payment
Payment breakdown
Explore the cost of this home by adjusting the details. Changes won't be saved.Climate risks
Neighborhood: 28315
Nearby schools
Schools provided by the listing agent
- Elementary: Aberdeeen Elementary
- Middle: Southern Middle
- High: Pinecrest High
Source: Hive MLS. This data may not be complete. We recommend contacting the local school district to confirm school assignments for this home.


Similar homes
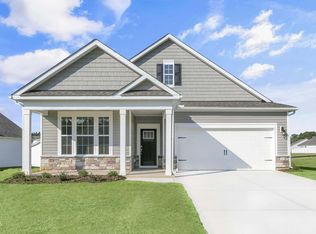
- $356,3904 bd3 ba2.3k sqft680 Wilder Bloom Path, Aberdeen, NC 28315New Construction

 Hive MLS
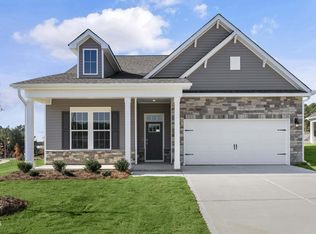
- $412,8703 bd2 ba1.9k sqft824 Fernwind Circle, Aberdeen, NC 28315New Construction
 Hive MLS
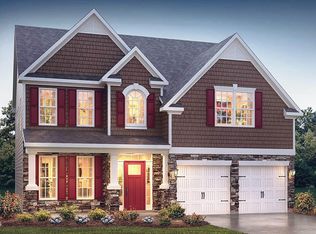
- $399,9904 bd3 ba2.5k sqft1016 Martin Farms Boulevard, Aberdeen, NC 28315New Construction
 Hive MLS
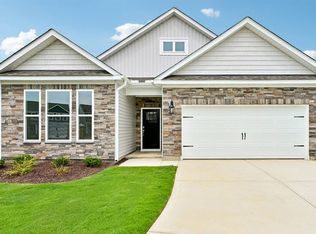
- from $339,9902 bd2 ba1.6k sqftBristol Plan, The Villas at Martin Farms, Aberdeen, NC 28315New Construction
 DR Horton
- $344,9903 bd2 ba1.7k sqft421 Thistle Meadow Lane, Aberdeen, NC 28315New ConstructionHive MLS
- $384,9003 bd3 ba2.1k sqft158 Spring Meadows Drive, Aberdeen, NC 28315New ConstructionMLS ID #100588393, Randy White, RE/MAX Southland Realty II. Hive MLS
- $314,9003 bd2 ba1.3k sqft310 Libby Lane, Pinebluff, NC 28373New ConstructionMLS ID #100571830, Kat Tapia, Fathom Realty NC. Hive MLS
- $427,5004 bd3 ba2.2k sqft118 Warren Lake Road, Aberdeen, NC 28315For SaleMLS ID #100607816, Kenneth Barefoot, Coldwell Banker Advantage-Fayetteville. Hive MLS
- $469,0004 bd3 ba2.5k sqft205 Telluride Court, Aberdeen, NC 28315New ConstructionMLS ID #100602218, Justin Mace, Carolina Property Sales. Hive MLS
- $335,0003 bd3 ba1.5k sqft935 W Illinois Avenue, Southern Pines, NC 28387For SaleMLS ID #100596190, Pablo Palacio, HRP Realty, LLC. Hive MLS
- $314,6783 bd3 ba1.4k sqft645 S Gaines Street, Southern Pines, NC 28387For SaleMLS ID #100586732, Callie Bates, Everything Pines Partners Sanford. Hive MLS
- $439,0003 bd3 ba2.2k sqft525 N Sycamore Street, Aberdeen, NC 28315New ConstructionMLS ID #100448568, The Mark Gentry Team, The Gentry Team. Hive MLS
- $325,0003 bd3 ba1.3k sqft251 Townhome Lane, Southern Pines, NC 28387New ConstructionMLS ID #100612072, Julie Good, Ascot Realty Inc.. Hive MLS
- $325,0003 bd3 ba1.3k sqft255 Townhome Lane, Southern Pines, NC 28387New ConstructionMLS ID #100612066, Julie Good, Ascot Realty Inc.. Hive MLS
- $315,0003 bd3 ba1.6k sqft535 S Henley Street, Southern Pines, NC 28387New ConstructionMLS ID #100594947, Wesley Smith, eXp Realty. Hive MLS
