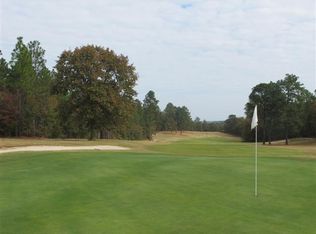
Golf Front Living at its best! This beautiful 4 Bedroom 2 Bath golf front home is one level move in ready. This home sits on the green of the 14th hole of the Foxfire Golf Club Grey Fox Course (membership available). Built in 2019, this split bedroom floor plan has the master suite near the kitchen/dining area with a walk-in closet that you just have to see and master bath ready for relaxation. With a spacious flex room/office and a 4th bedroom off of the foyer, there are many different ways to use this part of the house. The large open kitchen, dining, and family room area is the perfect place for family meals, homework, lounging and entertaining guests. The family room boasts a gas log fireplace, for those evenings when you just want to knock the chill off. The 2 guest bedrooms and full bathroom are located off of the family room. The screened in back porch opens to a deck with new composite decking. Man, what a view! This is the perfect place to start the day with coffee and end it with a glass of wine. The exterior is low maintenance with vinyl siding with stone/brick accents and a concrete driveway. The yard has beautiful native plants with some grassy areas and pine straw. With the lay of the lot, this would be a gardener's dream home and decorating for the holidays here could be spectacular. So, as you see the possibilities here are many, there is just one thing left to do. Throw your clubs in the car and come to 41 Forest Lake Drive and let me show you your new home. Great schools and close to the hospital, grocery stores, & shopping. Close to Pinehurst, Ft. Liberty, Camp Mackall, & Raleigh. Village of Foxfire offers a park, walking trails, Pool (with purchased pool passes) and a 2 Golf Courses (membership/public).
Sold for $505,000
$505,000
41 Forest Lake Drive, Foxfire Village, NC 27281
4beds
2,430sqft
Single Family Residence
Built in 2019
0.79 Acres Lot
$519,600 Zestimate®
$208/sqft
$2,467 Estimated rent
Home value
$519,600
$494,000 - $546,000
$2,467/mo
Zestimate® history
Owner options
List your home for rent
$2,467/mo
Rent Zestimate®
Find your next renter with Zillow Rental Manager. Plus, with online applications, you can quickly screen prospective tenants – for free.
$2,467/mo
Rent Zestimate®
Refinance and save
$2,992/mo
Est. payment
Refinancing to a lower rate could help reduce your monthly payments and save thousands over the life of the loan.
$2,992/mo
Est. payment
Explore your selling options
Work with a Zillow partner agent
Leverage their expertise and Zillow's premium Showcase listings to get your home seen by more buyers.
Get startedList with your own agent
Get your home in front of millions of buyers by listing it on Zillow.
Learn how to do itSell it yourself
Take full control of how buyers see your home on Zillow by listing For Sale by Owner (FSBO).
List your homeWhat's special
Gas log fireplaceFamily room areaLarge open kitchenClose to pinehurstWalk-in closetClose to the hospitalVinyl siding
Zillow last checked:
Listing updated:
Listed by:
Joe Kyger 540-460-7965,
Edwards Real Estate,
Christy Edwards Kyger 910-603-0334,
Edwards Real Estate
Bought with:
Brenda B Sharpe, 278485
Pines Sotheby's International Realty
Source: Hive MLS,MLS#: 100402198 Originating MLS: Mid Carolina Regional MLS
Originating MLS: Mid Carolina Regional MLSFacts & features
Interior
Bedrooms & bathrooms
- Bedrooms: 4
- Bathrooms: 2
- Full bathrooms: 2
Primary bedroom
- Level: Primary Living Area
Dining room
- Features: Combination
Heating
- Fireplace(s), Forced Air, Heat Pump, Electric
Cooling
- Central Air, Heat Pump
Appliances
- Laundry: Dryer Hookup, Washer Hookup, Laundry Room
Features
- Master Downstairs, Walk-in Closet(s), Vaulted Ceiling(s), Tray Ceiling(s), Entrance Foyer, Mud Room, Kitchen Island, Ceiling Fan(s), Walk-in Shower, Gas Log, Walk-In Closet(s)
- Flooring: Carpet, Tile, Wood
- Basement: None
- Attic: Pull Down Stairs
- Has fireplace: Yes
- Fireplace features: Gas Log
Interior area
- Total structure area: 2,430
- Total interior livable area: 2,430 sqft
Property
Parking
- Total spaces: 3
- Parking features: Concrete, Garage Door Opener
Accessibility
- Accessibility features: None
Features
- Levels: One
- Stories: 1
- Patio & porch: Open, Deck, Porch, Screened
- Pool features: None
- Fencing: None
- Has view: Yes
- View description: Golf Course
- Waterfront features: None
- Frontage type: Golf Course
Lot
- Size: 0.79 Acres
- Dimensions: 136 x 188 x 237 x 269
- Features: Interior Lot, On Golf Course
Details
- Parcel number: 00054707
- Zoning: RS-30
- Special conditions: Standard
Construction
Type & style
- Home type: SingleFamily
- Property subtype: Single Family Residence
Materials
- Stone, Vinyl Siding
- Foundation: Raised, Slab
- Roof: Architectural Shingle
Condition
- New construction: No
- Year built: 2019
Utilities & green energy
- Sewer: Private Sewer
- Water: Public
- Utilities for property: Water Available
Green energy
- Green verification: None
Community & HOA
Community
- Security: Smoke Detector(s)
- Subdivision: Not In Subdivision
HOA
- Has HOA: No
- Amenities included: None
Location
- Region: Foxfire Village
Financial & listing details
- Price per square foot: $208/sqft
- Tax assessed value: $370,710
- Annual tax amount: $2,456
- Date on market: 10/9/2025
- Cumulative days on market: 8 days
- Listing agreement: Exclusive Right To Sell
- Listing terms: Cash,Conventional,FHA,VA Loan
- Road surface type: Paved
Price history
| Date | Event | Price |
|---|---|---|
| 9/29/2023 | Sold | $505,000-1%$208/sqft |
Source:  Hive MLS #100402198 Report a problem Hive MLS #100402198 Report a problem | ||
| 9/5/2023 | Pending sale | $510,000$210/sqft |
Source: Hive MLS #100402198 Report a problem | ||
| 9/2/2023 | Listed for sale | $510,000+74.1%$210/sqft |
Source: Hive MLS #100402198 Report a problem | ||
| 2/28/2020 | Sold | $293,000+910.3%$121/sqft |
Source: Hive MLS #1005196413 Report a problem | ||
| 10/8/2018 | Sold | $29,000+31.8%$12/sqft |
Source: Public Record Report a problem | ||
| 11/10/2011 | Sold | $22,000$9/sqft |
Source: Public Record Report a problem | ||
Public tax history
| Year | Property taxes | Tax assessment |
|---|---|---|
| 2024 | $2,363 +73.5% | $370,710 |
| 2023 | $1,362 -4.4% | $370,710 +2.8% |
| 2022 | $1,425 -4.5% | $360,710 +32.9% |
| 2021 | $1,493 | $271,410 |
| 2020 | $1,493 +804.7% | $271,410 |
| 2019 | $165 | $271,410 +686.7% |
| 2018 | $165 -3.4% | $34,500 |
| 2017 | $171 | $34,500 |
| 2015 | $171 +2.1% | $34,500 -6.3% |
| 2014 | $167 | $36,800 |
Find assessor info on the county website
Neighborhood: 27281
Nearby homes
- $458,6004 bd2 ba-- sqft41 Forest Lake Drive, foxfire, NC 27281Off Market
- $760,3004 bd4 ba3.6k sqft43 Forest Lake Dr, Foxfire Village, NC 27281Off Market

- $---- bd-- ba-- sqft43 Forest Lake Dr, Jackson Springs, NC 27281Off Market
- $499,0004 bd3 ba2.9k sqft39 Forest Lake Dr, Foxfire Village, NC 27281For Sale

- $451,5004 bd3 ba2.1k sqft34 Forest Lake Dr, Jackson Springs, NC 27281Off Market
- $40,000-- bd-- ba-- sqft45 Forest Lake Dr, Foxfire Village, NC 27281Off Market
- $495,0004 bd3 ba2.5k sqft37 Forest Lake Dr, Jackson Springs, NC 27281Sold
- $460,2004 bd3 ba2.5k sqft32 Forest Lake Dr, Jackson Springs, NC 27281Off Market
Nearby schools
GreatSchools rating
- 9/10West Pine Elementary SchoolGrades: K-5Distance: 4.3 mi
- 6/10West Pine Middle SchoolGrades: 6-8Distance: 4.1 mi
- 6/10Pinecrest High SchoolGrades: 9-12Distance: 7.1 mi
Get a cash offer in 3 minutes
Find out how much your home could sell for in as little as 3 minutes with a no-obligation cash offer.
Estimated market value
$519,600
Get a cash offer in 3 minutes
Find out how much your home could sell for in as little as 3 minutes with a no-obligation cash offer.
Estimated market value
$519,600
- North Carolina
- Moore County
- Foxfire
- 27281
- 41 Forest Lake Drive
Nearby cities
Nearby zip codes
Other Foxfire Topics
