SAVE TIME & MONEY! MOVE-IN READY 2023 HOME WITH WATER VIEWS, OPEN CONCEPT LIVING & BONUS ROOM IN A QUIET GATED GOLF & LAKE COMMUNITY. With custom upgrades already complete, this move-in ready home offers premium finishes, an entertainer's kitchen, and flexible bonus space - without the wait of new construction. This thoughtfully designed open floor plan offers 3 bedrooms on the main floor plus an additional bonus room upstairs with a half bath and closet. Perfect for a private get-away, workout room, or guest space. The spacious kitchen features a large island, beautiful quartz countertops and tile backsplash, a generous amount of cabinets, wine fridge, and custom range hood. The living room with a vaulted ceiling and fireplace, creates an open and airy centerpiece for entertaining and modern living. Host dinners in the formal dining area, or make it your ideal home office space, with a peaceful lake view from your desk. Catch a sunrise with your cup of coffee.
Additional features include a conveniently located laundry/mud room and pantry, large covered back patio, private primary suite with garden tub and walk-in shower. This home combines a well-designed space and functionality, all within a desirable community lifestyle.
Located in the semi-private, gated Golf & Lake community of Deercroft, enjoy access to exceptional amenities including fishing, swimming, kayaking, canoeing, electric boating, a community pool, clubhouse, RV/Boat storage, sandy beach, picnic tables, boat launch, sports courts and a playground. Ask about the $2500 Preferred Lender Credit saving even more money!
For sale
Price cut: $6K (8/3)
$429,000
30220 W Lake Drive, Wagram, NC 28396
3beds
2,234sqft
Single Family Residence
Built in 2023
0.63 Acres Lot
$426,800 Zestimate®
$192/sqft
$47/mo HOA
What's special
Premium finishesBonus roomCustom upgradesFlexible bonus spaceWater viewsSpacious kitchenLarge island
- 136 days |
- 255 |
- 18 |
Zillow last checked:
Listing updated:
Listed by:
Sue Calegan 910-709-7123,
LPT Realty,
Tammy Everett 910-690-4450,
LPT Realty
Source: Hive MLS,MLS#: 100564621 Originating MLS: Mid Carolina Regional MLS
Originating MLS: Mid Carolina Regional MLSFacts & features
Interior
Bedrooms & bathrooms
- Bedrooms: 3
- Bathrooms: 3
- Full bathrooms: 2
- 1/2 bathrooms: 1
Rooms
- Room types: Living Room, Office, Master Bedroom, Bedroom 1, Bedroom 2, Bonus Room
Primary bedroom
- Level: Main
- Dimensions: 15 x 13
Bedroom 1
- Level: Main
- Dimensions: 11 x 13
Bedroom 2
- Level: Main
- Dimensions: 11 x 13
Bonus room
- Level: Second
- Dimensions: 13 x 25
Kitchen
- Level: Main
- Dimensions: 13 x 24
Living room
- Level: Main
- Dimensions: 14 x 20
Office
- Level: Main
- Dimensions: 10 x 12
Heating
- Electric, Forced Air, Heat Pump
Cooling
- Central Air, Ceiling Fan(s)
Appliances
- Included: Mini Refrigerator, Built-In Microwave, Refrigerator, Disposal, Dishwasher, Electric Range
- Laundry: Laundry Room
Features
- Walk-in Closet(s), Vaulted Ceiling(s), High Ceilings, Mud Room, Solid Surface, Kitchen Island, Ceiling Fan(s), Pantry, Walk-in Shower, Blinds/Shades, Walk-In Closet(s)
- Flooring: LVT/LVP, Carpet
- Basement: None
Interior area
- Total structure area: 2,234
- Total interior livable area: 2,234 sqft
Video & virtual tour
Property
Parking
- Total spaces: 2
- Parking features: Concrete, Garage
- Attached garage spaces: 2
Accessibility
- Accessibility features: None
Features
- Levels: One and One Half
- Patio & porch: Covered, Rear Porch
- Fencing: None
- Has view: Yes
- View description: Lake
- Has water view: Yes
- Water view: Lake
- Waterfront features: None
- Frontage type: See Remarks
Lot
- Size: 0.63 Acres
- Dimensions: 122 x 256 x 122 x 256
Details
- Parcel number: 030433a15027
- Zoning: R1
- Special conditions: Standard
Construction
Type & style
- Home type: SingleFamily
- Property subtype: Single Family Residence
Materials
- Brick Veneer, Vinyl Siding, Wood Frame
- Foundation: Raised, Slab
- Roof: Architectural Shingle
Condition
- New construction: No
- Year built: 2023
Utilities & green energy
- Sewer: Septic Tank
- Water: Public
- Utilities for property: Cable Available, Underground Utilities
Community & HOA
Community
- Subdivision: Deercroft
HOA
- Has HOA: Yes
- Amenities included: Clubhouse, Gated, Golf Course, Maintenance Common Areas, Maintenance Roads, Management, Pickleball, Picnic Area, Playground, RV/Boat Storage, Tennis Court(s)
- HOA fee: $565 annually
- HOA name: Deercroft HOA
- HOA phone: 910-369-0604
Location
- Region: Wagram
Financial & listing details
- Price per square foot: $192/sqft
- Tax assessed value: $265,370
- Annual tax amount: $2,844
- Date on market: 4/3/2026
- Cumulative days on market: 136 days
- Listing agreement: Exclusive Right To Sell
- Listing terms: Cash,Conventional,FHA,USDA Loan,VA Loan
- Road surface type: Paved
Estimated market value
$426,800
$405,000 - $448,000
$2,350/mo
Price history
| Date | Event | Price |
|---|---|---|
| 8/3/2026 | Price change | $429,000-1.4%$192/sqft |
Source:  LPRMLS #760118 Report a problem LPRMLS #760118 Report a problem | ||
| 7/31/2026 | Price change | $435,000-0.9%$195/sqft |
Source:  Hive MLS #100564621 Report a problem Hive MLS #100564621 Report a problem | ||
| 5/21/2026 | Price change | $439,000-2.3%$197/sqft |
Source: Hive MLS #100564621 Report a problem | ||
| 5/1/2026 | Price change | $449,500-3.3%$201/sqft |
Source: LPRMLS #760118 Report a problem | ||
| 4/3/2026 | Listed for sale | $465,000+16.5%$208/sqft |
Source: Hive MLS #100564621 Report a problem | ||
| 12/15/2023 | Sold | $399,180+0.3%$179/sqft |
Source: LPRMLS #702447 Report a problem | ||
| 10/3/2023 | Pending sale | $398,180$178/sqft |
Source: LPRMLS #702447 Report a problem | ||
| 7/31/2023 | Listed for sale | $398,180+2554.5%$178/sqft |
Source: LPRMLS #702447 Report a problem | ||
| 7/6/2023 | Sold | $15,000-96.1%$7/sqft |
Source: Public Record Report a problem | ||
| 4/25/2023 | Pending sale | $380,485$170/sqft |
Source: LPRMLS #702447 Report a problem | ||
| 4/25/2023 | Listed for sale | $380,485+2436.6%$170/sqft |
Source: LPRMLS #702447 Report a problem | ||
| 7/19/2022 | Sold | $15,000+114.3%$7/sqft |
Source: Public Record Report a problem | ||
| 7/20/2016 | Sold | $7,000$3/sqft |
Source: Public Record Report a problem | ||
Public tax history
| Year | Property taxes | Tax assessment |
|---|---|---|
| 2025 | $2,845 | $265,370 |
| 2024 | $2,845 +2635.4% | $265,370 +2553.7% |
| 2023 | $104 | $10,000 |
| 2022 | $104 | $10,000 |
| 2021 | -- | $10,000 |
| 2020 | -- | $10,000 |
| 2019 | $105 | $10,000 -16.7% |
| 2018 | $105 | $12,000 |
| 2017 | -- | $12,000 |
| 2016 | -- | $12,000 |
| 2015 | $128 -0.9% | $12,000 |
| 2014 | $130 | -- |
Find assessor info on the county website
Monthly payment
Est. payment
Payment breakdown
Explore the cost of this home by adjusting the details. Changes won't be saved.Climate risks
Neighborhood: 28396
Nearby schools
GreatSchools rating
- 3/10Wagram PrimaryGrades: PK-5Distance: 6.8 mi
- 3/10Spring Hill MiddleGrades: 6-8Distance: 7.3 mi
- 2/10Scotland High SchoolGrades: 9-12Distance: 12.6 mi
Schools provided by the listing agent
- Elementary: Scotland County
- Middle: Scotland County
- High: Scotland County
Source: Hive MLS. This data may not be complete. We recommend contacting the local school district to confirm school assignments for this home.
- $299,0003 bd2 ba2k sqft30180 Westlake Dr, Wagram, NC 28396Off Market
- $285,5003 bd2 ba1.9k sqft30180 Westlake Rd, Wagram, NC 28396Off Market
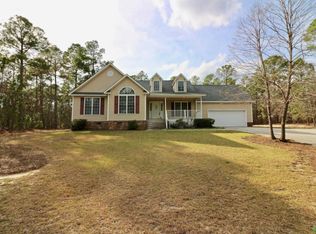
- $100,0000.67 acres7 W Lake Dr, Wagram, NC 28396Sold
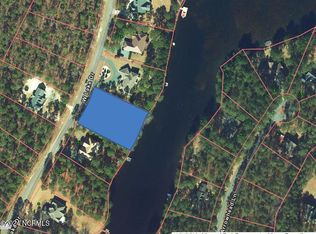
- $389,9003 bd3 ba2k sqft30240 W Lake Dr, Wagram, NC 28396For Sale

- $511,0004 bd4 ba3.1k sqft30160 W Lake Rd, Wagram, NC 28396For Sale
- $424,6003 bd2 ba2k sqft30181 Westlake Dr, Wagram, NC 28396Off Market
- $25,0000.73 acres25 Ravens Nest Ct, Wagram, NC 28396Sold
- $400,0004 bd3 ba2k sqft15600 Ravens Nest Ct, Wagram, NC 28396Sold
A local agent can set up tours, give advice and negotiate with sellers.
Similar homes
- $420,0004 bd3 ba2.3k sqft15981 Old Orchard Court, Wagram, NC 28396For Sale

 MLS ID #100578015, Tisha Evans, Homes with Tisha Evans. Hive MLS
 - $419,0003 bd3 ba2.4k sqft16620 Titmouse Court, Wagram, NC 28396For Sale
 MLS ID #100574358, Tammy Everett, LPT Realty. Hive MLS
 - $410,0004 bd3 ba2.2k sqft15641 Racoon Run, Wagram, NC 28396For Sale
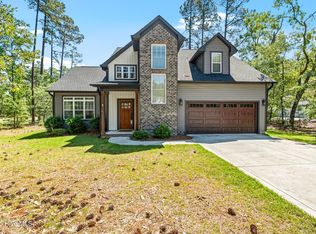 MLS ID #100572953, Debra Parsons, Coldwell Banker Preferred Properties. Hive MLS
 - $424,0003 bd3 ba2.4k sqft28941 Pinedale Court, Wagram, NC 28396New Construction
 MLS ID #100530872, Mary Jo Baggett, RE/MAX Choice. Hive MLS
 - $399,9993 bd2 ba1.8k sqft16651 Rabbit Run Court, Wagram, NC 28396New ConstructionMLS ID #100569322, #SellingMoore The PG Group, Carolina Summit Group, LLC. Hive MLS
- $384,9994 bd3 ba2.2k sqft28880 Deercroft Drive, Wagram, NC 28396New ConstructionMLS ID #100549126, Mary Jo Baggett, RE/MAX Choice. Hive MLS
- $374,9994 bd3 ba2.1k sqft30080 Loblolly Court, Wagram, NC 28396New ConstructionMLS ID #100588641, #SellingMoore The PG Group, Carolina Summit Group, LLC. Hive MLS
- $559,9004 bd3 ba2.9k sqft30180 E Lake Road, Wagram, NC 28396For SaleMLS ID #100564871, Tammy Everett, LPT Realty. Hive MLS
- $415,0004 bd3 ba2.4k sqft218 Woodsrun Street, Raeford, NC 28376For SaleMLS ID #100581260, Katlyn Gauthier, RE/MAX Southern Properties. Hive MLS
- $449,9004 bd3 ba2.9k sqft2511 Old Aberdeen Road, Rockingham, NC 28379For SaleMLS ID #100595432, Kenneth Russell Edwards, Premier Real Estate of the Sandhills LLC. Hive MLS
- $409,9004 bd3 ba2.2k sqft1801 Deerberry Court, Aberdeen, NC 28315For SaleMLS ID #100577306, Tony Barnes, Keller Williams Pinehurst. Hive MLS
- $420,0004 bd3 ba2.1k sqft222 Brisbane Drive, Aberdeen, NC 28315For SaleMLS ID #100567449, Megan Shoff, Keller Williams Realty-Fayetteville. Hive MLS
- $435,0004 bd3 ba2.3k sqft415 Kerr Lake Road, Aberdeen, NC 28315For SaleMLS ID #100564708, #SellingMoore The PG Group, Carolina Summit Group, LLC. Hive MLS
- $429,9003 bd2 ba1.7k sqft60 Sawmill Road W, Pinehurst, NC 28374For SaleMLS ID #100587121, Ryan Perry, Front Runner Realty Group. Hive MLS
- $425,0003 bd3 ba2k sqft16 Ridge Road, Jackson Springs, NC 27281For SaleMLS ID #100580549, DK Real Estate Group, Keller Williams Pinehurst. Hive MLS
- $490,0004 bd3 ba2.2k sqft3 Bridle Place, Jackson Springs, NC 27281For SaleMLS ID #100594789, Jill McLester, Pine & Palm Real Estate Group. Hive MLS
- $384,9004 bd3 ba2k sqft4150 Irwin Drive, Aberdeen, NC 28315For SaleMLS ID #100583151, Tony Barnes, Keller Williams Pinehurst. Hive MLS
- $399,9004 bd2 ba2.6k sqft901 E Main Street, Aberdeen, NC 28315For SaleMLS ID #100564042, Tony Barnes, Keller Williams Pinehurst. Hive MLS
- $444,9003 bd2 ba3.2k sqft44 Richmond Road, Foxfire Village, NC 27281For SaleMLS ID #100584798, Breanna Misnik, Keller Williams Pinehurst. Hive MLS
- $395,0003 bd2 ba1.7k sqft224 Heather Ln, Southern Pines, NC 28387For SaleMLS ID #766110, KRISTI SNYDER, EVERYTHING PINES PARTNERS LLC. LPRMLS
