This one will leave you speechless!
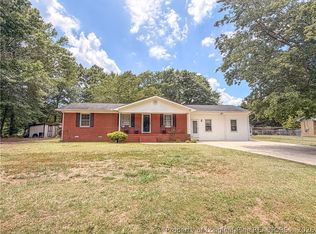
2511 Old Aberdeen is one of those truly special homes that stands out from the moment you arrive. From the beautiful curb appeal and manicured landscaping to the spacious interior, detached garage, workshop, and apartment-style space, this home truly has it all!
As you make your way up the driveway, you're immediately welcomed by a classic Southern front porch -- the perfect spot for early-morning coffee or late-night conversations. Step inside to the main level, where you'll find a spacious living room featuring beautiful hardwood floors, recessed lighting, a custom-built accent wall for the TV, and a stunning fireplace that creates the perfect setting for cozy winter evenings.
The kitchen and dining area are an entertainer's dream, offering custom cabinetry, granite countertops, a large island, tile flooring, and plenty of space for family gatherings or hosting guests.
The primary suite is located on the main floor and offers an abundance of space and comfort. The oversized bedroom features a walk-in closet, additional linen closet, and a spa-like bathroom complete with a walk-in shower, soaking tub, and dual vanities. A private entrance leads directly to the newly built deck and above-ground pool, creating your own backyard retreat.
In addition to the primary suite, you'll find three generously sized bedrooms, two additional full bathrooms, and plenty of closet space throughout. The spacious laundry room offers room for a washer and dryer, an extra refrigerator, and plenty of cabinetry for additional storage.
Outside, the property continues to impress with a beautifully manicured lawn and irrigation servicing both the front and back yards. The true two-car detached garage provides plenty of room for vehicles, storage, or hobbies, while the additional finished, air-conditioned space above the garage offers endless possibilities. Use it as an in-law suite, guest space, home office, game room, or the ultimate man cave!
With nearly 3,000 heated square feet, this one-of-a-kind property offers an incredible combination of space, functionality, and charm. Recent improvements include a roof less than 10 years old, HVAC replaced in 2024, new French doors, a new concrete slab, and a brand-new above-ground pool and deck completed this year -- plus so much more!
This is a home you truly don't want to miss. Schedule your showing today before it's too late!
For sale
Price cut: $20K (9/10)
$429,900
2511 Old Aberdeen Road, Rockingham, NC 28379
4beds
2,984sqft
Single Family Residence
Built in 1993
1.1 Acres Lot
$421,800 Zestimate®
$144/sqft
$-- HOA
What's special
Oversized bedroomAbove-ground poolApartment-style spaceRecessed lightingDetached garageStunning fireplaceTrue two-car detached garage
- 45 days
- 677
- 61
Zillow last checked:
Listing updated:
Listed by:
Kenneth Russell Edwards 910-417-1519,
Premier Real Estate of the Sandhills LLC
Source: Hive MLS,MLS#: 100595432 Originating MLS: Mid Carolina Regional MLS
Originating MLS: Mid Carolina Regional MLSFacts & features
Interior
Bedrooms & bathrooms
- Bedrooms: 4
- Bathrooms: 3
- Full bathrooms: 3
Rooms
- Room types: Master Bedroom, Bedroom 2, Bedroom 3, Bedroom 4, Dining Room, Laundry, Living Room, Bathroom 1, Bathroom 2, Bathroom 3, Bonus Room
Heating
- Electric, Heat Pump
Cooling
- Central Air
Appliances
- Laundry: Dryer Hookup, Washer Hookup, Laundry Room
Features
- Master Downstairs, Walk-in Closet(s), Entrance Foyer, Mud Room, Kitchen Island, Apt/Suite, Ceiling Fan(s), Walk-in Shower, Eat-in Kitchen, Walk-In Closet(s)
- Flooring: LVT/LVP, Carpet, Tile, Hardwood
- Basement: None
- Number of fireplaces: 1
Interior area
- Total structure area: 2,984
- Total interior livable area: 2,984 sqft
Property
Parking
- Total spaces: 2
- Parking features: Workshop in Garage, Concrete, Paved, Garage
- Garage spaces: 2
Features
- Levels: Two
- Patio & porch: Deck, Patio, Porch
- Exterior features: Irrigation System, Gas Log
- Has private pool: Yes
- Pool features: Above Ground, Private
- Fencing: Chain Link
- Has view: Yes
- View description: See Remarks
- Frontage type: See Remarks
Lot
- Size: 1.1 Acres
- Dimensions: 386 x 209 x 93 x 271 x 150
- Features: Cleared, Landscaped, Shopping Nearby, Sprinklers in Front, Sprinklers in Rear
Details
- Additional structures: Shed(s)
- Parcel number: 747420907868
- Zoning: Residential
- Special conditions: Standard
Construction
Type & style
- Home type: SingleFamily
- Property subtype: Single Family Residence
Materials
- Vinyl Siding, Wood Frame
- Foundation: Crawl Space
- Roof: Architectural Shingle
Condition
- New construction: No
- Year built: 1993
Utilities & green energy
- Sewer: Public Sewer
- Water: Public
- Utilities for property: Sewer Connected, Water Connected
Community & HOA
Community
- Subdivision: Plantation Park
HOA
- Has HOA: No
- Amenities included: None
Location
- Region: Rockingham
Financial & listing details
- Price per square foot: $144/sqft
- Tax assessed value: $323,995
- Annual tax amount: $4,147
- Date on market: 8/11/2026
- Cumulative days on market: 46 days
- Listing agreement: Exclusive Right To Sell
- Listing terms: Cash,Conventional,FHA,USDA Loan,VA Loan
Estimated market value
$421,800
$401,000 - $443,000
$2,581/mo
Price history
| Date | Event | Price |
|---|---|---|
| 9/10/2026 | Price change | $429,900-4.4%$144/sqft |
Source:  Hive MLS #100595432 Report a problem Hive MLS #100595432 Report a problem | ||
| 8/11/2026 | Listed for sale | $449,900+39.7%$151/sqft |
Source: Hive MLS #100595432 Report a problem | ||
| 3/10/2022 | Sold | $322,000$108/sqft |
Source: Hive MLS #100311361 Report a problem | ||
| 2/9/2022 | Pending sale | $322,000+46.4%$108/sqft |
Source: Hive MLS #100311361 Report a problem | ||
| 11/29/2012 | Sold | $220,000+15.8%$74/sqft |
Source: Public Record Report a problem | ||
| 6/28/2006 | Sold | $190,000$64/sqft |
Source: Public Record Report a problem | ||
Public tax history
| Year | Property taxes | Tax assessment |
|---|---|---|
| 2025 | $2,499 -2.5% | $323,995 |
| 2024 | $2,563 +35.5% | $323,995 +52.6% |
| 2023 | $1,892 | $212,317 |
| 2022 | $1,892 +0.2% | $212,317 |
| 2021 | $1,888 +0.2% | $212,317 |
| 2020 | $1,884 | $212,317 |
| 2019 | $1,884 | $212,317 |
| 2018 | $1,884 | $212,317 |
| 2016 | -- | $212,317 +4.5% |
| 2014 | -- | $203,261 |
| 2013 | -- | $203,261 |
Find assessor info on the county website
Monthly payment
Est. payment
Payment breakdown
Explore the cost of this home by adjusting the details. Changes won't be saved.Climate risks
Neighborhood: 28379
Nearby schools
Schools provided by the listing agent
- Elementary: LJ Bell Elementary
- Middle: Rockingham Middle
- High: Richmond Senior High
Source: Hive MLS. This data may not be complete. We recommend contacting the local school district to confirm school assignments for this home.
Similar homes
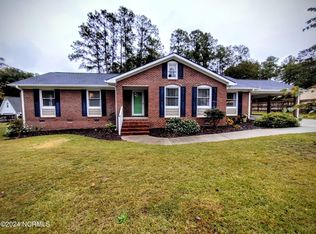
- $314,9904 bd3 ba3.1k sqft1322 Carolina Drive, Rockingham, NC 28379For Sale
 MLS ID #100575266, Stacey Caldwell, Berkshire Hathaway HS Pinehurst Realty Group/PH. Hive MLS
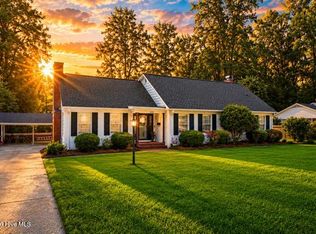
 - $449,0003 bd3 ba2.3k sqft293 Nicholson Rd, Rockingham, NC 28379For Sale
 MLS ID #10138694, Paul Mattera. Doorify MLS
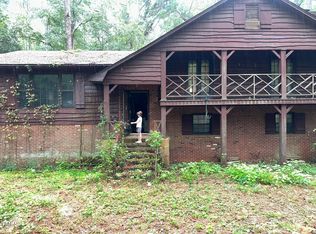
 - $272,9003 bd2 ba2.2k sqft104 Mcdonald Drive, Rockingham, NC 28379For Sale
 MLS ID #100578709, Julia Mudd, Keller Williams Pinehurst. Hive MLS
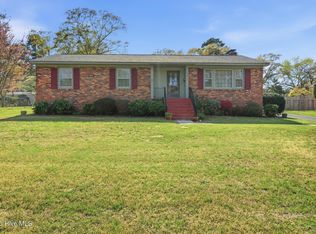
 - $265,0004 bd4 ba2.5k sqft153 Pine Cir, Rockingham, NC 28379For Sale
 MLS ID #764369, TYRELL TAYLOR, TTA REALTY. LPRMLS
 - $304,0003 bd3 ba2.5k sqft310 Dave Kings Road, Rockingham, NC 28379For SaleMLS ID #100592607, Kenneth Russell Edwards, Premier Real Estate of the Sandhills LLC. Hive MLS
- $275,0002 bd2 ba1.7k sqft127 Spring Dr Extension, Rockingham, NC 28379For SaleMLS ID #100603391, Debra Parsons, Coldwell Banker Preferred Properties. Hive MLS
- $379,0004 bd2 ba1.9k sqft110 Trailcrest Drive, Rockingham, NC 28379New ConstructionMLS ID #100565732, Blake Altman, Keller Williams Pinehurst. Hive MLS
- $225,0003 bd2 ba1.5k sqft2400 Old Aberdeen Road, Rockingham, NC 28379For SaleMLS ID #100540727, Christina Stewart Snead, A Place in the Pines Realty LLC. Hive MLS
- $299,9004 bd3 ba2.7k sqft828 Chatham Road, Rockingham, NC 28379For SaleMLS ID #100517433, Teresa T Wolf, ERA Strother RE #5. Hive MLS
- $399,0003 bd2 ba2k sqft151 Kenric Point, Rockingham, NC 28379New ConstructionMLS ID #100594625, Edward Ross, Premier Real Estate of the Sandhills LLC. Hive MLS
- $289,0003 bd2 ba1.6k sqft118 Elder St, Rockingham, NC 28379For Sale
 MLS ID #4410698, Cathy Cottle, Leonard Ryden Burr Real Estate. Canopy MLS as distributed by MLS GRID
 - $500,0003 bd2 ba1.7k sqft139 Horseshoe Road, Rockingham, NC 28379For SaleMLS ID #100603102, Katie Mabe, EPP Richmond County. Hive MLS
- $279,9003 bd3 ba2.3k sqft449 Us Highway 1 S, Rockingham, NC 28379For SaleMLS ID #100561269, Kenneth Russell Edwards, Premier Real Estate of the Sandhills LLC. Hive MLS
- $425,0003 bd4 ba2.3k sqft16 Bobolink Road, Jackson Springs, NC 27281For SaleMLS ID #100602799, The Mark Gentry Team, The Gentry Team. Hive MLS
- $450,0004 bd3 ba2.5k sqft16180 Caddie Court, Wagram, NC 28396For SaleMLS ID #100454488, Patti Slayden, Keller Williams Pinehurst. Hive MLS
- $314,9003 bd3 ba1.7k sqft1026 Richmond Road, Rockingham, NC 28379New ConstructionMLS ID #100599868, Cassie Swink, Coldwell Banker Preferred Properties. Hive MLS
- $416,0003 bd2 ba2.3k sqft30140 Sandstone Lane, Wagram, NC 28396For SaleMLS ID #100584817, Timothy J Venjohn, Rhodes and Co LLC. Hive MLS
- $297,9003 bd2 ba1.5k sqft2411 Old Aberdeen Road, Rockingham, NC 28379New ConstructionMLS ID #100587266, Curt Kindley, Thomas Realty. Hive MLS
- $449,9003 bd2 ba2.2k sqft102 W Beaver Creek Road, Wadesboro, NC 28170For SaleMLS ID #100551126, Caroline Thomas Goodwin, Thomas Realty. Hive MLS
