ESTATE SALE - 3 parcels of land 293 Nicholson Rd is a 2,304 square foot house on a 8.59 acre lot with 2.5 bathrooms.. Based on Mattera Realty Rockingham data, we estimate the home's value is $362,572.
For sale
$449,000
293 Nicholson Rd, Rockingham, NC 28379
3beds
2,304sqft
:
Get pre-qualified$2,950/mo
Single Family Residence, Residential
Built in 1979
8.59 Acres Lot
$420,600 Zestimate®
$195/sqft
$-- HOA
What's special
- 209 days |
- 235 |
- 4 |
Zillow last checked:
Listing updated:
Listed by:
Paul Mattera paulmattera@gmail.com,
Mattera Realty, Inc.
Source: Doorify MLS,MLS#: 10138694
Facts & features
Interior
Bedrooms & bathrooms
- Bedrooms: 3
- Bathrooms: 3
- Full bathrooms: 2
- 1/2 bathrooms: 1
Heating
- Natural Gas
Cooling
- Central Air
Appliances
- Included: Dishwasher, Disposal, Dryer, Electric Oven
Features
- Flooring: Carpet, Hardwood
- Basement: Unfinished
Interior area
- Total structure area: 2,304
- Total interior livable area: 2,304 sqft
- Finished area above ground: 2,304
- Finished area below ground: 0
Property
Parking
- Total spaces: 4
- Parking features: Open
- Uncovered spaces: 4
Features
- Levels: Multi/Split
- Stories: 3
- Has view: Yes
Lot
- Size: 8.59 Acres
- Dimensions: 374,179
- Features: Gentle Sloping, Irregular Lot, Many Trees, Partially Cleared, Private, Wooded
Details
- Parcel number: 747401252192
- Special conditions: Seller Licensed Real Estate Professional
Construction
Type & style
- Home type: SingleFamily
- Architectural style: Colonial
- Property subtype: Single Family Residence, Residential
Materials
- Concrete, Wood Siding
- Foundation: Concrete, Block, Combination
- Roof: Asphalt, Shingle
Condition
- New construction: No
- Year built: 1979
Utilities & green energy
- Sewer: Public Sewer
- Water: Public
- Utilities for property: Cable Available, Electricity Available, Natural Gas Connected, Phone Available, Septic Connected, Sewer Connected, Water Connected
Community & HOA
Community
- Subdivision: Edgewood
HOA
- Has HOA: No
Location
- Region: Rockingham
Financial & listing details
- Price per square foot: $195/sqft
- Tax assessed value: $198,960
- Annual tax amount: $1,811
- Date on market: 12/31/2025
- Road surface type: Dirt, Gravel
Estimated market value
$420,600
$400,000 - $442,000
$1,821/mo
Price history
| Date | Event | Price |
|---|---|---|
| 12/31/2025 | Listed for sale | $449,000-2.8%$195/sqft |
Source:  Doorify MLS #10138694 Report a problem Doorify MLS #10138694 Report a problem | ||
| 9/28/2025 | Listing removed | $462,000$201/sqft |
Source: Doorify MLS #10054791 Report a problem | ||
| 9/26/2024 | Listed for sale | $462,000$201/sqft |
Source: Doorify MLS #10054791 Report a problem | ||
Public tax history
| Year | Property taxes | Tax assessment |
|---|---|---|
| 2025 | $1,811 -2.1% | $198,960 |
| 2024 | $1,851 +36.4% | $198,960 +54.8% |
| 2023 | $1,357 | $128,502 |
| 2022 | $1,357 +0.3% | $128,502 |
| 2021 | $1,353 +0.3% | $128,502 |
| 2020 | $1,349 | $128,502 |
| 2019 | $1,349 | $128,502 |
| 2018 | $1,349 | $128,502 |
| 2016 | -- | $128,502 +7.4% |
| 2014 | -- | $119,604 |
| 2013 | -- | $119,604 |
Find assessor info on the county website
Monthly payment
Est. payment
Payment breakdown
Explore the cost of this home by adjusting the details. Changes won't be saved.Climate risks
Neighborhood: 28379
Nearby schools
GreatSchools rating
- 7/10L J Bell ElementaryGrades: PK-5Distance: 1.8 mi
- 8/10Rockingham Junior HighGrades: 6-8Distance: 1.9 mi
- 2/10Richmond Senior High SchoolGrades: 10-12Distance: 2.9 mi
Schools provided by the listing agent
- Elementary: Rockingham County Schools
- Middle: Rockingham County Schools
- High: Rockingham County Schools
Source: Doorify MLS. This data may not be complete. We recommend contacting the local school district to confirm school assignments for this home.
- $13,6501 Acres281 Nicholson Rd, Rockingham, NC 28379Off Market
- $122,500-- bd1 ba1.3k sqft281 Nicholson Rd, Rockingham, NC 28379Off Market
- $273,900-- bd2 ba1.1k sqft319 Nicholson Rd, Rockingham, NC 28379Off Market
- $8,8201 Acres268 Nicholson Rd, Rockingham, NC 28379Off Market
- $--1.03 Acres0 Woodside Dr LOT 1, Rockingham, NC 28379Off Market
- $129,000-- bd2 ba1k sqft176 Woodside Dr, Rockingham, NC 28379Off Market
- $63,7124 bd3 ba1.5k sqft286 Nicholson Rd, Rockingham, NC 28379Off Market
- $133,400-- bd2 ba1.2k sqft294 Nicholson Rd, Rockingham, NC 28379Off Market
A local agent can set up tours, give advice and negotiate with sellers.
Similar homes
- $349,0004 bd2 ba1.8k sqft194 Poole Road, Rockingham, NC 28379For Sale
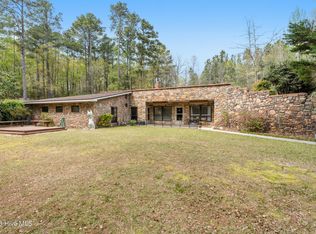
 MLS ID #100564482, Jill McLester, Pine & Palm Real Estate Group. Hive MLS
 - $335,0004 bd3 ba2.7k sqft828 Chatham Road, Rockingham, NC 28379For Sale
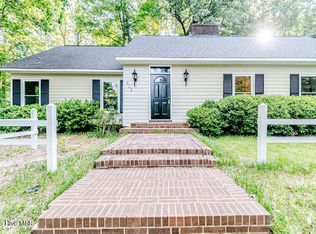 MLS ID #100517433, Teresa T Wolf, ERA Strother RE #5. Hive MLS
 - $299,5003 bd2 ba1.6k sqft236 Northam Road, Rockingham, NC 28379For Sale
 MLS ID #100581018, Amber Moss, Keller Williams Innovate-Wilmington. Hive MLS
 - $339,9004 bd3 ba3.1k sqft1322 Carolina Drive, Rockingham, NC 28379For Sale
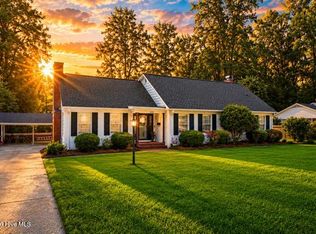 MLS ID #100575266, Stacey Caldwell, Berkshire Hathaway HS Pinehurst Realty Group/PH. Hive MLS
 - $299,9003 bd2 ba2.4k sqft523 Anson Avenue, Rockingham, NC 28379For SaleMLS ID #100578499, Caroline Thomas Goodwin, Thomas Realty. Hive MLS
- $325,0003 bd3 ba1.7k sqft188 Haywood Cemetery Road, Rockingham, NC 28379For SaleMLS ID #100582534, Angela Johnson, Lake Life Realty. Hive MLS
- $290,0003 bd2 ba1.5k sqft904 Morningside Dr, Rockingham, NC 28379For Sale By Owner
- $274,9003 bd2 ba2.2k sqft104 Mcdonald Drive, Rockingham, NC 28379For SaleMLS ID #100578709, Julia Mudd, Keller Williams Pinehurst. Hive MLS
- $270,0004 bd4 ba2.5k sqft153 Pine Cir, Rockingham, NC 28379For SaleMLS ID #764369, TYRELL TAYLOR, TTA REALTY. LPRMLS
- $449,9003 bd2 ba2.2k sqft102 W Beaver Creek Road, Wadesboro, NC 28170For SaleMLS ID #100551126, Caroline Thomas Goodwin, Thomas Realty. Hive MLS
- $269,9003 bd2 ba1.5k sqft127 Woodland Road, Rockingham, NC 28379For SaleMLS ID #100586790, Sheila Brosier, Coldwell Banker Preferred Properties. Hive MLS
- $379,0004 bd2 ba1.9k sqft110 Trailcrest Drive, Rockingham, NC 28379New ConstructionMLS ID #100565732, Blake Altman, Keller Williams Pinehurst. Hive MLS
- $295,0003 bd2 ba1.1k sqft1707 Pine Street, Rockingham, NC 28379For SaleMLS ID #100578438, Julia Mudd, Keller Williams Pinehurst. Hive MLS
- $239,9003 bd2 ba1.4k sqft230 Colonial Drive, Rockingham, NC 28379For SaleMLS ID #100587886, Courtney Vance, RE/MAX Southern Realty. Hive MLS
- $279,9003 bd3 ba2.3k sqft449 Us Highway 1 S, Rockingham, NC 28379For SaleMLS ID #100561269, Kenneth Russell Edwards, Premier Real Estate of the Sandhills LLC. Hive MLS
- $225,0003 bd2 ba1.5k sqft2400 Old Aberdeen Road, Rockingham, NC 28379For SaleMLS ID #100540727, Christina Stewart Snead, A Place in the Pines Realty LLC. Hive MLS
- $345,0003 bd2 ba1.5k sqft1237 Airport Road, Hamlet, NC 28345For SaleMLS ID #100584868, Christina Stewart Snead, A Place in the Pines Realty LLC. Hive MLS
- $450,0003 bd1 ba1.4k sqft256 Shaver Lane, Jackson Springs, NC 27281For SaleMLS ID #100564927, Heather C Lockhart, Edwards Real Estate. Hive MLS
- $249,9003 bd2 ba1.7k sqft177 Westfield Drive, Rockingham, NC 28379For SaleMLS ID #100581078, Caroline Thomas Goodwin, Thomas Realty. Hive MLS
- $--3 bd2 ba2k sqft235 Highland Dr, Wadesboro, NC 28170AuctionXome
