$5,000 in additional Christmas Cash AND SPECIAL RATE INCENTIVES AVAILABLE with use of preferred lender! 4 bedroom 2.5 bath NEW CONSTRUCTION Nestled in the lovely Deercroft Gated Golf and Lake Community! Brown Family Builders is excited to bring to you this open floor plan perfect for entertaining with elevated finishes. The great room features built-ins next to the fireplace and access to the side covered porch. Quartz countertops, stainless steel appliances, custom wood range hood and tile backsplash in the kitchen also boasting an island for additional countertop and storage space. With all four bedrooms upstairs, the primary bath features a massive tile shower and dual vanities. Enjoy your morning coffee on the covered side porch with a view of the 14th green! Deercroft Clubhouse with pool, golf course (with golf membership) and lake amenities, the only thing missing is you! Easy commute to Ft. Bragg and all that Southern Pines and Pinehurst have to offer!
New construction
Price increase: $24K (10/7)
$399,000
28880 Deercroft Drive, Wagram, NC 28396
4beds
2,218sqft
Single Family Residence
Built in 2026
0.55 Acres Lot
$398,300 Zestimate®
$180/sqft
$45/mo HOA
What's special
Custom wood range hoodQuartz countertopsStainless steel appliancesAll four bedrooms upstairs
- 285 days
- 201
- 25
Zillow last checked:
Listing updated:
Listed by:
Mary Jo Baggett 910-527-9251,
RE/MAX Choice
Source: Hive MLS,MLS#: 100549126 Originating MLS: Mid Carolina Regional MLS
Originating MLS: Mid Carolina Regional MLSFacts & features
Interior
Bedrooms & bathrooms
- Bedrooms: 4
- Bathrooms: 3
- Full bathrooms: 2
- 1/2 bathrooms: 1
Rooms
- Room types: Master Bedroom, Laundry
Primary bedroom
- Level: Second
Kitchen
- Level: First
Laundry
- Level: Second
Heating
- Fireplace Insert, Electric, Heat Pump, Hot Water
Cooling
- Central Air
Appliances
- Included: Vented Exhaust Fan, Electric Oven, Built-In Microwave, See Remarks, Disposal, Dishwasher
- Laundry: Laundry Room
Features
- Walk-in Closet(s), Entrance Foyer, Kitchen Island, Ceiling Fan(s), Walk-in Shower, Walk-In Closet(s)
- Flooring: LVT/LVP, Carpet, Tile
- Basement: None
- Number of fireplaces: 1
Interior area
- Total structure area: 2,218
- Total interior livable area: 2,218 sqft
Property
Parking
- Total spaces: 2
- Parking features: Garage Faces Front, Attached, Concrete, Garage Door Opener, Lighted
- Attached garage spaces: 2
Features
- Levels: Two
- Patio & porch: Covered, Patio, Porch, See Remarks, Side Porch
- Exterior features: Cluster Mailboxes
- Fencing: None
- Has view: Yes
- View description: Golf Course
- Frontage type: See Remarks
Lot
- Size: 0.55 Acres
- Dimensions: 206 x 196 x 218
- Features: On Golf Course, See Remarks, Corner Lot, Cart Path Side
Details
- Parcel number: 030433b12001
- Zoning: R1
- Special conditions: Standard
Construction
Type & style
- Home type: SingleFamily
- Property subtype: Single Family Residence
Materials
- Brick Veneer, Vinyl Siding, Wood Frame, See Remarks
- Foundation: Slab
- Roof: Architectural Shingle
Condition
- Under Construction
- New construction: Yes
- Year built: 2026
Details
- Warranty included: Yes
Utilities & green energy
- Sewer: Septic Tank
- Water: Public
- Utilities for property: Water Connected
Community & HOA
Community
- Security: Smoke Detector(s)
- Subdivision: Deercroft
HOA
- Has HOA: Yes
- Amenities included: Basketball Court, Clubhouse, Pool, Gated, Maintenance Common Areas, Maintenance Grounds, Management, Park, Playground, See Remarks
- HOA fee: $536 annually
- HOA name: Deercroft HOA
- HOA phone: 910-369-6004
Location
- Region: Wagram
Financial & listing details
- Price per square foot: $180/sqft
- Tax assessed value: $16,000
- Date on market: 1/14/2026
- Cumulative days on market: 285 days
- Listing agreement: Exclusive Right To Sell
- Listing terms: Cash,Conventional,FHA,VA Loan
- Road surface type: Paved
Estimated market value
$398,300
$378,000 - $418,000
$2,354/mo
Price history
| Date | Event | Price |
|---|---|---|
| 10/7/2026 | Price change | $399,000+6.4%$180/sqft |
Source:  LPRMLS #755620 Report a problem LPRMLS #755620 Report a problem | ||
| 9/18/2026 | Price change | $374,999-2.6%$169/sqft |
Source:  Hive MLS #100549126 Report a problem Hive MLS #100549126 Report a problem | ||
| 8/11/2026 | Price change | $384,999-1.3%$174/sqft |
Source: LPRMLS #755620 Report a problem | ||
| 7/22/2026 | Price change | $389,999-2.5%$176/sqft |
Source: LPRMLS #755620 Report a problem | ||
| 5/20/2026 | Price change | $399,999-2.5%$180/sqft |
Source: LPRMLS #755620 Report a problem | ||
| 1/14/2026 | Listed for sale | $410,330$185/sqft |
Source: LPRMLS #755620 Report a problem | ||
Public tax history
Tax history is unavailable.
Monthly payment
Est. payment
Payment breakdown
Explore the cost of this home by adjusting the details. Changes won't be saved.Climate risks
Neighborhood: 28396
Nearby schools
Schools provided by the listing agent
- Elementary: Wagram Elementary
- Middle: Springhill Middle
- High: Scotland County
Source: Hive MLS. This data may not be complete. We recommend contacting the local school district to confirm school assignments for this home.


Similar homes
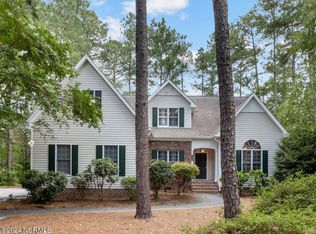
- $415,0004 bd3 ba2.3k sqft15981 Old Orchard Court, Wagram, NC 28396For Sale

 MLS ID #100578015, Tisha Evans, Homes with Tisha Evans. Hive MLS
 - $409,0003 bd3 ba2.4k sqft16620 Titmouse Court, Wagram, NC 28396For Sale
 MLS ID #100574358, Sue Calegan, LPT Realty. Hive MLS
 - $429,9004 bd4 ba2.5k sqft16020 Caddie Lot 1 Court, Wagram, NC 28396New Construction
 MLS ID #100471615, Meredith Shealy Morski, Pines Sotheby's International Realty. Hive MLS
 - $408,5003 bd3 ba2.2k sqft30220 W Lake Drive, Wagram, NC 28396For Sale
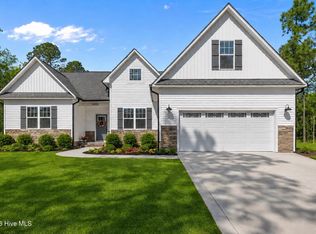 MLS ID #100564621, Sue Calegan, LPT Realty. Hive MLS
 - $399,9993 bd2 ba1.8k sqft16651 Rabbit Run Court, Wagram, NC 28396New ConstructionMLS ID #100569322, #SellingMoore The PG Group, Carolina Summit Group, LLC. Hive MLS
- $364,9994 bd3 ba2.1k sqft30080 Loblolly Court, Wagram, NC 28396New ConstructionMLS ID #100588641, #SellingMoore The PG Group, Carolina Summit Group, LLC. Hive MLS
- $529,0004 bd3 ba2.9k sqft30180 E Lake Road, Wagram, NC 28396For SaleMLS ID #100564871, Sue Calegan, LPT Realty. Hive MLS
- $410,0004 bd3 ba2.4k sqft218 Woodsrun Street, Raeford, NC 28376For SaleMLS ID #100581260, Katlyn Gauthier, LPT Realty. Hive MLS
- $415,0004 bd3 ba2.4k sqft815 Paul Mccain Road, Aberdeen, NC 28315For SaleMLS ID #100587756, Anja Richardson, Coldwell Banker Advantage-Southern Pines. Hive MLS
- $450,0004 bd3 ba2.7k sqft157 Sweet Grass Ln, Raeford, NC 28376For Sale
 MLS ID #10186352, Stephen Patrick Veal. Doorify MLS
 - $419,5004 bd3 ba2.2k sqft161 Merle Road, Pinebluff, NC 28373New ConstructionMLS ID #100549998, Kat Tapia, Fathom Realty NC. Hive MLS
- $427,5004 bd3 ba2.3k sqft601 Bethesda Avenue, Aberdeen, NC 28315For SaleMLS ID #100576398, Justin Mace, Carolina Property Sales. Hive MLS
- $425,0004 bd3 ba2.5k sqft1316 Devonshire Trail, Aberdeen, NC 28315For SaleMLS ID #100571338, Amy Stephenson, Everything Pines Partners Sanford. Hive MLS
- $375,0003 bd2 ba2k sqft151 Kenric Point, Rockingham, NC 28379New ConstructionMLS ID #100594625, Edward Ross, Premier Real Estate of the Sandhills LLC. Hive MLS
- $389,9003 bd4 ba2.4k sqft122 Forest Drive, Aberdeen, NC 28315For SaleMLS ID #100576699, Karen I Reese-May, Carolina Property Sales. Hive MLS
- $350,0004 bd2 ba2.6k sqft901 E Main Street, Aberdeen, NC 28315For SaleMLS ID #100564042, Tony Barnes, Keller Williams Pinehurst. Hive MLS
- $379,0004 bd2 ba1.9k sqft110 Trailcrest Drive, Rockingham, NC 28379New ConstructionMLS ID #100565732, Blake Altman, Keller Williams Pinehurst. Hive MLS
- $409,9004 bd3 ba2.3k sqft298 Rough Ridge Trail #29, Aberdeen, NC 28315New ConstructionMLS ID #100552117, Amy B McKenzie, Better Homes and Gardens Real Estate Lifestyle Property Partners. Hive MLS
- $439,0004 bd3 ba2.3k sqft220 Telluride Court, Aberdeen, NC 28315New ConstructionMLS ID #100602226, Justin Mace, Carolina Property Sales. Hive MLS
- $369,0003 bd3 ba1.8k sqft5 Halter Place, Pinehurst, NC 28374For SaleMLS ID #100570148, Nicholas Huscroft, Chosen Realty of NC. Hive MLS
