Welcome to this 4-bedroom, 2.5-bath home located in the gated community of Deercroft Club-South. This home features a grand 2-story foyer and a living room with cathedral and vaulted ceilings that create an open and inviting atmosphere. The main level includes a primary suite with a large walk-in closet, a formal dining room, and an eat-in kitchen equipped with a cooktop, dishwasher, microwave, refrigerator and wine refrigerator. Flooring includes a combination of carpet and vinyl, along with washer and dryer hookups. Upstairs offers additional bedrooms, a loft, and a second-floor laundry area for added convenience. Enjoy outdoor living on the covered patio, ideal for relaxing or entertaining. Community amenities include a golf course, lake access for fishing and kayaking, and a gated entrance.
For sale
$420,000
15981 Old Orchard Court, Wagram, NC 28396
4beds
2,372sqft
:
Get pre-qualified$2,593/mo
Single Family Residence
Built in 2022
0.48 Acres Lot
$415,900 Zestimate®
$177/sqft
$39/mo HOA
What's special
Eat-in kitchenOpen and inviting atmosphereSecond-floor laundry areaWasher and dryer hookupsFormal dining room
- 75 days |
- 128 |
- 18 |
Zillow last checked:
Listing updated:
Listed by:
Tisha Evans 919-939-1960,
Homes with Tisha Evans
Source: Hive MLS,MLS#: 100578015 Originating MLS: Mid Carolina Regional MLS
Originating MLS: Mid Carolina Regional MLSFacts & features
Interior
Bedrooms & bathrooms
- Bedrooms: 4
- Bathrooms: 3
- Full bathrooms: 2
- 1/2 bathrooms: 1
Rooms
- Room types: Master Bedroom, Bedroom 2, Bedroom 3, Bedroom 4, Living Room, Loft, Dining Room
Primary bedroom
- Level: Main
- Dimensions: 12 x 15
Bedroom 2
- Level: Second
- Dimensions: 12 x 13
Bedroom 3
- Level: Second
- Dimensions: 11 x 14
Bedroom 4
- Level: Second
- Dimensions: 16 x 11
Dining room
- Level: Main
- Dimensions: 11 x 11
Living room
- Level: Main
- Dimensions: 16 x 18
Loft
- Level: Main
- Dimensions: 14 x 12
Heating
- Electric, Heat Pump
Cooling
- Central Air, Ceiling Fan(s)
Appliances
- Included: Cooktop
- Laundry: Dryer Hookup, Washer Hookup
Features
- Ceiling Fan(s), Blinds/Shades, Eat-in Kitchen
- Flooring: Carpet, Tile
- Basement: None
Interior area
- Total structure area: 2,372
- Total interior livable area: 2,372 sqft
Video & virtual tour
Property
Parking
- Total spaces: 2
- Parking features: Garage Door Opener, Garage
- Attached garage spaces: 2
Features
- Levels: Two
- Patio & porch: Covered, Patio, Front Porch
- Fencing: None
- Has view: Yes
- View description: None
- Frontage type: See Remarks
Lot
- Size: 0.48 Acres
- Dimensions: 127 x 170 x 106 x 189
- Features: Cul-De-Sac
Details
- Parcel number: 030433b12021
- Zoning: R1
- Special conditions: Standard
Construction
Type & style
- Home type: SingleFamily
- Property subtype: Single Family Residence
Materials
- Vinyl Siding, Wood Frame, Stone Veneer
- Foundation: Slab
- Roof: Architectural Shingle
Condition
- New construction: No
- Year built: 2022
Utilities & green energy
- Sewer: Septic Tank
- Utilities for property: Water Available
Community & HOA
Community
- Security: Smoke Detector(s)
- Subdivision: Deercroft
HOA
- Has HOA: Yes
- Amenities included: Basketball Court, Beach Access, Clubhouse, Pool, Golf Course
- HOA fee: $462 annually
- HOA name: Deercroft Homeowners Association
Location
- Region: Wagram
Financial & listing details
- Price per square foot: $177/sqft
- Tax assessed value: $237,470
- Annual tax amount: $2,554
- Date on market: 6/1/2026
- Cumulative days on market: 75 days
- Listing agreement: Exclusive Right To Sell
- Listing terms: Cash,Conventional,FHA,USDA Loan,VA Loan
- Road surface type: Paved
Estimated market value
$415,900
$395,000 - $437,000
$2,462/mo
Price history
| Date | Event | Price |
|---|---|---|
| 6/1/2026 | Listed for sale | $420,000+15.1%$177/sqft |
Source:  LPRMLS #763500 Report a problem LPRMLS #763500 Report a problem | ||
| 2/24/2024 | Listing removed | -- |
Source: Zillow Rentals Report a problem | ||
| 2/6/2024 | Price change | $2,400-4%$1/sqft |
Source: Zillow Rentals Report a problem | ||
| 12/5/2023 | Listed for rent | $2,500$1/sqft |
Source: Zillow Rentals Report a problem | ||
| 4/26/2022 | Sold | $365,000+9%$154/sqft |
Source: LPRMLS #667663 Report a problem | ||
| 3/14/2022 | Pending sale | $335,000$141/sqft |
Source: LPRMLS #667663 Report a problem | ||
| 3/10/2022 | Price change | $335,000+3.9%$141/sqft |
Source: LPRMLS #667663 Report a problem | ||
| 9/9/2021 | Pending sale | $322,500+2050%$136/sqft |
Source: LPRMLS #667663 Report a problem | ||
| 8/26/2021 | Sold | $15,000$6/sqft |
Source: Public Record Report a problem | ||
Public tax history
| Year | Property taxes | Tax assessment |
|---|---|---|
| 2024 | $2,555 | $237,470 |
| 2023 | $2,555 +47.1% | $237,470 +42.2% |
| 2022 | $1,737 | $166,990 +1569.9% |
| 2021 | -- | $10,000 |
| 2020 | -- | $10,000 |
| 2019 | -- | $10,000 -16.7% |
| 2018 | $105 | $12,000 |
| 2017 | -- | $12,000 |
| 2016 | -- | $12,000 |
| 2015 | $128 -0.9% | $12,000 |
| 2014 | $130 | -- |
Find assessor info on the county website
Monthly payment
Est. payment
Payment breakdown
Explore the cost of this home by adjusting the details. Changes won't be saved.Climate risks
Neighborhood: 28396
Nearby schools
GreatSchools rating
- 3/10Wagram PrimaryGrades: PK-5Distance: 6.2 mi
- 3/10Spring Hill MiddleGrades: 6-8Distance: 6.7 mi
- 2/10Scotland High SchoolGrades: 9-12Distance: 12.3 mi
Schools provided by the listing agent
- Elementary: Scotland County
- Middle: Scotland County
- High: Scotland
Source: Hive MLS. This data may not be complete. We recommend contacting the local school district to confirm school assignments for this home.
- $16,0000.51 acresOld Orchard Ct, Wagram, NC 28396Off Market
- $16,0000.48 acresOld Orchard Ct, Wagram, NC 28396Off Market
- $16,0000.49 acresOld Orchard Ct, Wagram, NC 28396Off Market
- $10,0000.65 acresOld Orchard Ct, Wagram, NC 28396Off Market
- $415,0000.48 acresOld Orchard Ct, Wagram, NC 28396Sold
- $--0.53 acres4-4 Old Orchard Ct LOT 4, Wagram, NC 28396Off Market
- $--0.5 acres2212-22-BL12 Deercroft Dr, Wagram, NC 28396Off Market
- $337,4004 bd3 ba1.6k sqft16001 Old Orchard Ct, Wagram, NC 28396Off Market
A local agent can set up tours, give advice and negotiate with sellers.
Similar homes
- $424,0003 bd3 ba2.4k sqft28941 Pinedale Court, Wagram, NC 28396New Construction

 MLS ID #100530872, Mary Jo Baggett, RE/MAX Choice. Hive MLS
 - $384,9994 bd3 ba2.2k sqft28880 Deercroft Drive, Wagram, NC 28396New Construction
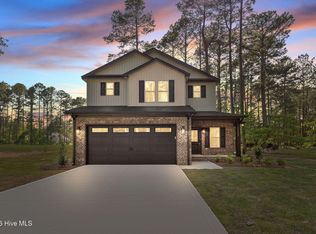 MLS ID #100549126, Mary Jo Baggett, RE/MAX Choice. Hive MLS
 - $419,0003 bd3 ba2.4k sqft16620 Titmouse Court, Wagram, NC 28396For Sale
 MLS ID #100574358, Tammy Everett, LPT Realty. Hive MLS
 - $429,0003 bd3 ba2.2k sqft30220 W Lake Drive, Wagram, NC 28396For Sale
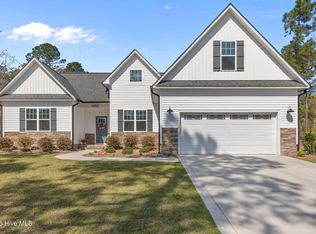 MLS ID #100564621, Sue Calegan, LPT Realty. Hive MLS
 - $410,0004 bd3 ba2.2k sqft15641 Racoon Run, Wagram, NC 28396For SaleMLS ID #100572953, Debra Parsons, Coldwell Banker Preferred Properties. Hive MLS
- $399,9993 bd2 ba1.8k sqft16651 Rabbit Run Court, Wagram, NC 28396New ConstructionMLS ID #100569322, #SellingMoore The PG Group, Carolina Summit Group, LLC. Hive MLS
- $559,9004 bd3 ba2.9k sqft30180 E Lake Road, Wagram, NC 28396For SaleMLS ID #100564871, Tammy Everett, LPT Realty. Hive MLS
- $415,0004 bd3 ba2.4k sqft218 Woodsrun Street, Raeford, NC 28376For SaleMLS ID #100581260, Katlyn Gauthier, RE/MAX Southern Properties. Hive MLS
- $409,9004 bd3 ba2.2k sqft1801 Deerberry Court, Aberdeen, NC 28315For SaleMLS ID #100577306, Tony Barnes, Keller Williams Pinehurst. Hive MLS
- $417,5004 bd3 ba2.1k sqft108 Camberly Lane, Aberdeen, NC 28315For SaleMLS ID #100582815, Erica Morgan, Casa Morgan Real Estate. Hive MLS
- $420,0004 bd3 ba2.1k sqft222 Brisbane Drive, Aberdeen, NC 28315For SaleMLS ID #100567449, Megan Shoff, Keller Williams Realty-Fayetteville. Hive MLS
- $435,0004 bd3 ba2.3k sqft415 Kerr Lake Road, Aberdeen, NC 28315For SaleMLS ID #100564708, #SellingMoore The PG Group, Carolina Summit Group, LLC. Hive MLS
- $405,0004 bd3 ba2.5k sqft277 B And B Loop, Raeford, NC 28376For SaleMLS ID #100579506, Andrea Pedicelli, Keller Williams Pinehurst. Hive MLS
- $399,9004 bd2 ba2.6k sqft901 E Main Street, Aberdeen, NC 28315For SaleMLS ID #100564042, Tony Barnes, Keller Williams Pinehurst. Hive MLS
- $499,0004 bd3 ba2.6k sqft104 Fox Ridge Drive, Jackson Springs, NC 27281For SaleMLS ID #100595088, The Mueller Team, Coldwell Banker Advantage-Southern Pines. Hive MLS
- $414,9004 bd3 ba2.3k sqft15 Preserve Court, Jackson Springs, NC 27281For SaleMLS ID #100567982, Natalie O'Reilly, REAL Broker LLC. Hive MLS
- $375,0004 bd3 ba2k sqft192 Sandy Springs Road, Aberdeen, NC 28315For SaleMLS ID #100574394, Abraham Saldana Jr., Keller Williams Pinehurst. Hive MLS
- $384,9004 bd3 ba2k sqft4150 Irwin Drive, Aberdeen, NC 28315For SaleMLS ID #100583151, Tony Barnes, Keller Williams Pinehurst. Hive MLS
- $425,0003 bd3 ba2k sqft16 Ridge Road, Jackson Springs, NC 27281For SaleMLS ID #100580549, DK Real Estate Group, Keller Williams Pinehurst. Hive MLS
- $490,0004 bd3 ba2.2k sqft3 Bridle Place, Jackson Springs, NC 27281For SaleMLS ID #100594789, Jill McLester, Pine & Palm Real Estate Group. Hive MLS
