BEAUTIFUL HOME WITH LAKE VIEWS, BONUS ROOM & WHOLE-HOME GENERATOR!
Enjoy the perfect blend of comfort, quality, and thoughtful design in this home built in 2023 with custom features offering approximately 2,050 square feet of living space, 3+ bedrooms, 3 full bathrooms, on a .60-acre of beautifully landscaped gardens and private fenced backyard.
The main level features 3 spacious bedrooms and 2 full bathrooms, while the upstairs bonus room with an additional full bath provides the ideal space for a guest suite, home office, media room, or flex space.
Inside, quality craftsmanship is evident throughout. Designed with both style and function in mind, the open-concept living area showcases luxury vinyl plank flooring, a cozy gas fireplace flanked by custom built-in bookshelves, and an abundance of natural light. The upgraded kitchen is equipped with 42'' tall custom cabinetry, Pataya white granite countertops, GE Profile appliance package with gas cooktop, built-in wall oven and microwave, and plenty of workspace for everyday living and entertaining. Custom trim throughout with upgraded interior doors and lighting.
Start your morning on the covered front porch overlooking peaceful lake views and morning sunrises. Unwind on the covered back porch and patio overlooking the beautifully landscaped, fenced backyard. The generous outdoor space offers privacy, room to play, garden, or entertain.
Additional premium feature includes a hard-wired 22 KW Generac propane automatic-start whole-house generator, ensuring comfort and peace of mind year-round (installed in 2024).
If you've been searching for a home that combines custom craftsmanship, scenic views, and modern conveniences, this exceptional property is ready to welcome you home.
Located in a sought-after golf and lake community, residents enjoy a lifestyle centered around recreation and relaxation with access to championship golf, a picturesque lake, clubhouse, swimming pool, sports courts, and year-round community activities. Whether you're looking for a full-time residence or a peaceful retreat, this home offers the perfect balance of luxury, comfort, and lifestyle.
Under contract
$389,900
30240 W Lake Drive, Wagram, NC 28396
3beds
2,050sqft
Single Family Residence
Built in 2023
0.61 Acres Lot
$388,500 Zestimate®
$190/sqft
$47/mo HOA
What's special
- 32 days |
- 441 |
- 19 |
Zillow last checked:
Listing updated:
Listed by:
Sue Calegan 910-709-7123,
LPT Realty,
Tammy Everett 910-690-4450,
LPT Realty
Source: Hive MLS,MLS#: 100589993 Originating MLS: Mid Carolina Regional MLS
Originating MLS: Mid Carolina Regional MLSFacts & features
Interior
Bedrooms & bathrooms
- Bedrooms: 3
- Bathrooms: 3
- Full bathrooms: 3
Rooms
- Room types: Master Bedroom, Living Room, Bedroom 2, Bedroom 3, Bonus Room
Primary bedroom
- Level: Main
- Dimensions: 16 x 15
Bedroom 2
- Dimensions: 11 x 12
Bedroom 3
- Dimensions: 11 x 12
Bonus room
- Dimensions: 12 x 16
Kitchen
- Dimensions: 25 x 22
Living room
- Level: Main
- Dimensions: 20 x 16
Heating
- Heat Pump, Electric
Cooling
- Central Air, Heat Pump
Appliances
- Included: Built-In Microwave, Built-In Electric Oven, Refrigerator, Disposal, Cooktop
- Laundry: Laundry Room
Features
- Master Downstairs, Walk-in Closet(s), Vaulted Ceiling(s), High Ceilings, Entrance Foyer, Solid Surface, Whole-Home Generator, Bookcases, Kitchen Island, Ceiling Fan(s), Walk-in Shower, Built-in Features, Gas Log, Walk-In Closet(s), WiFi Thermostat
- Flooring: LVT/LVP, Carpet
- Basement: None
- Attic: Access Only,Partially Floored
- Has fireplace: Yes
- Fireplace features: Gas Log
Interior area
- Total structure area: 2,050
- Total interior livable area: 2,050 sqft
Video & virtual tour
Property
Parking
- Total spaces: 2
- Parking features: Garage Faces Side, Attached, Garage Door Opener, Paved, Garage
- Attached garage spaces: 2
Accessibility
- Accessibility features: None
Features
- Levels: One and One Half
- Patio & porch: Covered, Front Porch, Rear Porch
- Fencing: Metal/Ornamental,Back Yard
- Has view: Yes
- View description: Water
- Water view: Water
- Frontage type: See Remarks
Lot
- Size: 0.61 Acres
- Dimensions: 124 x 220 x 124 x 220
- Features: Level, Corner Lot, Landscaped, Near Golf Course, Sprinklers in Front, Sprinklers in Rear
Details
- Parcel number: 030433a15026
- Zoning: R1
- Special conditions: Standard
- Other equipment: Generator
Construction
Type & style
- Home type: SingleFamily
- Property subtype: Single Family Residence
Materials
- Brick Veneer, Vinyl Siding, Wood Frame
- Foundation: Slab
- Roof: Architectural Shingle
Condition
- New construction: No
- Year built: 2023
Utilities & green energy
- Sewer: Septic Tank
- Water: Public
- Utilities for property: Underground Utilities
Community & HOA
Community
- Subdivision: Deercroft
HOA
- Has HOA: Yes
- Amenities included: Clubhouse, Pool, Gated, Golf Course, Maintenance Common Areas, Maintenance Grounds, Maintenance Roads, Management, Pickleball, Picnic Area, Playground, RV/Boat Storage, Tennis Court(s)
- HOA fee: $565 annually
- HOA name: Deercroft Homeowners
- HOA phone: 910-369-0604
Location
- Region: Wagram
Financial & listing details
- Price per square foot: $190/sqft
- Tax assessed value: $242,050
- Annual tax amount: $2,602
- Date on market: 7/18/2026
- Cumulative days on market: 32 days
- Listing agreement: Exclusive Right To Sell
- Listing terms: Cash,Conventional,FHA,VA Loan
- Road surface type: Paved
Estimated market value
$388,500
$369,000 - $408,000
$2,230/mo
Price history
| Date | Event | Price |
|---|---|---|
| 7/27/2026 | Contingent | $389,900$190/sqft |
Source:  Hive MLS #100589993 Report a problem Hive MLS #100589993 Report a problem | ||
| 7/27/2026 | Pending sale | $389,900$190/sqft |
Source:  LPRMLS #766286 Report a problem LPRMLS #766286 Report a problem | ||
| 7/18/2026 | Listed for sale | $389,900+16.4%$190/sqft |
Source: Hive MLS #100589993 Report a problem | ||
| 9/8/2023 | Sold | $335,000+1422.7%$163/sqft |
Source: Public Record Report a problem | ||
| 3/16/2023 | Sold | $22,000+22.2%$11/sqft |
Source: Public Record Report a problem | ||
| 7/20/2016 | Sold | $18,000$9/sqft |
Source: Public Record Report a problem | ||
Public tax history
| Year | Property taxes | Tax assessment |
|---|---|---|
| 2025 | $2,602 | $242,050 |
| 2024 | $2,602 +2402.2% | $242,050 +2320.5% |
| 2023 | $104 | $10,000 |
| 2022 | $104 | $10,000 |
| 2021 | -- | $10,000 |
| 2020 | -- | $10,000 |
| 2019 | $105 | $10,000 -16.7% |
| 2018 | $105 | $12,000 |
| 2017 | -- | $12,000 |
| 2016 | -- | $12,000 |
| 2015 | $128 -0.9% | $12,000 |
| 2014 | $130 | -- |
Find assessor info on the county website
Monthly payment
Est. payment
Payment breakdown
Explore the cost of this home by adjusting the details. Changes won't be saved.Climate risks
Neighborhood: 28396
Nearby schools
GreatSchools rating
- 3/10Wagram PrimaryGrades: PK-5Distance: 6.8 mi
- 3/10Spring Hill MiddleGrades: 6-8Distance: 7.3 mi
- 2/10Scotland High SchoolGrades: 9-12Distance: 12.7 mi
Schools provided by the listing agent
- Elementary: Scotland County
- Middle: Scotland County
- High: Scotland County
Source: Hive MLS. This data may not be complete. We recommend contacting the local school district to confirm school assignments for this home.
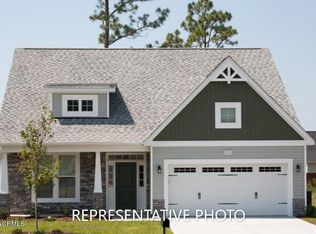
- $400,0004 bd3 ba2k sqft15600 Ravens Nest Ct, Wagram, NC 28396Sold
- $10,0000.64 acresRavens Nest Ct, Wagram, NC 28396Off Market
- $10,0000.97 acresRavens Nest Ct, Wagram, NC 28396Off Market
- $10,0000.76 acresRavens Nest Ct, Wagram, NC 28396Off Market
- $400,0004 bd2 ba2.1k sqftRavens Nest Ct, Wagram, NC 28396Sold
- $429,0003 bd3 ba2.2k sqft30220 W Lake Dr, Wagram, NC 28396For Sale
- $25,0000.73 acres25 Ravens Nest Ct, Wagram, NC 28396Sold
- $--0.58 acresLOT Twenty West Lake Dr, Wagram, NC 28396Off Market
A local agent can set up tours, give advice and negotiate with sellers.
Similar homes
- $429,0003 bd3 ba2.2k sqft30220 W Lake Drive, Wagram, NC 28396For Sale
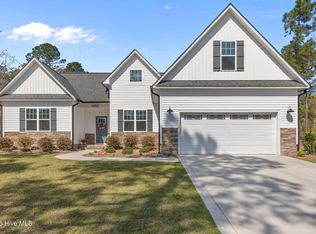
 MLS ID #100564621, Sue Calegan, LPT Realty. Hive MLS
 - $420,0004 bd3 ba2.3k sqft15981 Old Orchard Court, Wagram, NC 28396For Sale
 MLS ID #100578015, Tisha Evans, Homes with Tisha Evans. Hive MLS
 - $410,0004 bd3 ba2.2k sqft15641 Racoon Run, Wagram, NC 28396For Sale
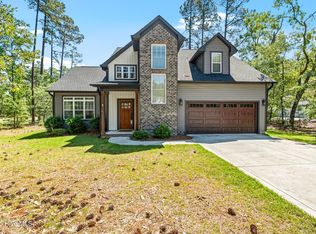 MLS ID #100572953, Debra Parsons, Coldwell Banker Preferred Properties. Hive MLS
 - $419,0003 bd3 ba2.4k sqft16620 Titmouse Court, Wagram, NC 28396For Sale
 MLS ID #100574358, Tammy Everett, LPT Realty. Hive MLS
 - $399,9993 bd2 ba1.8k sqft16651 Rabbit Run Court, Wagram, NC 28396New ConstructionMLS ID #100569322, #SellingMoore The PG Group, Carolina Summit Group, LLC. Hive MLS
- $384,9994 bd3 ba2.2k sqft28880 Deercroft Drive, Wagram, NC 28396New ConstructionMLS ID #100549126, Mary Jo Baggett, RE/MAX Choice. Hive MLS
- $374,9994 bd3 ba2.1k sqft30080 Loblolly Court, Wagram, NC 28396New ConstructionMLS ID #100588641, #SellingMoore The PG Group, Carolina Summit Group, LLC. Hive MLS
- $424,0003 bd3 ba2.4k sqft28941 Pinedale Court, Wagram, NC 28396New ConstructionMLS ID #100530872, Mary Jo Baggett, RE/MAX Choice. Hive MLS
- $559,9004 bd3 ba2.9k sqft30180 E Lake Road, Wagram, NC 28396For SaleMLS ID #100564871, Tammy Everett, LPT Realty. Hive MLS
- $384,9004 bd3 ba2k sqft4150 Irwin Drive, Aberdeen, NC 28315For SaleMLS ID #100583151, Tony Barnes, Keller Williams Pinehurst. Hive MLS
- $415,0004 bd3 ba2.4k sqft218 Woodsrun Street, Raeford, NC 28376For SaleMLS ID #100581260, Katlyn Gauthier, RE/MAX Southern Properties. Hive MLS
- $395,0003 bd2 ba1.7k sqft224 Heather Ln, Southern Pines, NC 28387For SaleMLS ID #766110, KRISTI SNYDER, EVERYTHING PINES PARTNERS LLC. LPRMLS
- $399,0003 bd2 ba2k sqft151 Kenric Point, Rockingham, NC 28379New ConstructionMLS ID #100594625, Edward Ross, Premier Real Estate of the Sandhills LLC. Hive MLS
- $409,9004 bd3 ba2.2k sqft1801 Deerberry Court, Aberdeen, NC 28315For SaleMLS ID #100577306, Tony Barnes, Keller Williams Pinehurst. Hive MLS
- $399,9003 bd2 ba1.6k sqft2405 Longleaf Drive W, Pinehurst, NC 28374For SaleMLS ID #100591927, Victoria Kemmerly Lopez, Keller Williams Pinehurst. Hive MLS
- $329,9003 bd2 ba1.8k sqft161 Flying Bolt Drive, Raeford, NC 28376For SaleMLS ID #100591500, Sarah Morris, RE/MAX Choice. Hive MLS
- $375,0004 bd3 ba2k sqft192 Sandy Springs Road, Aberdeen, NC 28315For SaleMLS ID #100574394, Abraham Saldana Jr., Keller Williams Pinehurst. Hive MLS
- $399,9004 bd2 ba2.6k sqft901 E Main Street, Aberdeen, NC 28315For SaleMLS ID #100564042, Tony Barnes, Keller Williams Pinehurst. Hive MLS
- $340,0003 bd2 ba1.3k sqft612 Seymour Street, Aberdeen, NC 28315For SaleMLS ID #100593666, Victoria Riddle, Fore Properties. Hive MLS
- from $399,9004 bd3 ba2.3k sqftCamellia Plan, Bethesda Pines, Aberdeen, NC 28315New ConstructionCaviness & Cates
