PRICE IMPROVEMENT PLUS $5000 CREDIT TO THE BUYER TO USE AS YOU CHOOSE! **BEST VALUE IN GATED GOLF COMMUNITY
Opportunity is knocking in this charming ranch home located in a sought-after golf and lake community. Priced to sell and full of potential, this home is the perfect canvas to make your own--whether you're looking for a primary residence, vacation getaway, or investment property.
Enjoy the ease of one-level living with spacious rooms, a functional layout, and endless possibilities for updates and personalization. Outside, you'll love the peaceful setting and access to exceptional community amenities, including golf, a private lake, pool, clubhouse, sports courts, and scenic surroundings.
With this recent price reduction, there's never been a better time to invest in your future. Bring your vision and unlock the value this home has to offer before someone else does!
For sale
Price cut: $6K (7/23)
$299,000
30080 Deercroft Drive, Wagram, NC 28396
3beds
1,800sqft
:
Get pre-qualified$1,884/mo
Single Family Residence
Built in 1984
0.67 Acres Lot
$296,100 Zestimate®
$166/sqft
$47/mo HOA
What's special
Charming ranch homeOne-level livingPeaceful settingSpacious roomsScenic surroundingsFunctional layout
- 156 days |
- 291 |
- 12 |
Zillow last checked:
Listing updated:
Listed by:
Sue Calegan 910-709-7123,
LPT Realty,
Tammy Everett 910-690-4450,
LPT Realty
Source: Hive MLS,MLS#: 100555844 Originating MLS: Mid Carolina Regional MLS
Originating MLS: Mid Carolina Regional MLSFacts & features
Interior
Bedrooms & bathrooms
- Bedrooms: 3
- Bathrooms: 2
- Full bathrooms: 2
Rooms
- Room types: Master Bedroom, Bedroom 1, Bedroom 2, Living Room
Primary bedroom
- Level: Main
- Dimensions: 17.8 x 12.7
Bedroom 1
- Level: Main
- Dimensions: 10 x 12.4
Bedroom 2
- Level: Main
- Dimensions: 14 x 12.4
Kitchen
- Level: Main
- Dimensions: 21 x 15
Living room
- Level: Main
- Dimensions: 18 x 29
Heating
- Electric, Heat Pump
Cooling
- Central Air
Appliances
- Included: Washer, Refrigerator, Dryer, Dishwasher, Electric Range
Features
- Vaulted Ceiling(s), Kitchen Island, Ceiling Fan(s), Hot Tub, Walk-in Shower, Blinds/Shades, Gas Log
- Flooring: LVT/LVP, Carpet, Tile
- Basement: Crawl Space
- Has fireplace: Yes
- Fireplace features: Gas Log
Interior area
- Total structure area: 1,800
- Total interior livable area: 1,800 sqft
Video & virtual tour
Property
Parking
- Total spaces: 1
- Parking features: Attached, Garage Door Opener, Garage
- Attached garage spaces: 1
Features
- Levels: One
- Patio & porch: Covered, Screened, Front Porch, Rear Porch
- Pool features: Pool/Spa Combo
- Fencing: None
- Frontage type: See Remarks
Lot
- Size: 0.67 Acres
- Dimensions: 190 x 178 x 142 x 178
Details
- Parcel number: 030433a02018
- Zoning: R1
- Special conditions: Standard
Construction
Type & style
- Home type: SingleFamily
- Property subtype: Single Family Residence
Materials
- Wood Siding, Wood Frame
- Foundation: Brick/Mortar, Raised, Crawl Space
- Roof: Architectural Shingle
Condition
- New construction: No
- Year built: 1984
Utilities & green energy
- Sewer: Septic Tank
- Water: Public
- Utilities for property: Underground Utilities, Water Connected
Community & HOA
Community
- Subdivision: Deercroft
HOA
- Has HOA: Yes
- Amenities included: Clubhouse, Pool, Gated, Golf Course, Maintenance Common Areas, Maintenance Roads, Management, Pickleball, Picnic Area, Playground, Tennis Court(s)
- HOA fee: $565 annually
- HOA name: Deercroft Homeowners
- HOA phone: 910-369-0604
Location
- Region: Wagram
Financial & listing details
- Price per square foot: $166/sqft
- Tax assessed value: $154,610
- Annual tax amount: $1,692
- Date on market: 2/20/2026
- Cumulative days on market: 156 days
- Listing agreement: Exclusive Right To Sell
- Listing terms: Cash,Conventional,FHA,USDA Loan,VA Loan
- Road surface type: Paved
Estimated market value
$296,100
$281,000 - $311,000
$1,608/mo
Price history
| Date | Event | Price |
|---|---|---|
| 7/23/2026 | Price change | $299,000-2%$166/sqft |
Source:  LPRMLS #757769 Report a problem LPRMLS #757769 Report a problem | ||
| 7/1/2026 | Price change | $305,000-4.4%$169/sqft |
Source: LPRMLS #757769 Report a problem | ||
| 5/14/2026 | Price change | $319,000-1.8%$177/sqft |
Source:  Hive MLS #100555844 Report a problem Hive MLS #100555844 Report a problem | ||
| 2/20/2026 | Listed for sale | $325,000+112.4%$181/sqft |
Source: Hive MLS #100555844 Report a problem | ||
| 6/27/2019 | Sold | $153,000-1.3%$85/sqft |
Source: Hive MLS #100143320 Report a problem | ||
| 5/11/2019 | Pending sale | $155,000$86/sqft |
Source: Keller Williams Pinehurst #191722 Report a problem | ||
| 5/8/2019 | Price change | $155,000-2.5%$86/sqft |
Source: Keller Williams Pinehurst #191722 Report a problem | ||
| 4/24/2019 | Price change | $159,000-4.8%$88/sqft |
Source: Keller Williams Pinehurst #191722 Report a problem | ||
| 4/3/2019 | Price change | $167,000-4.6%$93/sqft |
Source: Keller Williams Pinehurst #191722 Report a problem | ||
| 12/17/2018 | Listed for sale | $175,000$97/sqft |
Source: Keller Williams Realty #191722 Report a problem | ||
Public tax history
| Year | Property taxes | Tax assessment |
|---|---|---|
| 2025 | $1,182 +0.5% | $154,610 +0.3% |
| 2024 | $1,177 | $154,090 |
| 2023 | $1,177 | $154,090 |
| 2022 | $1,177 | $154,090 |
| 2021 | -- | $154,090 |
| 2020 | -- | $154,090 |
| 2019 | $1,703 | $154,090 +9.8% |
| 2018 | $1,703 | $140,350 |
| 2017 | -- | $140,350 |
| 2016 | -- | $140,350 |
| 2015 | $1,587 +4.7% | $140,350 |
| 2014 | $1,516 | -- |
| 2013 | -- | $140,350 |
| 2012 | -- | $140,350 |
| 2011 | -- | -- |
| 2010 | -- | $107,310 |
| 2009 | -- | $107,310 |
| 2008 | -- | $107,310 |
| 2007 | -- | $107,310 |
Find assessor info on the county website
Monthly payment
Est. payment
Payment breakdown
Explore the cost of this home by adjusting the details. Changes won't be saved.Climate risks
Neighborhood: 28396
Nearby schools
GreatSchools rating
- 3/10Wagram PrimaryGrades: PK-5Distance: 6.4 mi
- 3/10Spring Hill MiddleGrades: 6-8Distance: 7 mi
- 2/10Scotland High SchoolGrades: 9-12Distance: 12.7 mi
Schools provided by the listing agent
- Elementary: Scotland County
- Middle: Scotland County
- High: Scotland County
Source: Hive MLS. This data may not be complete. We recommend contacting the local school district to confirm school assignments for this home.
- $26,0000.677 AcresDeercroft Beetree Ln, Wagram, NC 28396Sold
- $16,0000.752 AcresDeercroft Dr, Wagram, NC 28396Off Market
- $30,0000.562 AcresDeercroft Dr, Wagram, NC 28396Sold
- $25,0000.539 AcresDeercroft Dr, Wagram, NC 28396Sold
- $16,0000.621 AcresDeercroft Dr, Wagram, NC 28396Off Market
- $301,3003 bd2 ba1.7k sqft15961 Fox Ln, Wagram, NC 28396Off Market
- $10,0000.789 AcresLovegrass Ln, Wagram, NC 28396Off Market
- $10,0000.664 AcresLovegrass Ln, Wagram, NC 28396Off Market
A local agent can set up tours, give advice and negotiate with sellers.
Similar homes
- $--3 bd2 ba1.7k sqft6 Driving Range Rd, Pinehurst, NC 28374AuctionAuction.com 2
- $310,0003 bd3 ba1.7k sqft175 Desert Orchid Circle, Raeford, NC 28376For Sale

 MLS ID #100590354, Johnny McKoy Jr., McKoy Realty Inc. Hive MLS
 - $319,0004 bd2 ba2k sqft2890 Fulford Mcmillan Road, Raeford, NC 28376For Sale
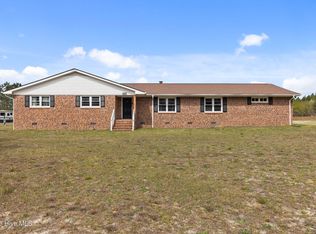 MLS ID #100565353, Jennifer Myers Vance, LPT Realty. Hive MLS
 - $439,0003 bd3 ba2.2k sqft30220 W Lake Drive, Wagram, NC 28396For Sale
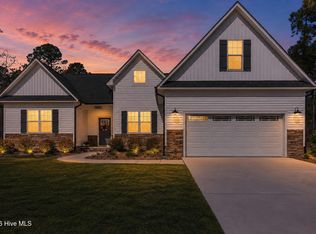 MLS ID #100564621, Sue Calegan, LPT Realty. Hive MLS
 - $420,0004 bd3 ba2.3k sqft15981 Old Orchard Court, Wagram, NC 28396For SaleMLS ID #100578015, Tisha Evans, Homes with Tisha Evans. Hive MLS
- $399,9993 bd2 ba1.8k sqft16651 Rabbit Run Court, Wagram, NC 28396New ConstructionMLS ID #100569322, #SellingMoore The PG Group, Carolina Summit Group, LLC. Hive MLS
- $293,5003 bd2 ba1.8k sqft179 Fallingleaf Dr, Raeford, NC 28376For SaleMLS ID #766356, KERSTIN LUCHAU, ACE PROPERTY MANAGEMENT. LPRMLS
- $299,0004 bd2 ba2.1k sqft1205 Rollins Avenue, Hamlet, NC 28345For SaleMLS ID #100568520, Christina Stewart Snead, A Place in the Pines Realty LLC. Hive MLS
- $299,9003 bd3 ba2.4k sqft12680 Donna Drive, Laurinburg, NC 28352For SaleMLS ID #100566496, Vicki B Berry, Weichert, Realtors Associated Group. Hive MLS
- $320,0003 bd2 ba1.8k sqft264 Flying Bolt Drive, Raeford, NC 28376For SaleMLS ID #100557582, Julia Lattarulo, Keller Williams Pinehurst. Hive MLS
- $299,9003 bd2 ba2.4k sqft523 Anson Avenue, Rockingham, NC 28379For SaleMLS ID #100578499, Caroline Thomas Goodwin, Thomas Realty. Hive MLS
- $295,0003 bd2 ba1.1k sqft1707 Pine Street, Rockingham, NC 28379For SaleMLS ID #100578438, Julia Mudd, Keller Williams Pinehurst. Hive MLS
- $350,0003 bd2 ba1.5k sqft645 N Page Street, Southern Pines, NC 28387For SaleMLS ID #100590394, Kyle Rank, Mark Spain Real Estate. Hive MLS
- $359,9003 bd2 ba1.5k sqft1030 Stubby Oaks Rd, Aberdeen, NC 28315For Sale
 MLS ID #10177152, Erin Van Horn. Doorify MLS
 - $309,5003 bd2 ba1.3k sqft156 Kensington Way, Aberdeen, NC 28315For SaleMLS ID #100583613, Lisa Pursley, Pursley Properties Group LLC. Hive MLS
- $274,9003 bd2 ba2.2k sqft104 Mcdonald Drive, Rockingham, NC 28379For SaleMLS ID #100578709, Julia Mudd, Keller Williams Pinehurst. Hive MLS
- $325,0004 bd3 ba1.9k sqft169 Hedge Hunter Court, Raeford, NC 28376For SaleMLS ID #100584844, Diana Ovando, Carolina Property Sales. Hive MLS
- $270,0003 bd2 ba1.7k sqft12661 Doe Circle, Laurinburg, NC 28352For SaleMLS ID #100551386, Allison P Adams, Premier Real Estate of the Sandhills LLC. Hive MLS
- $299,9003 bd2 ba1.1k sqft110 Kensington Way, Aberdeen, NC 28315For SaleMLS ID #100563386, Blake Webb, Taproot Realty Group LLC. Hive MLS
- $320,0002 bd2 ba1.5k sqft1302 Crest Drive, Aberdeen, NC 28315For SaleMLS ID #100577495, Mav Hankey, Everything Pines Partners LLC. Hive MLS
