Welcome home to this beautifully maintained Cape Cod residence, offering classic architectural charm and effortless main-level living. Located in a desirable neighborhood, the moment you arrive, the curb appeal and charm of this home, draw you in. You will enjoy the first-floor primary bedroom, featuring spacious closet storage and easy access to a full main-level bath.
The upstairs offers two additional bedrooms and versatile space, perfect for family, guests, a dedicated home office, or a hobby room.
The main level boasts an inviting floor plan with high-quality flooring, pristine trim details, and cozy living space ideal for both relaxing and entertaining. Step outside to a well-kept yard featuring a oversized detached garage--providing secure parking, a workshop area, or extra storage.
This turnkey home combines timeless design, layout flexibility, and top-tier location. Schedule your showing today to experience its charm in person!
For sale
$269,900
12021 Cypress Drive, Laurinburg, NC 28352
3beds
1,747sqft
Single Family Residence
Built in 1985
0.46 Acres Lot
$267,300 Zestimate®
$154/sqft
$-- HOA
What's special
- 9 days
- 66
- 5
Likely to sell faster than
Zillow last checked:
Listing updated:
Listed by:
Randy C McCall 910-384-2795,
Weichert, Realtors Associated Group
Source: Hive MLS,MLS#: 100598985 Originating MLS: Cape Fear Realtors MLS, Inc.
Originating MLS: Cape Fear Realtors MLS, Inc.Facts & features
Interior
Bedrooms & bathrooms
- Bedrooms: 3
- Bathrooms: 2
- Full bathrooms: 2
Rooms
- Room types: Living Room, Dining Room, Master Bedroom, Bedroom 2, Bedroom 3, Office
Primary bedroom
- Level: First
Bedroom 2
- Level: Second
Bedroom 3
- Level: Second
Dining room
- Level: First
Kitchen
- Level: First
Living room
- Level: First
Office
- Level: First
Heating
- Heat Pump, Fireplace(s), Electric
Cooling
- Central Air, Heat Pump
Appliances
- Included: Electric Oven, Electric Cooktop, Dishwasher
- Laundry: Dryer Hookup, Washer Hookup
Features
- Master Downstairs, Ceiling Fan(s)
- Flooring: Carpet, Tile, Wood
- Attic: Partially Floored,Pull Down Stairs
- Has fireplace: Yes
Interior area
- Total structure area: 1,747
- Total interior livable area: 1,747 sqft
Property
Parking
- Total spaces: 2
- Parking features: Detached, Concrete
- Garage spaces: 2
Features
- Levels: One and One Half
- Patio & porch: Deck
- Fencing: None
- Has view: Yes
- View description: See Remarks
- Frontage type: See Remarks
Lot
- Size: 0.46 Acres
- Dimensions: 107 x 184 x 107 x 186
Details
- Parcel number: 010223 01034
- Zoning: R15
- Special conditions: Standard
Construction
Type & style
- Home type: SingleFamily
- Property subtype: Single Family Residence
Materials
- Vinyl Siding, Wood Frame
- Foundation: Crawl Space
- Roof: Shingle
Condition
- New construction: No
- Year built: 1985
Utilities & green energy
- Sewer: Public Sewer
- Water: Public
- Utilities for property: Sewer Connected, Water Connected
Community & HOA
Community
- Subdivision: Huntington Park
HOA
- Has HOA: No
- Amenities included: None
Location
- Region: Laurinburg
Financial & listing details
- Price per square foot: $154/sqft
- Tax assessed value: $108,700
- Annual tax amount: $1,131
- Date on market: 8/26/2026
- Cumulative days on market: 9 days
- Listing agreement: Exclusive Right To Sell
- Listing terms: Cash,Conventional,FHA,USDA Loan,VA Loan
- Road surface type: Paved
Estimated market value
$267,300
$254,000 - $281,000
$1,640/mo
Price history
| Date | Event | Price |
|---|---|---|
| 8/26/2026 | Listed for sale | $269,900+22.7%$154/sqft |
Source:  Hive MLS #100598985 Report a problem Hive MLS #100598985 Report a problem | ||
| 11/6/2023 | Sold | $220,000-6.4%$126/sqft |
Source: Hive MLS #100399614 Report a problem | ||
| 9/7/2023 | Pending sale | $235,000$135/sqft |
Source: Hive MLS #100399614 Report a problem | ||
| 8/12/2023 | Listed for sale | $235,000$135/sqft |
Source: Hive MLS #100399614 Report a problem | ||
Public tax history
| Year | Property taxes | Tax assessment |
|---|---|---|
| 2025 | $1,131 | $108,700 |
| 2024 | $1,131 | $108,700 |
| 2023 | $1,131 | $108,700 |
| 2022 | $1,131 | $108,700 |
| 2021 | -- | $108,700 |
| 2020 | -- | $108,700 |
| 2019 | $1,142 | $108,700 -1.7% |
| 2018 | $1,142 | $110,560 |
| 2017 | -- | $110,560 |
| 2016 | -- | $110,560 |
| 2015 | $1,183 +3.9% | $110,560 |
| 2014 | $1,139 | -- |
| 2013 | -- | $110,560 |
| 2012 | -- | $110,560 |
| 2011 | -- | -- |
| 2010 | -- | $91,750 |
| 2009 | -- | $91,750 |
| 2008 | -- | $91,750 |
| 2007 | -- | $91,750 |
Find assessor info on the county website
Monthly payment
Est. payment
Payment breakdown
Explore the cost of this home by adjusting the details. Changes won't be saved.Climate risks
Neighborhood: 28352
Nearby schools
Schools provided by the listing agent
- Elementary: Scotland County
- Middle: Scotland County
- High: Scotland County
Source: Hive MLS. This data may not be complete. We recommend contacting the local school district to confirm school assignments for this home.

Similar homes
- $295,0003 bd2 ba2.3k sqft12421 Appin Road, Laurinburg, NC 28352For Sale
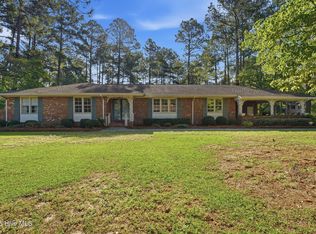
 MLS ID #100591262, Sue Calegan, LPT Realty. Hive MLS
 - $279,5003 bd2 ba1.8k sqft12800 Woodbridge Drive, Laurinburg, NC 28352For Sale
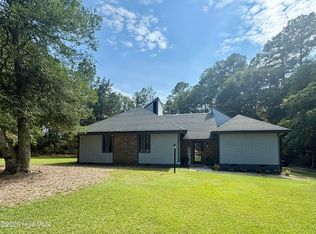 MLS ID #100596320, Molly Weaver, Weichert, Realtors Associated Group. Hive MLS
 - $270,0003 bd2 ba1.7k sqft12661 Doe Circle, Laurinburg, NC 28352For Sale
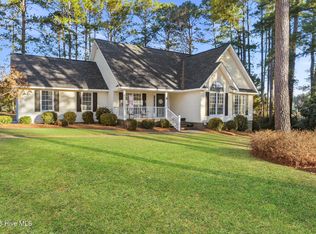 MLS ID #100551386, Allison P Adams, Premier Real Estate of the Sandhills LLC. Hive MLS
 - $255,0004 bd3 ba2k sqft13280 Blues Farm Road, Laurinburg, NC 28352For Sale
 MLS ID #100595576, Sue Calegan, LPT Realty. Hive MLS
 - $317,5003 bd2 ba2.1k sqft12300 Pine Harbor Road, Laurinburg, NC 28352For SaleMLS ID #100594260, Karen Ann Snyder, Carolina Property Sales. Hive MLS
- $229,0003 bd3 ba2.2k sqft12501 Laurelcrest Road, Laurinburg, NC 28352For SaleMLS ID #100593334, Shari Hudson, Hasty Realty. Hive MLS
- $299,9004 bd3 ba2.3k sqft12760 Woodbridge Dr, Laurinburg, NC 28352For Sale
 MLS ID #4371489, John Greer, EXP Realty LLC Mooresville. Canopy MLS as distributed by MLS GRID
 - $220,0003 bd2 ba1.5k sqft1307 Charles Dr, Laurinburg, NC 28352For Sale
 MLS ID #10188690, Shea Smith. Doorify MLS
 - $254,9003 bd2 ba1.8k sqft12681 Fawn Circle, Laurinburg, NC 28352For SaleMLS ID #100587794, Sandy Skamperle, Hasty Realty. Hive MLS
- $249,9003 bd3 ba2.1k sqft12221 Evergreen Lane, Laurinburg, NC 28352For SaleMLS ID #100561027, Alicia M Krout, Realty World-Graham/ Grubbs & Associates. Hive MLS
- $299,9003 bd3 ba2.4k sqft12680 Donna Drive, Laurinburg, NC 28352For SaleMLS ID #100566496, Vicki B Berry, Weichert, Realtors Associated Group. Hive MLS
- $260,0003 bd2 ba1.2k sqft12541 Windmere Drive, Laurinburg, NC 28352New ConstructionMLS ID #100586257, Mary Ann Davis, Maison Realty Group. Hive MLS
- $279,0003 bd2 ba1.8k sqft1303 Charles Drive, Laurinburg, NC 28352For SaleMLS ID #100577999, Valerie P Gover, Weichert, Realtors Associated Group. Hive MLS
- $240,0003 bd2 ba1.3k sqft12321 Mallard Creek Drive, Laurinburg, NC 28352For SaleMLS ID #100573114, Brian D Krout, Realty World-Graham/ Grubbs & Associates. Hive MLS
- $179,9004 bd2 ba1.7k sqft12940 Montclair Drive, Laurinburg, NC 28352For SaleMLS ID #100581046, Randy C McCall, Weichert, Realtors Associated Group. Hive MLS
- $244,9004 bd2 ba1.5k sqft10460 X-Way Road, Laurinburg, NC 28352For SaleMLS ID #100568526, Randy C McCall, Weichert, Realtors Associated Group. Hive MLS
- $247,5003 bd2 ba2.3k sqft1005 W Church Street, Laurinburg, NC 28352For SaleMLS ID #100556742, Tristan J McCall, Weichert, Realtors Associated Group. Hive MLS
- $229,9003 bd2 ba2k sqft309 Pecan Lane, Laurinburg, NC 28352For SaleMLS ID #100580339, Tristan J McCall, Weichert, Realtors Associated Group. Hive MLS
- $249,9003 bd2 ba1.5k sqft5841 Crestline Road, Laurinburg, NC 28352For SaleMLS ID #100565844, Karen R Milligan, Weichert, Realtors Associated Group. Hive MLS
