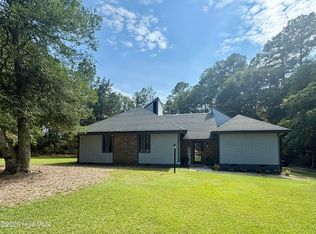
Spacious 3 bedroom, 3 bathroom brick home offering 2,144 sq ft of living space filled with natural light from vaulted ceilings and skylights that create an open, airy feel. Recent updates include new LVP flooring throughouta the livingroom, hallway, entryway, both downstairs bedrooms and bathrooms. Relax year round on the newly screeened porch, perfect for enjoying the peaceful backyard setting. The home offers flexible living with a private mother-in law suite featuring its own refrigerator and hot plate, ideal for guest or extended family. The main home includes appliances including two refrigerators, range, dishwasher and a washer and dryer set that is only 1 year old. Out back you'll find a large 36 ft x 11 ft utility workshop equipped with multiple electrical oulets and overhead lighting making it perfect for projects, hobbies or additional workspace. There is also a smaller storage shed.
For sale
Price cut: $5K (7/23)
$249,900
12221 Evergreen Lane, Laurinburg, NC 28352
3beds
2,180sqft
Single Family Residence
Built in 1996
0.7 Acres Lot
$247,000 Zestimate®
$115/sqft
$-- HOA
What's special
- 155 days |
- 302 |
- 32 |
Zillow last checked:
Listing updated:
Listed by:
Alicia M Krout 910-217-0784,
Realty World-Graham/ Grubbs & Associates
Source: Hive MLS,MLS#: 100561027 Originating MLS: Cape Fear Realtors MLS, Inc.
Originating MLS: Cape Fear Realtors MLS, Inc.Facts & features
Interior
Bedrooms & bathrooms
- Bedrooms: 3
- Bathrooms: 3
- Full bathrooms: 3
Rooms
- Room types: Master Bedroom, Bedroom 1, Bedroom 2, Great Room, Dining Room, Laundry
Primary bedroom
- Description: 19'10 x 14'7
- Level: First
- Dimensions: 19.1 x 14.7
Bedroom 1
- Description: 13'2 x 9'7
- Level: First
- Dimensions: 13.2 x 9.7
Bedroom 2
- Description: 17'3 x 11'8
- Level: Second
- Dimensions: 17.3 x 11.8
Dining room
- Level: First
Great room
- Description: 23'6 x 16'3
- Level: First
- Dimensions: 23.6 x 16.3
Kitchen
- Level: First
- Dimensions: 20.1 x 7.6
Laundry
- Level: First
- Dimensions: 9.1 x 6.7
Heating
- Heat Pump, Natural Gas
Cooling
- Central Air
Appliances
- Included: Washer, Refrigerator, Dryer, Dishwasher, Electric Range
- Laundry: Laundry Room
Features
- Master Downstairs, Entrance Foyer, Ceiling Fan(s)
- Flooring: LVT/LVP, Carpet, Vinyl
- Basement: None
- Attic: Scuttle
- Has fireplace: No
Interior area
- Total structure area: 2,180
- Total interior livable area: 2,180 sqft
Property
Parking
- Total spaces: 4
- Parking features: Unpaved
Features
- Levels: One and One Half
- Patio & porch: Covered, Porch, Screened
- Exterior features: None
- Fencing: Chain Link,Split Rail
- Has view: Yes
- View description: None
- Frontage type: See Remarks
Lot
- Size: 0.7 Acres
- Dimensions: 128.6 x 208.6 x 181.4 x 200
Details
- Additional structures: Shed(s), Storage
- Parcel number: 010211 03013
- Zoning: R15
- Special conditions: Standard
Construction
Type & style
- Home type: SingleFamily
- Property subtype: Single Family Residence
Materials
- Stone, Vinyl Siding, Steel Frame
- Foundation: Slab
- Roof: Shingle,Composition
Condition
- New construction: No
- Year built: 1996
Utilities & green energy
- Sewer: Public Sewer
- Water: Public
- Utilities for property: Sewer Available, Water Available
Community & HOA
Community
- Subdivision: Macland
HOA
- Has HOA: No
- Amenities included: None
Location
- Region: Laurinburg
Financial & listing details
- Price per square foot: $115/sqft
- Tax assessed value: $168,980
- Annual tax amount: $1,727
- Date on market: 3/18/2026
- Cumulative days on market: 155 days
- Listing agreement: Exclusive Right To Sell
- Listing terms: Cash,Conventional,FHA,USDA Loan,VA Loan
- Lease term: Month To Month
- Road surface type: Paved
Estimated market value
$247,000
$235,000 - $259,000
$1,887/mo
Price history
| Date | Event | Price |
|---|---|---|
| 7/23/2026 | Price change | $249,900-2%$115/sqft |
Source:  Hive MLS #100561027 Report a problem Hive MLS #100561027 Report a problem | ||
| 7/6/2026 | Price change | $254,900-1.9%$117/sqft |
Source: Hive MLS #100561027 Report a problem | ||
| 5/5/2026 | Price change | $259,900-1.9%$119/sqft |
Source: Hive MLS #100561027 Report a problem | ||
| 3/30/2026 | Price change | $264,900-3.6%$122/sqft |
Source: Hive MLS #100561027 Report a problem | ||
| 3/18/2026 | Listed for sale | $274,900+57.1%$126/sqft |
Source: Hive MLS #100561027 Report a problem | ||
| 12/21/2021 | Sold | $175,000+2.9%$80/sqft |
Source: Hive MLS #100282431 Report a problem | ||
| 10/16/2021 | Pending sale | $170,000$78/sqft |
Source: Hive MLS #100282431 Report a problem | ||
| 10/8/2021 | Price change | $170,000-10.5%$78/sqft |
Source: Hive MLS #100282431 Report a problem | ||
| 7/23/2021 | Listed for sale | $190,000+58.3%$87/sqft |
Source: Hive MLS #100282431 Report a problem | ||
| 2/20/2019 | Listing removed | $120,000$55/sqft |
Source: Hasty Realty #100142728 Report a problem | ||
| 2/4/2019 | Price change | $120,000-4%$55/sqft |
Source: Hasty Realty #100142728 Report a problem | ||
| 1/25/2019 | Price change | $125,000-3.8%$57/sqft |
Source: Hasty Realty #100142728 Report a problem | ||
| 5/14/2018 | Listed for sale | $130,000+18.2%$60/sqft |
Source: ASSOCIATED REALTY OF SCOTLAND #36807 Report a problem | ||
| 8/22/2014 | Sold | $110,000$50/sqft |
Source: Hive MLS #96035491 Report a problem | ||
Public tax history
| Year | Property taxes | Tax assessment |
|---|---|---|
| 2025 | $1,728 +30.6% | $168,980 +32% |
| 2024 | $1,323 | $128,050 |
| 2023 | $1,323 | $128,050 |
| 2022 | $1,323 | $128,050 |
| 2021 | -- | $128,050 |
| 2020 | -- | $128,050 |
| 2019 | $1,336 | $128,050 -20.2% |
| 2018 | $1,336 | $160,470 |
| 2017 | -- | $160,470 |
| 2016 | -- | $160,470 |
| 2015 | $1,692 +2.4% | $160,470 |
| 2014 | $1,653 | -- |
| 2013 | -- | $160,470 |
| 2012 | -- | $160,470 |
| 2011 | -- | -- |
| 2010 | -- | $122,940 |
| 2009 | -- | $122,940 |
| 2008 | -- | $122,940 |
| 2007 | -- | $122,940 |
Find assessor info on the county website
Monthly payment
Est. payment
Payment breakdown
Explore the cost of this home by adjusting the details. Changes won't be saved.Climate risks
Neighborhood: 28352
Nearby schools
GreatSchools rating
- 5/10Washington Park ElementaryGrades: 3-5Distance: 0.3 mi
- 3/10Spring Hill MiddleGrades: 6-8Distance: 11.1 mi
- 2/10Scotland High SchoolGrades: 9-12Distance: 2.9 mi
Schools provided by the listing agent
- Elementary: Sycamore Lane
- Middle: Springhill Middle
- High: Scotland High
Source: Hive MLS. This data may not be complete. We recommend contacting the local school district to confirm school assignments for this home.
- $259,3003 bd2 ba2.5k sqft12241 Evergreen Ln, Laurinburg, NC 28352Off Market
- $166,4002 bd1 ba1.8k sqft12201 Evergreen Ln, Laurinburg, NC 28352Off Market
- $184,7003 bd2 ba1.5k sqft11941 Hasty Rd, Laurinburg, NC 28352Off Market
- $205,8003 bd1 ba1.6k sqft12220 Evergreen Ln, Laurinburg, NC 28352Off Market
- $60,0004 bd2 ba1.6k sqft11921 Hasty Rd, Laurinburg, NC 28352Sold
- $239,0003 bd2 ba1.8k sqft12200 Evergreen Ln, Laurinburg, NC 28352Off Market
- $187,4003 bd2 ba1.4k sqft13320 Maplewood Dr, Laurinburg, NC 28352Off Market
- $220,8004 bd2 ba2k sqft12261 Evergreen Ln, Laurinburg, NC 28352Off Market
A local agent can set up tours, give advice and negotiate with sellers.
Similar homes
- $279,5003 bd2 ba1.8k sqft12800 Woodbridge Drive, Laurinburg, NC 28352For Sale
 MLS ID #100596320, Molly Weaver, Weichert, Realtors Associated Group. Hive MLS
 - $265,0004 bd3 ba2k sqft13280 Blues Farm Road, Laurinburg, NC 28352For Sale
 MLS ID #100595576, Sue Calegan, LPT Realty. Hive MLS
 - $264,9003 bd2 ba1.8k sqft12681 Fawn Circle, Laurinburg, NC 28352For Sale
 MLS ID #100587794, Sandy Skamperle, Hasty Realty. Hive MLS
 - $235,0003 bd2 ba1.5k sqft12260 Evergreen Lane, Laurinburg, NC 28352For Sale
 MLS ID #100590652, Christina Stewart Snead, A Place in the Pines Realty LLC. Hive MLS
 - $247,5003 bd2 ba2.3k sqft1005 W Church Street, Laurinburg, NC 28352For SaleMLS ID #100556742, Tristan J McCall, Weichert, Realtors Associated Group. Hive MLS
- $230,0003 bd2 ba1.3k sqft14900 Blue Woods Road, Laurinburg, NC 28352For SaleMLS ID #100590784, Taylor Schlyer, Stateline Realty and Property Management LLC. Hive MLS
- $229,9003 bd2 ba2k sqft309 Pecan Lane, Laurinburg, NC 28352For SaleMLS ID #100580339, Tristan J McCall, Weichert, Realtors Associated Group. Hive MLS
- $255,0003 bd2 ba2.8k sqft319 Mcrae Street, Laurinburg, NC 28352For SaleMLS ID #100552998, Alicia M Krout, Realty World-Graham/ Grubbs & Associates. Hive MLS
- $249,9004 bd2 ba1.7k sqft11140 Barnes Bridge Road, Laurinburg, NC 28352For SaleMLS ID #100559280, Randy C McCall, Weichert, Realtors Associated Group. Hive MLS
- $249,9003 bd2 ba1.5k sqft5841 Crestline Road, Laurinburg, NC 28352For SaleMLS ID #100565844, Karen R Milligan, Weichert, Realtors Associated Group. Hive MLS
- $247,0003 bd2 ba1.3k sqft12321 Mallard Creek Drive, Laurinburg, NC 28352For SaleMLS ID #100573114, Brian D Krout, Realty World-Graham/ Grubbs & Associates. Hive MLS
- $270,0003 bd2 ba1.7k sqft12661 Doe Circle, Laurinburg, NC 28352For SaleMLS ID #100551386, Allison P Adams, Premier Real Estate of the Sandhills LLC. Hive MLS
- $279,0003 bd2 ba1.8k sqft1303 Charles Drive, Laurinburg, NC 28352For SaleMLS ID #100577999, Valerie P Gover, Weichert, Realtors Associated Group. Hive MLS
- $244,9004 bd2 ba1.5k sqft10460 X-Way Road, Laurinburg, NC 28352For SaleMLS ID #100568526, Randy C McCall, Weichert, Realtors Associated Group. Hive MLS
- $299,9004 bd3 ba2.3k sqft12760 Woodbridge Dr, Laurinburg, NC 28352For Sale
 MLS ID #4371489, John Greer, EXP Realty LLC Mooresville. Canopy MLS as distributed by MLS GRID
 - $275,0004 bd2 ba2.4k sqft303 Prince Street, Laurinburg, NC 28352For SaleMLS ID #100586611, Chelsie Johnson, Stateline Realty and Property Management LLC. Hive MLS
- $299,9003 bd3 ba2.4k sqft12680 Donna Drive, Laurinburg, NC 28352For SaleMLS ID #100566496, Vicki B Berry, Weichert, Realtors Associated Group. Hive MLS
- $179,9004 bd2 ba1.7k sqft12940 Montclair Drive, Laurinburg, NC 28352For SaleMLS ID #100581046, Randy C McCall, Weichert, Realtors Associated Group. Hive MLS
- $209,9003 bd2 ba2.1k sqft330 Mcrae Street, Laurinburg, NC 28352For SaleMLS ID #100532459, Tristan J McCall, Weichert, Realtors Associated Group. Hive MLS
- $260,0003 bd2 ba1.2k sqft12541 Windmere Drive, Laurinburg, NC 28352New ConstructionMLS ID #100586257, Mary Ann Davis, Maison Realty Group. Hive MLS
