Step into timeless character and generous space with this classic home located on one of Laurinburg's established streets. Built in 1941 this residence offers over 2800 square feet of living space with 3 bedrooms and 2 bathrooms, showcasing the craftsmanship and room sizes rarely found in newer construction. Beautiful hardwood floors run through the majority of the house. There is a 2 car carport with storage at the back of the property and a back deck for enjoying the outdoors. Replacement windows installed in 2025, enhancing energy efficiency while preserving its classic appeal. A formal living could be used as a 4th bedroom.
For sale
$255,000
319 Mcrae Street, Laurinburg, NC 28352
3beds
2,827sqft
:
Get pre-qualified$1,623/mo
Single Family Residence
Built in 1941
0.5 Acres Lot
$243,300 Zestimate®
$90/sqft
$-- HOA
What's special
Beautiful hardwood floorsTimeless characterGenerous space
- 185 days |
- 228 |
- 11 |
Zillow last checked:
Listing updated:
Listed by:
Alicia M Krout 910-217-0784,
Realty World-Graham/ Grubbs & Associates
Source: Hive MLS,MLS#: 100552998 Originating MLS: Cape Fear Realtors MLS, Inc.
Originating MLS: Cape Fear Realtors MLS, Inc.Facts & features
Interior
Bedrooms & bathrooms
- Bedrooms: 3
- Bathrooms: 2
- Full bathrooms: 2
Rooms
- Room types: Master Bedroom, Bedroom 2, Bedroom 3, Living Room, Family Room, Sunroom, Dining Room
Primary bedroom
- Level: First
- Dimensions: 21.17 x 15.42
Bedroom 2
- Level: First
- Dimensions: 15.25 x 15.08
Bedroom 3
- Level: First
- Dimensions: 15.5 x 13.35
Family room
- Level: First
- Dimensions: 21.25 x 15.58
Kitchen
- Level: First
- Dimensions: 14.83 x 14.25
Living room
- Level: First
- Dimensions: 15.75 x 15.9
Sunroom
- Level: First
- Dimensions: 9.25 x 19.9
Heating
- Forced Air, Natural Gas
Cooling
- Central Air
Appliances
- Included: Dishwasher
- Laundry: Dryer Hookup, Washer Hookup
Features
- Master Downstairs, Entrance Foyer, Ceiling Fan(s), Pantry, Blinds/Shades
- Flooring: Tile, Wood
- Doors: Storm Door(s)
- Basement: None,Crawl Space
- Attic: Access Only
Interior area
- Total structure area: 2,827
- Total interior livable area: 2,827 sqft
Property
Parking
- Total spaces: 2
- Parking features: Unpaved
- Carport spaces: 2
Features
- Levels: One
- Patio & porch: Porch
- Exterior features: Storm Doors
- Fencing: None
- Has view: Yes
- View description: See Remarks
- Waterfront features: None
- Frontage type: See Remarks
Lot
- Size: 0.5 Acres
- Dimensions: 100 x 220
Details
- Additional structures: Storage
- Parcel number: 010054 04015
- Zoning: OI
- Special conditions: Standard
Construction
Type & style
- Home type: SingleFamily
- Property subtype: Single Family Residence
Materials
- Vinyl Siding, Wood Frame
- Foundation: Crawl Space
- Roof: Shingle
Condition
- New construction: No
- Year built: 1941
Utilities & green energy
- Water: Public
- Utilities for property: Natural Gas Connected, Water Available
Community & HOA
Community
- Subdivision: Not In Subdivision
HOA
- Has HOA: No
- Amenities included: See Remarks
Location
- Region: Laurinburg
Financial & listing details
- Price per square foot: $90/sqft
- Tax assessed value: $149,760
- Annual tax amount: $1,537
- Date on market: 2/5/2026
- Cumulative days on market: 185 days
- Listing agreement: Exclusive Right To Sell
- Listing terms: Cash,Conventional,FHA,USDA Loan,VA Loan
Estimated market value
$243,300
$231,000 - $255,000
$1,560/mo
Price history
| Date | Event | Price |
|---|---|---|
| 2/5/2026 | Listed for sale | $255,000+54.6%$90/sqft |
Source:  Hive MLS #100552998 Report a problem Hive MLS #100552998 Report a problem | ||
| 7/22/2021 | Sold | $164,900$58/sqft |
Source: Hive MLS #100275066 Report a problem | ||
| 6/9/2021 | Pending sale | $164,900$58/sqft |
Source: Hive MLS #100275066 Report a problem | ||
| 6/5/2021 | Listed for sale | $164,900+13.8%$58/sqft |
Source: Hive MLS #100275066 Report a problem | ||
| 9/1/2019 | Listing removed | $144,900$51/sqft |
Source: Hasty Realty #96036595 Report a problem | ||
| 6/12/2019 | Price change | $144,900-3.3%$51/sqft |
Source: Hasty Realty #96036595 Report a problem | ||
| 5/22/2018 | Listed for sale | $149,900+6.3%$53/sqft |
Source: HASTY REALTY, INC. #36595 Report a problem | ||
| 8/9/2010 | Sold | $141,000-5.9%$50/sqft |
Source: Public Record Report a problem | ||
| 6/23/2010 | Price change | $149,900-2.7%$53/sqft |
Source: Systems Engineering, Inc. #33990 Report a problem | ||
| 11/14/2009 | Listed for sale | $154,000+22.2%$54/sqft |
Source: Systems Engineering, Inc. #12872 Report a problem | ||
| 1/7/2005 | Sold | $126,000$45/sqft |
Source: Public Record Report a problem | ||
Public tax history
| Year | Property taxes | Tax assessment |
|---|---|---|
| 2025 | $1,538 +5.4% | $149,760 +5.6% |
| 2024 | $1,459 | $141,770 |
| 2023 | $1,459 | $141,770 |
| 2022 | $1,459 | $141,770 |
| 2021 | -- | $141,770 |
| 2020 | -- | $141,770 |
| 2019 | $1,473 | $141,770 +0.4% |
| 2018 | $1,473 | $141,160 |
| 2017 | -- | $141,160 |
| 2016 | -- | $141,160 |
| 2015 | $1,495 +2.8% | $141,160 |
| 2014 | $1,454 | -- |
| 2013 | -- | $141,160 |
| 2012 | -- | $141,160 |
| 2011 | -- | -- |
| 2010 | -- | $83,000 |
| 2009 | -- | $83,000 |
| 2008 | -- | $83,000 |
| 2007 | -- | $83,000 |
Find assessor info on the county website
Monthly payment
Est. payment
Payment breakdown
Explore the cost of this home by adjusting the details. Changes won't be saved.Climate risks
Neighborhood: 28352
Nearby schools
GreatSchools rating
- 4/10Laurel Hill ElementaryGrades: PK-5Distance: 4.9 mi
- 3/10Carver MiddleGrades: 6-8Distance: 4.9 mi
- 2/10Scotland High SchoolGrades: 9-12Distance: 1.2 mi
Schools provided by the listing agent
- Elementary: Laurel Hill
- Middle: Carver
- High: Scotland High
Source: Hive MLS. This data may not be complete. We recommend contacting the local school district to confirm school assignments for this home.
- $35,5804 bd3 ba2.6k sqft321 McRae St, Laurinburg, NC 28352Off Market
- $232,9005 bd4 ba3.4k sqft325 McRae St, Laurinburg, NC 28352Off Market
- $150,0003 bd1 ba1.3k sqft316 E Covington St, Laurinburg, NC 28352Sold
- $--2 bd2 ba-- sqft305 McRae St #F320A52C6, Laurinburg, NC 28352Off Market
- $--1 bd1 ba-- sqft305 McRae St #776F18CCB, Laurinburg, NC 28352Off Market
- $--1 bd1 ba-- sqft305 McRae St #1, Laurinburg, NC 28352Off Market
- $7,2704 bd2 ba2.6k sqftMcRae St, Laurinburg, NC 28352Off Market
- $92,7003 bd1 ba1.4k sqft330 E Covington St, Laurinburg, NC 28352Off Market
A local agent can set up tours, give advice and negotiate with sellers.
Similar homes
- $249,9003 bd2 ba2.3k sqft1005 W Church Street, Laurinburg, NC 28352For Sale
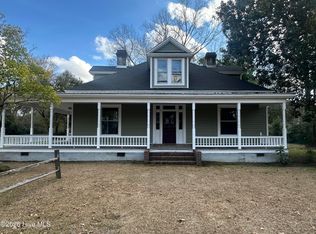
 MLS ID #100556742, Tristan J McCall, Weichert, Realtors Associated Group. Hive MLS
 - $247,9003 bd2 ba2.6k sqft817 Aberdeen Road, Laurinburg, NC 28352For Sale
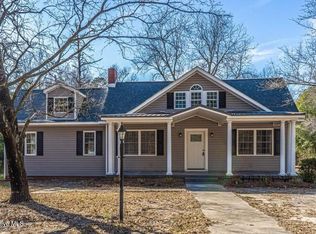 MLS ID #100563657, Carie Carpunky, Sanford Realty, LLC. Hive MLS
 - $275,0004 bd2 ba2.4k sqft303 Prince Street, Laurinburg, NC 28352For Sale
 MLS ID #100586611, Chelsie Johnson, Stateline Realty and Property Management LLC. Hive MLS
 - $209,9003 bd2 ba2.1k sqft330 Mcrae Street, Laurinburg, NC 28352For Sale
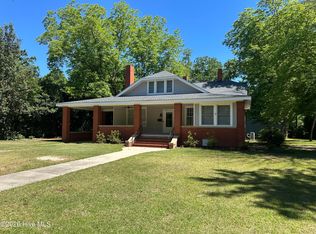 MLS ID #100532459, Tristan J McCall, Weichert, Realtors Associated Group. Hive MLS
 - $249,9003 bd3 ba2.1k sqft12221 Evergreen Lane, Laurinburg, NC 28352For SaleMLS ID #100561027, Alicia M Krout, Realty World-Graham/ Grubbs & Associates. Hive MLS
- $234,9003 bd3 ba2.2k sqft12501 Laurelcrest Road, Laurinburg, NC 28352For SaleMLS ID #100593334, Shari Hudson, Hasty Realty. Hive MLS
- $229,9003 bd2 ba2k sqft309 Pecan Lane, Laurinburg, NC 28352For SaleMLS ID #100580339, Tristan J McCall, Weichert, Realtors Associated Group. Hive MLS
- $159,0003 bd3 ba1.5k sqft604 Everett Street, Laurinburg, NC 28352For SaleMLS ID #100593812, Brenda B Grubbs, Realty World-Graham/ Grubbs & Associates. Hive MLS
- $279,0003 bd2 ba1.8k sqft1303 Charles Drive, Laurinburg, NC 28352For SaleMLS ID #100577999, Valerie P Gover, Weichert, Realtors Associated Group. Hive MLS
- $235,0003 bd2 ba1.5k sqft12260 Evergreen Lane, Laurinburg, NC 28352For SaleMLS ID #100590652, Christina Stewart Snead, A Place in the Pines Realty LLC. Hive MLS
- $299,9005 bd3 ba2.7k sqft511 S Wilkinson Drive, Laurinburg, NC 28352For SaleMLS ID #100543226, Chelsie Johnson, Stateline Realty and Property Management LLC. Hive MLS
- $269,9003 bd2 ba1.8k sqft12681 Fawn Circle, Laurinburg, NC 28352For SaleMLS ID #100587794, Sandy Skamperle, Hasty Realty. Hive MLS
- $249,9003 bd2 ba1.5k sqft5841 Crestline Road, Laurinburg, NC 28352For SaleMLS ID #100565844, Karen R Milligan, Weichert, Realtors Associated Group. Hive MLS
- $244,9004 bd2 ba1.5k sqft10460 X-Way Road, Laurinburg, NC 28352For SaleMLS ID #100568526, Randy C McCall, Weichert, Realtors Associated Group. Hive MLS
- $339,0003 bd2 ba2.8k sqft306 Pecan Lane, Laurinburg, NC 28352For SaleMLS ID #100571635, Shari Hudson, Hasty Realty. Hive MLS
- $249,9004 bd2 ba1.7k sqft11140 Barnes Bridge Road, Laurinburg, NC 28352For SaleMLS ID #100559280, Randy C McCall, Weichert, Realtors Associated Group. Hive MLS
- $299,9003 bd3 ba2.4k sqft12680 Donna Drive, Laurinburg, NC 28352For SaleMLS ID #100566496, Vicki B Berry, Weichert, Realtors Associated Group. Hive MLS
- $270,0003 bd2 ba1.7k sqft12661 Doe Circle, Laurinburg, NC 28352For SaleMLS ID #100551386, Allison P Adams, Premier Real Estate of the Sandhills LLC. Hive MLS
- $165,0003 bd2 ba1.6k sqft412 Midland Way, Laurinburg, NC 28352For SaleMLS ID #100586238, Hollie E Griffin, Realty One Group Liberty /SP. Hive MLS
- $194,5003 bd2 ba1.6k sqft500 Turnpike Road, Laurinburg, NC 28352For SaleMLS ID #100573089, Vicki B Berry, Weichert, Realtors Associated Group. Hive MLS
