Welcome home to this beautifully updated 3-bedroom, 2-bath ranch offering over 1,600 square feet of comfortable living space on nearly half an acre! Fresh interior paint, new flooring, updated vanities, and modern plumbing and electrical fixtures create a move-in ready home you'll love. The spacious layout features both formal living and dining areas, plus a versatile flex space that's perfect for a home office, playroom, or sitting area. The kitchen offers a breakfast nook with a convenient pass-through, tile backsplash, and all appliances convey. A large laundry room provides additional storage and could easily accommodate a walk-in pantry. Enjoy the comfort of generous bedrooms, two full baths, and plenty of outdoor space for entertaining, gardening, or simply relaxing. Conveniently located near shopping, dining, schools, and everyday amenities, this property is an excellent opportunity for first-time buyers, downsizers, or investors alike. Don't miss your chance to make this charming home yours!
For sale
$165,000
412 Midland Way, Laurinburg, NC 28352
3beds
1,660sqft
:
Get pre-qualified$1,094/mo
Single Family Residence
Built in 1948
0.43 Acres Lot
$161,100 Zestimate®
$99/sqft
$-- HOA
What's special
- 23 days |
- 271 |
- 13 |
Likely to sell faster than
Zillow last checked:
Listing updated:
Listed by:
Hollie E Griffin 913-705-0287,
Realty One Group Liberty /SP
Source: Hive MLS,MLS#: 100586238 Originating MLS: Mid Carolina Regional MLS
Originating MLS: Mid Carolina Regional MLSFacts & features
Interior
Bedrooms & bathrooms
- Bedrooms: 3
- Bathrooms: 2
- Full bathrooms: 2
Rooms
- Room types: Master Bedroom, Bedroom 2, Bedroom 3, Living Room, Dining Room, Family Room
Primary bedroom
- Level: First
- Dimensions: 15 x 15
Bedroom 2
- Level: First
- Dimensions: 12 x 12
Bedroom 3
- Level: First
- Dimensions: 12 x 12
Dining room
- Level: First
- Dimensions: 10 x 12
Family room
- Level: First
- Dimensions: 20 x 15
Living room
- Level: First
- Dimensions: 12 x 20
Heating
- Forced Air, Natural Gas
Cooling
- Central Air
Appliances
- Included: Refrigerator
- Laundry: Dryer Hookup, Washer Hookup, Laundry Room
Features
- Pantry
- Flooring: Carpet, Laminate, Wood
- Basement: None
Interior area
- Total structure area: 1,660
- Total interior livable area: 1,660 sqft
Property
Parking
- Parking features: Unpaved
Accessibility
- Accessibility features: None
Features
- Levels: One
- Patio & porch: Deck, Porch
- Exterior features: None
- Pool features: None
- Fencing: None
- Has view: Yes
- View description: See Remarks
- Waterfront features: None
- Frontage type: See Remarks
Lot
- Size: 0.43 Acres
Details
- Parcel number: 010014 04009
- Zoning: R15
- Special conditions: Short Sale
Construction
Type & style
- Home type: SingleFamily
- Property subtype: Single Family Residence
Materials
- Vinyl Siding, Wood Frame
- Foundation: Block, Crawl Space
- Roof: Shingle
Condition
- New construction: No
- Year built: 1948
Utilities & green energy
- Water: Public
- Utilities for property: Water Available
Green energy
- Green verification: None
Community & HOA
Community
- Subdivision: Other
HOA
- Has HOA: No
Location
- Region: Laurinburg
Financial & listing details
- Price per square foot: $99/sqft
- Tax assessed value: $98,030
- Annual tax amount: $1,025
- Date on market: 7/2/2026
- Cumulative days on market: 23 days
- Listing agreement: Exclusive Right To Sell
- Listing terms: Cash,Conventional,FHA,USDA Loan,VA Loan
Estimated market value
$161,100
$153,000 - $169,000
$1,448/mo
Price history
| Date | Event | Price |
|---|---|---|
| 7/2/2026 | Listed for sale | $165,000-8.3%$99/sqft |
Source:  Hive MLS #100586238 Report a problem Hive MLS #100586238 Report a problem | ||
| 11/9/2025 | Listing removed | $180,000$108/sqft |
Source:  LPRMLS #746592 Report a problem LPRMLS #746592 Report a problem | ||
| 10/8/2025 | Listed for sale | $180,000$108/sqft |
Source: LPRMLS #746592 Report a problem | ||
| 10/1/2025 | Listing removed | $180,000$108/sqft |
Source: LPRMLS #746592 Report a problem | ||
| 9/12/2025 | Price change | $180,000-7.7%$108/sqft |
Source: LPRMLS #746592 Report a problem | ||
| 8/21/2025 | Price change | $195,000-4.9%$117/sqft |
Source: LPRMLS #746592 Report a problem | ||
| 7/8/2025 | Listed for sale | $205,000+29.7%$123/sqft |
Source: LPRMLS #746592 Report a problem | ||
| 9/26/2022 | Sold | $158,000-1.2%$95/sqft |
Source: LPRMLS #690401 Report a problem | ||
| 8/17/2022 | Pending sale | $159,900$96/sqft |
Source: LPRMLS #690401 Report a problem | ||
| 8/8/2022 | Listed for sale | $159,900+95%$96/sqft |
Source: LPRMLS #690401 Report a problem | ||
| 6/3/2022 | Sold | $82,000-3.5%$49/sqft |
Source: Hive MLS #100322480 Report a problem | ||
| 5/20/2022 | Pending sale | $85,000$51/sqft |
Source: Hive MLS #100322480 Report a problem | ||
| 5/17/2022 | Listed for sale | $85,000$51/sqft |
Source: Hive MLS #100322480 Report a problem | ||
| 4/18/2022 | Pending sale | $85,000$51/sqft |
Source: Hive MLS #100322480 Report a problem | ||
| 4/15/2022 | Listed for sale | $85,000+41.7%$51/sqft |
Source: Hive MLS #100322480 Report a problem | ||
| 4/19/2005 | Sold | $60,000$36/sqft |
Source: Public Record Report a problem | ||
Public tax history
| Year | Property taxes | Tax assessment |
|---|---|---|
| 2025 | $1,026 +51.2% | $98,030 +55.7% |
| 2024 | $678 | $62,970 |
| 2023 | $678 | $62,970 |
| 2022 | $678 | $62,970 |
| 2021 | -- | $62,970 |
| 2020 | -- | $62,970 |
| 2019 | $685 | $62,970 -10.2% |
| 2018 | $685 | $70,120 |
| 2017 | -- | $70,120 |
| 2016 | -- | $70,120 |
| 2015 | $770 +6.6% | $70,120 |
| 2014 | $722 | -- |
| 2013 | -- | $70,120 |
| 2012 | -- | $70,120 |
| 2011 | -- | -- |
| 2010 | -- | $60,530 |
| 2009 | -- | $60,530 |
| 2008 | -- | $60,530 |
| 2007 | -- | $60,530 |
Find assessor info on the county website
Monthly payment
Est. payment
Payment breakdown
Explore the cost of this home by adjusting the details. Changes won't be saved.Climate risks
Neighborhood: 28352
Nearby schools
GreatSchools rating
- 7/10South Johnson ElementaryGrades: PK-5Distance: 1.8 mi
- 3/10Spring Hill MiddleGrades: 6-8Distance: 8.8 mi
- 2/10Scotland High SchoolGrades: 9-12Distance: 0.9 mi
Schools provided by the listing agent
- Elementary: Scotland County
- Middle: Scotland County
- High: Scotland High
Source: Hive MLS. This data may not be complete. We recommend contacting the local school district to confirm school assignments for this home.
- $122,6003 bd2 ba1.5k sqft410 Midland Way, Laurinburg, NC 28352Off Market
- $66,9003 bd1 ba882 sqft420 Midland Way, Laurinburg, NC 28352Off Market
- $135,6003 bd2 ba1.5k sqft815 Sunset Dr, Laurinburg, NC 28352Off Market
- $15,1200.482 Acres410 Midland Way, Laurinburg, NC 28352Off Market
- $199,0002 bd2 ba2.2k sqft825 Sunset Dr, Laurinburg, NC 28352Auction
- $164,3004 bd2 ba1.6k sqft413 Midland Way, Laurinburg, NC 28352Off Market
- $169,2003 bd2 ba1.6k sqft807 Sunset Dr, Laurinburg, NC 28352Off Market
- $2,5003 bd1 ba957 sqft419 Midland Way, Laurinburg, NC 28352Sold
A local agent can set up tours, give advice and negotiate with sellers.
Similar homes
- $169,5003 bd2 ba1.5k sqft1003 Raleigh Street, Laurinburg, NC 28352For Sale
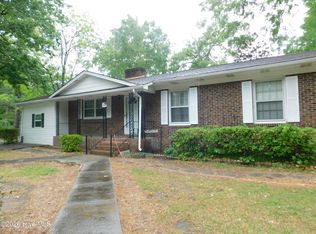
 MLS ID #100570701, Brenda B Grubbs, Realty World-Graham/ Grubbs & Associates. Hive MLS
 - $165,0003 bd2 ba1.5k sqft12960 Providence Road, Laurinburg, NC 28352For Sale
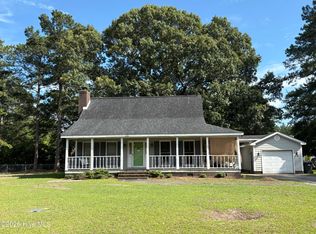 MLS ID #100578378, Molly Weaver, Weichert, Realtors Associated Group. Hive MLS
 - $149,9003 bd2 ba1.4k sqft412 Lanoca Avenue, Laurinburg, NC 28352For Sale
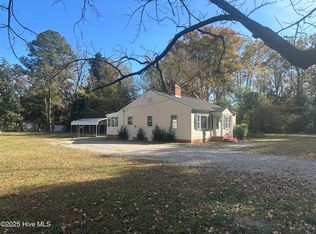 MLS ID #100572159, Tristan J McCall, Weichert, Realtors Associated Group. Hive MLS
 - $159,9003 bd1 ba1k sqft406 Johns Road, Laurinburg, NC 28352For Sale
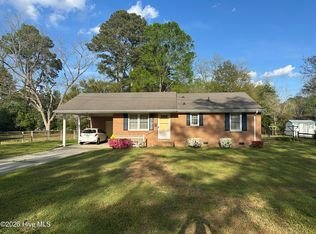 MLS ID #100564284, Randy C McCall, Weichert, Realtors Associated Group. Hive MLS
 - $199,0002 bd2 ba2.2k sqft825 Sunset Dr, Laurinburg, NC 28352AuctionMLS ID #11515072, Emerson Jerry King, Williams & Williams Real Estate Auctions. My State MLS
- $199,9003 bd2 ba1.6k sqft500 Turnpike Road, Laurinburg, NC 28352For SaleMLS ID #100573089, Vicki B Berry, Weichert, Realtors Associated Group. Hive MLS
- $179,9004 bd2 ba1.7k sqft12940 Montclair Drive, Laurinburg, NC 28352For SaleMLS ID #100581046, Randy C McCall, Weichert, Realtors Associated Group. Hive MLS
- $189,0003 bd2 ba1.6k sqft200 Marcellus Street, Laurinburg, NC 28352For SaleMLS ID #100573384, Stephen Scott Passarelli, Redfin Corporation. Hive MLS
- $180,0003 bd2 ba1.5k sqft9761 Turnpike Road, Laurinburg, NC 28352For SaleMLS ID #100585105, Lee A McColl, Hasty Realty. Hive MLS
- $235,0003 bd2 ba1.5k sqft12260 Evergreen Lane, Laurinburg, NC 28352For SaleMLS ID #100590652, Christina Stewart Snead, A Place in the Pines Realty LLC. Hive MLS
- $149,9003 bd2 ba1.1k sqft17120 Barnes Drive, Laurinburg, NC 28352For SaleMLS ID #100584375, Randy C McCall, Weichert, Realtors Associated Group. Hive MLS
- $115,0004 bd2 ba2k sqft916 Aberdeen Rd, Laurinburg, NC 28352For SaleMLS ID #765328, KENITA BARRETT, GRANT-MURRAY HOMES. LPRMLS
- $205,0003 bd2 ba1.7k sqft1303 Franklin Ave, Laurinburg, NC 28352For Sale
 MLS ID #20254746, Brenda B Grubbs, R/w Graham & Grubbs. Pee Dee Realtor Association
 - $209,9003 bd2 ba1.4k sqft1506 Patsy Lane, Laurinburg, NC 28352For SaleMLS ID #100572409, Mary Ann Davis, Maison Realty Group. Hive MLS
- $122,9003 bd2 ba1.3k sqft223 E Vance St, Laurinburg, NC 28352For SaleMLS ID #736394, TRACEY JONES-BROOKS, TJB REALTY. LPRMLS
- $229,9003 bd2 ba2k sqft309 Pecan Lane, Laurinburg, NC 28352For SaleMLS ID #100580339, Tristan J McCall, Weichert, Realtors Associated Group. Hive MLS
- $214,9003 bd2 ba2.1k sqft330 Mcrae Street, Laurinburg, NC 28352For SaleMLS ID #100532459, Tristan J McCall, Weichert, Realtors Associated Group. Hive MLS
- $208,0003 bd2 ba1.3k sqft11541 Pinecroft Street, Laurinburg, NC 28352For SaleMLS ID #100579735, Peggy Knight Smith, Stateline Realty and Property Management LLC. Hive MLS
- $210,0003 bd3 ba1.7k sqft216 Speller St, Laurinburg, NC 28352For SaleMLS ID #765702, RITA HENRY, RITA HENRY HOMEMAKER REALTY. LPRMLS
- $144,9003 bd1 ba1.2k sqft19261 Salley Mcnair Road, Laurinburg, NC 28352For SaleMLS ID #100586875, Rusty L Thompson, eXp Realty. Hive MLS
