Don't miss this turnkey 4BR, 1.5BA split-level home situated in a desirable, established subdivision. This property has been thoughtfully updated and is completely move-in ready.
Key updates include: Recently installed windows, neutral paint and scratch-resistant luxury vinyl plank flooring designed for high-traffic, easy-maintenance living.
The versatile split-level floor plan features a spacious main living area, functional kitchen, and four generously sized bedrooms. Upstairs, you'll find bright, comfortable bedrooms, while the lower level provides excellent flexibility for a cozy family room, home office, or a dedicated play space. Enjoy the stability of a mature neighborhood with updated interior finishes. Schedule your tour today!
For sale
$179,900
12940 Montclair Drive, Laurinburg, NC 28352
4beds
1,724sqft
Single Family Residence
Built in 1970
0.55 Acres Lot
$-- Zestimate®
$104/sqft
$-- HOA
What's special
Home officeFunctional kitchenNeutral paintDedicated play spaceCozy family roomRecently installed windowsUpdated interior finishes
- 77 days |
- 361 |
- 25 |
Zillow last checked:
Listing updated:
Listed by:
Randy C McCall 910-384-2795,
Weichert, Realtors Associated Group
Source: Hive MLS,MLS#: 100581046 Originating MLS: Cape Fear Realtors MLS, Inc.
Originating MLS: Cape Fear Realtors MLS, Inc.Facts & features
Interior
Bedrooms & bathrooms
- Bedrooms: 4
- Bathrooms: 2
- Full bathrooms: 1
- 1/2 bathrooms: 1
Rooms
- Room types: Living Room, Dining Room, Master Bedroom, Bedroom 2, Bedroom 3, Bedroom 4
Heating
- Heat Pump, Electric
Cooling
- Heat Pump
Appliances
- Included: Refrigerator, Electric Range
- Laundry: Dryer Hookup, Washer Hookup, Laundry Room
Features
- Ceiling Fan(s), See Remarks
- Flooring: LVT/LVP
- Basement: Crawl Space,Partial
- Has fireplace: No
Interior area
- Total structure area: 1,724
- Total interior livable area: 1,724 sqft
Property
Parking
- Parking features: Unpaved
Features
- Levels: One and One Half
- Patio & porch: None
- Fencing: None
- Has view: Yes
- View description: None
- Frontage type: See Remarks
Lot
- Size: 0.55 Acres
- Features: Interior Lot, Cleared
Details
- Parcel number: 010222 05003
- Zoning: R15
- Special conditions: Standard
Construction
Type & style
- Home type: SingleFamily
- Property subtype: Single Family Residence
Materials
- Brick Veneer, Vinyl Siding, Wood Frame
- Foundation: Combination, Slab, Crawl Space
- Roof: Shingle
Condition
- New construction: No
- Year built: 1970
Utilities & green energy
- Sewer: Public Sewer
- Water: Public
- Utilities for property: Cable Available, Sewer Connected, Water Connected
Community & HOA
Community
- Subdivision: Other
HOA
- Has HOA: No
Location
- Region: Laurinburg
Financial & listing details
- Price per square foot: $104/sqft
- Tax assessed value: $77,650
- Annual tax amount: $823
- Date on market: 6/11/2026
- Cumulative days on market: 77 days
- Listing agreement: Exclusive Right To Sell
- Listing terms: Cash,Conventional,FHA,USDA Loan,VA Loan
- Road surface type: Paved
Estimated market value
Not available
Estimated sales range
Not available
$1,566/mo
Price history
| Date | Event | Price |
|---|---|---|
| 6/11/2026 | Listed for sale | $179,900$104/sqft |
Source:  Hive MLS #100581046 Report a problem Hive MLS #100581046 Report a problem | ||
Public tax history
| Year | Property taxes | Tax assessment |
|---|---|---|
| 2025 | $824 | $77,650 |
| 2024 | $824 | $77,650 |
| 2023 | $824 | $77,650 |
| 2022 | $824 | $77,650 |
| 2021 | -- | $77,650 |
| 2020 | -- | $77,650 |
| 2019 | $832 | $77,650 -0.6% |
| 2018 | $832 | $78,080 |
| 2017 | -- | $78,080 |
| 2016 | -- | $78,080 |
| 2015 | $851 +5.9% | $78,080 |
| 2014 | $804 | -- |
| 2013 | -- | $78,080 |
| 2012 | -- | $78,080 |
| 2011 | -- | -- |
| 2010 | -- | $66,830 |
| 2009 | -- | $66,830 |
| 2008 | -- | $66,830 |
| 2007 | -- | $66,830 |
Find assessor info on the county website
Monthly payment
Est. payment
Payment breakdown
Explore the cost of this home by adjusting the details. Changes won't be saved.Climate risks
Neighborhood: 28352
Nearby schools
GreatSchools rating
- 5/10Washington Park ElementaryGrades: 3-5Distance: 1.1 mi
- 3/10Carver MiddleGrades: 6-8Distance: 6 mi
- 2/10Scotland High SchoolGrades: 9-12Distance: 3.4 mi
Schools provided by the listing agent
- Elementary: Scotland County
- Middle: Scotland County
- High: Scotland County
Source: Hive MLS. This data may not be complete. We recommend contacting the local school district to confirm school assignments for this home.
- $140,8003 bd1 ba1.6k sqft12920 Montclair Dr, Laurinburg, NC 28352Off Market
- $131,1003 bd2 ba1k sqft12960 Montclair Dr, Laurinburg, NC 28352Off Market
- $112,4002 bd1 ba975 sqft12981 Todd Cir, Laurinburg, NC 28352Off Market
- $72,6983 bd1 ba1.3k sqft12900 Montclair Dr, Laurinburg, NC 28352Sold
- $123,9003 bd1 ba1.2k sqft12980 Montclair Dr, Laurinburg, NC 28352Off Market
- $110,8003 bd1 ba1.2k sqft12141 McCarter Ave, Laurinburg, NC 28352Off Market
- $165,2003 bd1 ba1.1k sqft12981 Montclair Dr, Laurinburg, NC 28352Off Market
- $132,2003 bd1 ba1.1k sqft12961 Montclair Dr, Laurinburg, NC 28352Off Market
A local agent can set up tours, give advice and negotiate with sellers.
Similar homes
- $180,0003 bd2 ba1.5k sqft9761 Turnpike Road, Laurinburg, NC 28352For Sale

 MLS ID #100585105, Lee A McColl, Hasty Realty. Hive MLS
 - $175,0003 bd2 ba1.4k sqft11621 Stanley St, Laurinburg, NC 28352For Sale
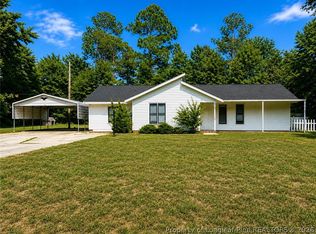 MLS ID #766744, STEPHANIE BELL, LPT REALTY LLC. LPRMLS
 - $189,9003 bd2 ba1.6k sqft500 Turnpike Road, Laurinburg, NC 28352For Sale
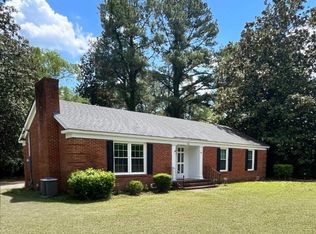 MLS ID #100573089, Vicki B Berry, Weichert, Realtors Associated Group. Hive MLS
 - $150,0003 bd2 ba1.5k sqft12960 Providence Road, Laurinburg, NC 28352For Sale
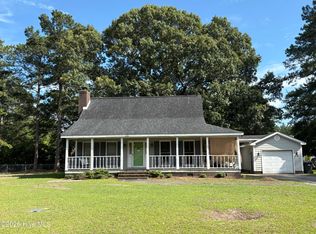 MLS ID #100578378, Molly Weaver, Weichert, Realtors Associated Group. Hive MLS
 - $169,5003 bd2 ba1.5k sqft1003 Raleigh Street, Laurinburg, NC 28352For SaleMLS ID #100570701, Brenda B Grubbs, Realty World-Graham/ Grubbs & Associates. Hive MLS
- $175,0003 bd3 ba1.7k sqft11361 Bonnie Lane, Laurinburg, NC 28352For SaleMLS ID #100581736, Stewart Thomas, Nexthome In The Pines. Hive MLS
- $199,9993 bd1 ba1.6k sqft10481 Bostic Road, Laurinburg, NC 28352For SaleMLS ID #100571969, Randy C McCall, Weichert, Realtors Associated Group. Hive MLS
- $149,9003 bd2 ba1.4k sqft412 Lanoca Avenue, Laurinburg, NC 28352For SaleMLS ID #100572159, Tristan J McCall, Weichert, Realtors Associated Group. Hive MLS
- $165,0003 bd2 ba1.6k sqft412 Midland Way, Laurinburg, NC 28352For SaleMLS ID #100586238, Hollie E Griffin, Realty One Group Liberty /SP. Hive MLS
- $174,9003 bd2 ba1.6k sqft200 Marcellus Street, Laurinburg, NC 28352For SaleMLS ID #100573384, Stephen Scott Passarelli, Redfin Corporation. Hive MLS
- $229,9003 bd2 ba2k sqft309 Pecan Lane, Laurinburg, NC 28352For SaleMLS ID #100580339, Tristan J McCall, Weichert, Realtors Associated Group. Hive MLS
- $225,0003 bd2 ba1.3k sqft14900 Blue Woods Road, Laurinburg, NC 28352For SaleMLS ID #100590784, Taylor Schlyer, Stateline Realty and Property Management LLC. Hive MLS
- $159,9003 bd1 ba1k sqft406 Johns Road, Laurinburg, NC 28352For SaleMLS ID #100564284, Randy C McCall, Weichert, Realtors Associated Group. Hive MLS
- $195,0003 bd2 ba1.7k sqft1303 Franklin Ave, Laurinburg, NC 28352For Sale
 MLS ID #20254746, Brenda B Grubbs, R/w Graham & Grubbs. Pee Dee Realtor Association
 - $149,0003 bd3 ba1.5k sqft604 Everett Street, Laurinburg, NC 28352For SaleMLS ID #100593812, Brenda B Grubbs, Realty World-Graham/ Grubbs & Associates. Hive MLS
- $189,0003 bd2 ba1.4k sqft5020 Main Street, Gibson, NC 28343For SaleMLS ID #100598132, Brenda B Grubbs, Realty World-Graham/ Grubbs & Associates. Hive MLS
- $254,9003 bd2 ba1.8k sqft12681 Fawn Circle, Laurinburg, NC 28352For SaleMLS ID #100587794, Sandy Skamperle, Hasty Realty. Hive MLS
- $249,9003 bd3 ba2.1k sqft12221 Evergreen Lane, Laurinburg, NC 28352For SaleMLS ID #100561027, Alicia M Krout, Realty World-Graham/ Grubbs & Associates. Hive MLS
- $235,0003 bd2 ba1.5k sqft12260 Evergreen Lane, Laurinburg, NC 28352For SaleMLS ID #100590652, Christina Stewart Snead, A Place in the Pines Realty LLC. Hive MLS
- $265,0004 bd3 ba2k sqft13280 Blues Farm Road, Laurinburg, NC 28352For SaleMLS ID #100595576, Sue Calegan, LPT Realty. Hive MLS
