Are you a visionary or handyman looking for your next project?? If so, then this is the home for you! Nestled in the heart of a well-established neighborhood, this 3-bedroom, 2-bath home offers the perfect canvas for you to create an ideal space that fit your needs. The thoughtfully designed floor plan includes a main floor master, while the detached garage adds versatility and storage. A spaciously shaded backyard and inviting front porch provide exceptional outdoor living spaces for relaxing and entertaining. Conveniently located near everyday amenities, this home is being sold as it and is ready to welcome its new owner.
Under contract
Price cut: $20K (9/9)
$130,000
12960 Providence Road, Laurinburg, NC 28352
3beds
1,507sqft
Single Family Residence
Built in 1986
0.46 Acres Lot
$-- Zestimate®
$86/sqft
$-- HOA
What's special
- 126 days
- 130
- 4
Zillow last checked:
Listing updated:
Listed by:
Molly Weaver 910-280-9293,
Weichert, Realtors Associated Group
Source: Hive MLS,MLS#: 100578378 Originating MLS: Cape Fear Realtors MLS, Inc.
Originating MLS: Cape Fear Realtors MLS, Inc.Facts & features
Interior
Bedrooms & bathrooms
- Bedrooms: 3
- Bathrooms: 2
- Full bathrooms: 2
Rooms
- Room types: Den, Laundry, Other, Master Bedroom, Bedroom 1, Bedroom 2
Heating
- Electric, Heat Pump
Cooling
- Central Air
Appliances
- Included: Electric Oven, Refrigerator, Dishwasher
Features
- Master Downstairs, Ceiling Fan(s), Blinds/Shades, Eat-in Kitchen
- Basement: None
- Attic: Walk-In
- Number of fireplaces: 1
Interior area
- Total structure area: 1,507
- Total interior livable area: 1,507 sqft
Property
Parking
- Total spaces: 1
- Parking features: Concrete, On Site, Garage
- Garage spaces: 1
Features
- Levels: One and One Half
- Patio & porch: Patio, Front Porch
- Fencing: None
- Has view: Yes
- View description: See Remarks
- Frontage type: See Remarks
Lot
- Size: 0.46 Acres
- Dimensions: 152 x 163 x 107 x 144
Details
- Parcel number: 010217 05060
- Zoning: R15
- Special conditions: Standard
Construction
Type & style
- Home type: SingleFamily
- Property subtype: Single Family Residence
Materials
- Wood Siding, Wood Frame
- Foundation: Brick/Mortar
- Roof: Shingle
Condition
- New construction: No
- Year built: 1986
Utilities & green energy
- Water: Public
- Utilities for property: Sewer Connected, Water Connected
Community & HOA
Community
- Subdivision: Highland Park
HOA
- Has HOA: No
Location
- Region: Laurinburg
Financial & listing details
- Price per square foot: $86/sqft
- Tax assessed value: $177,350
- Annual tax amount: $1,235
- Date on market: 6/29/2026
- Cumulative days on market: 126 days
- Listing agreement: Exclusive Right To Sell
- Listing terms: Cash,Conventional
- Road surface type: Paved
Estimated market value
Not available
Estimated sales range
Not available
$1,666/mo
Price history
| Date | Event | Price |
|---|---|---|
| 9/17/2026 | Contingent | $130,000$86/sqft |
Source:  Hive MLS #100578378 Report a problem Hive MLS #100578378 Report a problem | ||
| 9/9/2026 | Price change | $130,000-13.3%$86/sqft |
Source: Hive MLS #100578378 Report a problem | ||
| 8/12/2026 | Price change | $150,000-9.1%$100/sqft |
Source: Hive MLS #100578378 Report a problem | ||
| 6/29/2026 | Listed for sale | $165,000+37.5%$109/sqft |
Source: Hive MLS #100578378 Report a problem | ||
| 5/1/2008 | Sold | $120,000$80/sqft |
Source: Public Record Report a problem | ||
Public tax history
| Year | Property taxes | Tax assessment |
|---|---|---|
| 2025 | $1,235 | $119,220 |
| 2024 | $1,235 | $119,220 |
| 2023 | $1,235 | $119,220 |
| 2022 | $1,235 | $119,220 |
| 2021 | -- | $119,220 |
| 2020 | -- | $119,220 |
| 2019 | $1,247 | $119,220 -1.2% |
| 2018 | $1,247 | $120,700 |
| 2017 | -- | $120,700 |
| 2016 | -- | $120,700 |
| 2015 | $1,286 +3.5% | $120,700 |
| 2014 | $1,243 | -- |
| 2013 | -- | $120,700 |
| 2012 | -- | $120,700 |
| 2011 | -- | -- |
| 2010 | -- | $119,140 |
| 2009 | -- | $119,140 |
| 2008 | -- | $119,140 |
| 2007 | -- | $119,140 |
Find assessor info on the county website
Monthly payment
Est. payment
Payment breakdown
Explore the cost of this home by adjusting the details. Changes won't be saved.Climate risks
Neighborhood: 28352
Nearby schools
Schools provided by the listing agent
- Elementary: Sycamore Lane
- Middle: Carver
- High: Scotland
Source: Hive MLS. This data may not be complete. We recommend contacting the local school district to confirm school assignments for this home.
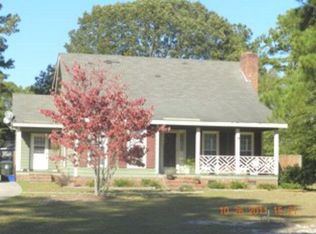
- $193,6003 bd2 ba1.3k sqft12980 Providence Rd, Laurinburg, NC 28352Off Market
- $239,6003 bd2 ba1.8k sqft12940 Providence Rd, Laurinburg, NC 28352Off Market
- $207,6003 bd2 ba1.7k sqft12981 Stratford Dr, Laurinburg, NC 28352Off Market
- $220,0003 bd2 ba1.6k sqft12961 Stratford Dr, Laurinburg, NC 28352Off Market
Similar homes
- $140,0003 bd2 ba1.4k sqft11621 Stanley St, Laurinburg, NC 28352For Sale
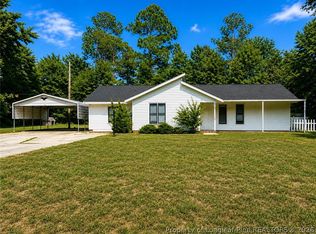 MLS ID #766744, STEPHANIE BELL, LPT REALTY LLC. LPRMLS
 - $135,0003 bd2 ba1.1k sqft10581 Turnpike Road, Laurinburg, NC 28352For Sale

 MLS ID #100594243, Julia Mudd, Keller Williams Pinehurst. Hive MLS
 - $149,9003 bd2 ba1.4k sqft412 Lanoca Avenue, Laurinburg, NC 28352For Sale
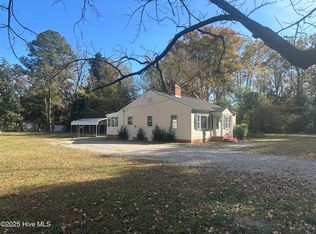 MLS ID #100572159, Tristan J McCall, Weichert, Realtors Associated Group. Hive MLS
 - $179,9004 bd2 ba1.7k sqft12940 Montclair Drive, Laurinburg, NC 28352For Sale
 MLS ID #100581046, Randy C McCall, Weichert, Realtors Associated Group. Hive MLS
 - $154,9003 bd2 ba1.5k sqft902 Aberdeen Road, Laurinburg, NC 28352For SaleMLS ID #100536962, Jacque ONeal, Hasty Realty. Hive MLS
- $139,9003 bd1 ba1.4k sqft14821 Bayfield Road, Laurel Hill, NC 28351For SaleMLS ID #100603287, Randy C McCall, Weichert, Realtors Associated Group. Hive MLS
- $137,0003 bd2 ba1k sqft18040 Wagram Road, Laurinburg, NC 28352For SaleMLS ID #100605760, Debbie Evans, Hasty Realty. Hive MLS
- $180,0003 bd2 ba1.5k sqft9761 Turnpike Road, Laurinburg, NC 28352For SaleMLS ID #100585105, Lee A McColl, Hasty Realty. Hive MLS
- $169,5003 bd2 ba1.5k sqft1003 Raleigh Street, Laurinburg, NC 28352For SaleMLS ID #100570701, Brenda B Grubbs, Realty World-Graham/ Grubbs & Associates. Hive MLS
- $165,0003 bd2 ba1.6k sqft412 Midland Way, Laurinburg, NC 28352For SaleMLS ID #100586238, Hollie E Griffin, Realty One Group Liberty /SP. Hive MLS
- $117,4992 bd1 ba912 sqft407 Ward Street, Laurinburg, NC 28352For SaleMLS ID #100608844, Kelly Parker, Carolina Realty Co. Southeast LLC. Hive MLS
- $129,9003 bd1 ba1.2k sqft17501 Lees Mill Road, Laurinburg, NC 28352For SaleMLS ID #100576571, Karen R Milligan, Weichert, Realtors Associated Group. Hive MLS
- $174,9003 bd2 ba1.6k sqft200 Marcellus Street, Laurinburg, NC 28352For SaleMLS ID #100573384, Stephen Scott Passarelli, Redfin Corporation. Hive MLS
- $99,9004 bd2 ba1.4k sqft206 Midland Way, Laurinburg, NC 28352For SaleMLS ID #100597913, Vicki B Berry, Weichert, Realtors Associated Group. Hive MLS
- $144,9003 bd1 ba1.2k sqft19261 Salley Mcnair Road, Laurinburg, NC 28352For SaleMLS ID #100586875, Rusty L Thompson, eXp Realty. Hive MLS
- $79,3002 bd2 ba1.5k sqft512 E Vance St, Laurinburg, NC 28352For Sale
 MLS ID #4413748, Jamarr Zellner, Realhome Services & Solutions. Canopy MLS as distributed by MLS GRID
 - $95,0002 bd1 ba1.2k sqft16121 Palomino Road, Laurinburg, NC 28352For SaleMLS ID #100595354, Debbie Evans, Hasty Realty. Hive MLS
