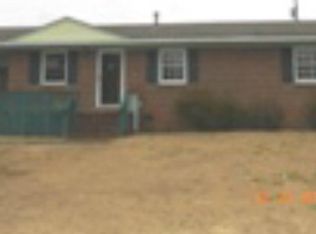
This cute brick ranch has been loved and well maintained. This home is located outside the city limits. Home features 3 bedrooms, 1 bath. The large kitchen and walk down den offer lots of space for family gatherings. The home has some hardwood floors and LVP flooring. The bathroom is equipped with a walk-in shower. The back yard is fenced and includes a storage shed.
Call today and let's get you in to see this cutie.
Listing agent is married to one of the owners of the property.
For sale
Price cut: $5K (9/5)
$134,900
17501 Lees Mill Road, Laurinburg, NC 28352
3beds
1,216sqft
Single Family Residence
Built in 1971
-- sqft lot
$-- Zestimate®
$111/sqft
$-- HOA
What's special
Brick ranchHardwood floorsLarge kitchenWalk down denLvp flooringStorage shed
- 125 days
- 150
- 9
Zillow last checked:
Listing updated:
Listed by:
Karen R Milligan 910-280-9220,
Weichert, Realtors Associated Group
Source: Hive MLS,MLS#: 100576571 Originating MLS: Cape Fear Realtors MLS, Inc.
Originating MLS: Cape Fear Realtors MLS, Inc.Facts & features
Interior
Bedrooms & bathrooms
- Bedrooms: 3
- Bathrooms: 1
- Full bathrooms: 1
Rooms
- Room types: Master Bedroom, Bedroom 2, Bedroom 3, Den, Laundry, Bathroom 1
Primary bedroom
- Dimensions: 13.6 x 10.5
Bedroom 2
- Dimensions: 11 x 10
Bedroom 3
- Dimensions: 11 x 10
Den
- Dimensions: 11.7 x 17.1
Kitchen
- Dimensions: 16.9 x 9.2
Heating
- Heat Pump, Natural Gas
Cooling
- Central Air
Appliances
- Included: Electric Oven, Refrigerator
- Laundry: Laundry Room
Features
- Walk-in Shower
- Flooring: LVT/LVP, Wood
- Basement: None
- Attic: Pull Down Stairs
- Has fireplace: No
Interior area
- Total structure area: 1,216
- Total interior livable area: 1,216 sqft
Property
Parking
- Total spaces: 4
- Parking features: Concrete
Accessibility
- Accessibility features: None
Features
- Levels: One
- Patio & porch: Front Porch
- Exterior features: None
- Fencing: Chain Link
- Has view: Yes
- View description: See Remarks
- Waterfront features: None
- Frontage type: See Remarks
Lot
- Features: See Remarks
Details
- Additional structures: Shed(s)
- Parcel number: 010207 01044
- Zoning: R6
- Special conditions: Standard
Construction
Type & style
- Home type: SingleFamily
- Property subtype: Single Family Residence
Materials
- Aluminum Siding, Brick Veneer, Wood Frame
- Foundation: Brick/Mortar
- Roof: Metal
Condition
- New construction: No
- Year built: 1971
Utilities & green energy
- Sewer: Septic Tank
- Water: County Water
- Utilities for property: Natural Gas Connected
Green energy
- Green verification: None
Community & HOA
Community
- Subdivision: Langley Place
HOA
- Has HOA: No
- Amenities included: See Remarks
Location
- Region: Laurinburg
Financial & listing details
- Price per square foot: $111/sqft
- Tax assessed value: $59,400
- Annual tax amount: $702
- Date on market: 5/25/2026
- Cumulative days on market: 125 days
- Listing agreement: Exclusive Right To Sell
- Listing terms: Cash,Conventional,FHA,USDA Loan,VA Loan
Estimated market value
Not available
Estimated sales range
Not available
Not available
Price history
| Date | Event | Price |
|---|---|---|
| 9/5/2026 | Price change | $134,900-3.6%$111/sqft |
Source:  Hive MLS #100576571 Report a problem Hive MLS #100576571 Report a problem | ||
| 5/25/2026 | Listed for sale | $139,900$115/sqft |
Source: Hive MLS #100576571 Report a problem | ||
Public tax history
| Year | Property taxes | Tax assessment |
|---|---|---|
| 2025 | $703 +98.3% | $59,400 |
| 2024 | $354 | $59,400 |
| 2023 | $354 | $59,400 |
| 2022 | $354 | $59,400 |
| 2021 | -- | $59,400 |
| 2020 | -- | $59,400 |
| 2019 | $357 | $59,400 -0.5% |
| 2018 | $357 | $59,710 |
| 2017 | -- | $59,710 |
| 2016 | -- | $59,710 |
| 2015 | $362 +12.3% | $59,710 |
| 2014 | $322 | -- |
| 2013 | -- | $59,710 |
| 2012 | -- | $59,710 |
| 2011 | -- | -- |
| 2010 | -- | $57,250 |
| 2009 | -- | $57,250 |
| 2008 | -- | $57,250 |
| 2007 | -- | $57,250 |
Find assessor info on the county website
Monthly payment
Est. payment
Payment breakdown
Explore the cost of this home by adjusting the details. Changes won't be saved.Climate risks
Neighborhood: 28352
Nearby schools
Schools provided by the listing agent
- Elementary: South Johnson
- Middle: Spring Hill
- High: Scotland High
Source: Hive MLS. This data may not be complete. We recommend contacting the local school district to confirm school assignments for this home.
Similar homes
- $135,0003 bd1 ba1k sqft19281 Salley Mcnair Road, Laurinburg, NC 28352For Sale
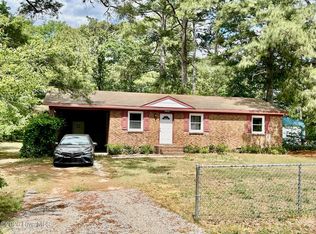
 MLS ID #100568388, Debbie Evans, Hasty Realty. Hive MLS
 - $144,9003 bd1 ba1.2k sqft19261 Salley Mcnair Road, Laurinburg, NC 28352For Sale
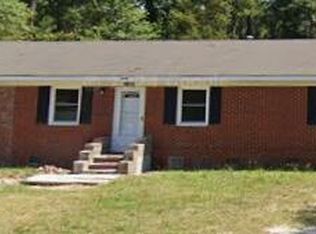 MLS ID #100586875, Rusty L Thompson, eXp Realty. Hive MLS
 - $139,0003 bd2 ba1k sqft1502 Tara Dr, Laurinburg, NC 28352For Sale
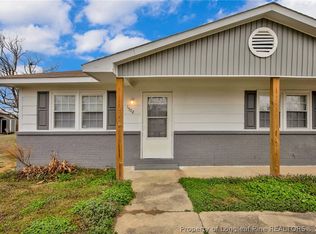 MLS ID #758210, BRIAN BREWINGTON, 1ST CHOICE REAL ESTATE. LPRMLS
 - $110,0003 bd2 ba1.5k sqft301 Mcgirts Bridge Road, Laurinburg, NC 28352For Sale
 MLS ID #100578147, James H Lovell, Gator Realty Group. Hive MLS
 - $149,9003 bd2 ba1.4k sqft412 Lanoca Avenue, Laurinburg, NC 28352For SaleMLS ID #100572159, Tristan J McCall, Weichert, Realtors Associated Group. Hive MLS
- $95,0002 bd1 ba1.2k sqft16121 Palomino Road, Laurinburg, NC 28352For SaleMLS ID #100595354, Debbie Evans, Hasty Realty. Hive MLS
- $159,9003 bd1 ba1k sqft406 Johns Road, Laurinburg, NC 28352For SaleMLS ID #100564284, Randy C McCall, Weichert, Realtors Associated Group. Hive MLS
- $149,9003 bd1 ba1.4k sqft14821 Bayfield Road, Laurel Hill, NC 28351For SaleMLS ID #100603287, Randy C McCall, Weichert, Realtors Associated Group. Hive MLS
- $139,9003 bd2 ba1.6k sqft10660 Jamestown Drive, Laurinburg, NC 28352For SaleMLS ID #100601528, Randy C McCall, Weichert, Realtors Associated Group. Hive MLS
- $135,0003 bd2 ba1.1k sqft10581 Turnpike Road, Laurinburg, NC 28352For SaleMLS ID #100594243, Julia Mudd, Keller Williams Pinehurst. Hive MLS
- $154,9003 bd2 ba1.5k sqft902 Aberdeen Road, Laurinburg, NC 28352For SaleMLS ID #100536962, Jacque ONeal, Hasty Realty. Hive MLS
- $159,9003 bd2 ba1.3k sqft12621 Holly Lane, Laurinburg, NC 28352For SaleMLS ID #100603148, Shea E. Smith, NorthGroup Real Estate LLC. Hive MLS
- $174,9003 bd2 ba1.6k sqft200 Marcellus Street, Laurinburg, NC 28352For SaleMLS ID #100573384, Stephen Scott Passarelli, Redfin Corporation. Hive MLS
- $165,0003 bd2 ba1.6k sqft412 Midland Way, Laurinburg, NC 28352For SaleMLS ID #100586238, Hollie E Griffin, Realty One Group Liberty /SP. Hive MLS
